Showing posts with label houses. Show all posts

Friday, December 21, 2012

The Bentley Simons Runyan Family of Mansfield, Ohio: The house and its residents

Bentley Simons Runyan Family of Mansfield, Ohio

The Bentley Simons Runyan Family of Mansfield, Ohio an oil painting (circa 1857) by Frederick Elmore Cohen. 38 x 45 in. Used courtesy of the Allen Memorial Art Museum.

Last week, I shared the location of this, the house depicted in one of my favorite Ohio paintings. Today, I'll illuminate something of the house itself and the people who lived there. In part three, next week, I'll bring everything together and provide some analysis as to what it all means.

Boyd Addlesperger, local history librarian at the Mansfield / Richland County Public Library, was kind enough to email me with a copy of the following article. Esther Smith (Many Notables Walked Between Iron Lions of Former Cappeller Home on West Fourth, Mansfield News Journal, July 20, 1941) provides a wonderful history of the house and the families who lived in it. I've inserted several historic maps to help illustrate the changes to the propery. Note that in the maps, the front of the house is at the top of the image. My commentary is in italics.

For almost a century the doorway at 93 West Fourth street has been guarded by a pair of crouching cast-iron lions. They were placed there when the big brick house was built by Bentley Runyan who came to Mansfield from Knox County in 1847. State and national figures have passed between them.

Three Ohio governors, Joseph V. Foraker, George K. Nash and Asa Bushnell were frequent visitors at the home during the 25 years it was occupied by William S. Cappeller, publisher of Mansfield's first daily newspaper and prominent figure in Ohio Republican life.

Warren G. Harding was entertained there during his campaign for presidency of the United States and John Sherman often called at the Cappeller home.

One of the showplaces of the city at the time it was built, the old Runyan home was for several years the only house that stood in that particular block on the south side of West Fourth Street.

1882

[detail] Plate B - Parts of Wards 1, 2, and 3, Atlas of the City of Mansfield, Ohio. E. Robinson & R.H. Pidgeon, Civil Engineers. Published by E. Robinson, New York, 1882. Used courtesy of Richland County, Ohio USGenWeb.

The lot is seen here in 1882. The brick house, shown in Cohen's painting, is in red, while the barn, to the rear, is in yellow. Note that the lot remains empty of other structures.

Commodious rooms prevailed throughout the house and the downstairs boasted both a parlor and sitting room, bedroom, a dining room that ran the width of the house, kitchen and pantry besides the various extensions that served as woodshed and ice house.

Upstairs there were a series of bedrooms making a total of 14 rooms throughout the entire house.

Numerous changes have been made in the house since then but one feature that remains the same, a beautiful spiral staircase that extends from the reception hall to the third floor. As unique in local architecture today as it was originally the staircase has a narrow walnut banister supported by a newel post and slender spindles whose fragile appearance belies their sturdiness.

As long as the Runyan family occupied the house few changes, if any, were made, according to Mrs. George A. Mead, 65 Blymyer avenue, a granddaughter.

detail, 1887 Sanborn map of Mansfield, Ohio

[detail] 1887 Sanborn fire insurance map of Mansfield, Ohio. See also: the full map.

While the residence and carriage house remained essentially unchanged, the lot was split in two by 1887. The area shown as the garden in Frederick Elmore Cohen's painting had a house sitting on it by the time this map, published in 1887, was printed.

Residence of W.S. Cappeller, No. 93 West Fourth Street

Residence of W.S. Cappeller, No. 93 West Fourth Street. Reproduced from The County of Richland, Ohio (1896). Published by Rerick Bros., Richmond, IN. Used courtesy of the Richland County Historical Society.

The facade was first altered during the occupancy of the Cappeller family by the building of a verandah that gave an added appearance of width to the front of the dwelling.

An oil painting of the home and Runyan family at the time the children were small now hands in the home of a granddaughter, Mrs. James McCullough in Oberlin. A photograph of the painting is in Mrs. Mead's possession.

The house was kept in the Runyan family until the two sisters, Miss Mary Ellen Runyan, who had established the first private kindergarten in Mansfield, and Mrs. Almeda Parsons and the latter's infant daughter, now Mrs. McCullough, were the only occupants. Mrs. Parson's husband had recently died and she and her sister sought a more compact dwelling.

W.S. Cappeller and his family came to Mansfield from Cincinnati in 1885 while Cappeller was commissioner of railroads in Ohio.

detail, 1897 Sanborn map of Mansfield, Ohio

[detail], 1897 Sanborn fire insurance Sanborn map of Mansfield, Ohio. See also: the full map.

Early in the residency of the Cappeller family (by 1897) the barn to the rear of the lot was removed.

Scene of many social gatherings from the senior Cappeller's political and public life, the home for the next 25 years was also a gathering place for the friends of the sons and daughters.

There were three grown children at home then, William G. Cappeller, now dead, a bookkeeper in his father's Daily News; a daughter, Nora, now the wife of W.M. Congwer of Cleveland, and E.B. Cappeller, then a student at Cornell university and now living in Cleveland.

Antique furnishings were used throughout the house, Mrs. Flora G. Cappeller, 111 Sherman avenue, widow of W.G. Cappeller, recalls. Two choice pieces, belonging to her husband's grandmother, Mrs. Mary Cappeller, a dresser and a chest, are now in her possession, and also the silver water chariot that was presented to W.S. Cappeller at the time he retired as treasurer of Hamilton county.

In 1911 W.S. Cappeller died and his widow dismantled the home and went to Cincinnati to live with a daughter, Mrs. Laura Doran, now a resident of California.

Since that time the house has been occupied by a Mansfield physician, Dr. D.W. Peppard and his family.

detail, 1914 Sanborn map of Mansfield, Ohio

[detail], 1914 Sanborn fire insurance map of Mansfield, Ohio. See also: the full map.

Between 1909 and 1914, the lots were split up, and new houses were built on the rear half of the lot. By 1921, a garage had been added to the lot of the house behind the Runyan house. No further changes to the footprints of the structures show up on the 1929 or 1949 Sanborn fire insurance maps.

More extensive improvements have been made by the Peppards than in any year prior to their occupancy. Additional windows have been installed to let in more sunlight. New fireplaces have been built in practically all of the downstairs and upstairs rooms that were originally equipped with mantels.

Part of the space in the large dining room has been appropriated for a modern kitchen while a rear screened-in porch with a floor has been built to the east for an "outdoor" dining nook where every meal in the summer time is a picnic, Mrs. Peppard said.

Dr. Peppard's office now occupies the extension that was formerly the old Runyan woodshed and that now runs along side Cappeller court.

Seldom has there been a time in the history of the house that there have not been young people in it. The Peppards reared a son and three daughters there and it was only this summer that the last of their children, William D. Peppard, married and moved to his own home.


Be sure to tune in next time, for the final part of this story, where I'll make some sense of everything that's been revealed about this family and the place they called home.

Friday, December 14, 2012

In Search of the Bright Green House - The Bentley Simons Runyan Family of Mansfield, Ohio

Bentley Simons Runyan Family of Mansfield, Ohio
The Bentley Simons Runyan Family of Mansfield, Ohio an oil painting (circa 1857) by Frederick Elmore Cohen. 38 x 45 in. Used courtesy of the Allen Memorial Art Museum.

For as long as I can remember - since the mid-1990s at least - this painting has caught my attention when I've visited the Allen Memorial Art Museum, in Oberlin, Ohio. As I became interested in Cleveland area architecture, the painting became noteworthy as an early depiction of a house in color - how can one miss that bright green? Now I see it as a very special document.

The Bentley Simons Runyan Family of Mansfield, Ohio, a painting made circa 1857 by Frederick Elmore Cohen is arguably the best Ohio family portrait. It goes beyond merely depicing a man, a woman, and their five children - the level of detail in the image provides us so many details about how they lived and what they felt was important.

[detail] Bentley Simons Runyan Family of Mansfield, Ohio
Detail, Bentley Simons Runyan Family of Mansfield, Ohio an oil painting (circa 1857) by Frederick Elmore Cohen. 38 x 45 in. Used courtesy of the Allen Memorial Art Museum.

The yard is well manicured, with a variety of trees, some so small that they still have cages around their bases for protection. Trellises of a couple different designs line the side and front of the house, as well as the right edge of the yard. A lattice is attached to the side of the house near the rear.

To the rear of the house, there's a barn and a smaller structure, both gray in color. To the left of these, a one and a half story building, painted white. Looking more distant, we can see what appears to be a hill, or perhaps even a mountain.

Looking at the house itself, we first notice the color - a bright green where we're used to seeing white. Looking closely, we can make out the texture of brick underneath the green paint. From the two chimneys, wisps of smoke are visible. And then there's the grand front door, flanked by a pair of lions. Draperies appear present around all of the windows.

Finally, there's the family! They're clearly of some means, as they appear well-dressed. One can see that Bentley Runyan's left arm used to be pointing, as if to say "this is mine". And what stories might the children tell?

We knew what city the house was said to be located in, but, it seemed, nothing more. I had to, at the very least, try to put this scene on a map.

Rather than reinvent the wheel - which I seem to do more frequently than I should - I sent an email to Andria Derstine, director of the Allen Memorial Art Museum, asking if they had anything further in their curatorial files on the painting. There was an article, Artist and Patron: Frederick Cohen and Bentley Runyan by Marcia Goldberg, which appeared in the Allen Memorial Art Museum Bulletin, volume 37, number 2 (1979-80), pages 79-87.

Goldberg notes (page 84) "The Runyan house was the showplace of Mansfield when it was built, probably in 1852 or 1853. It stood alone for some time on a large fenced and landscaped plot at the base of a hill (just visible to the left) on the western edge of town."

The 1850 U.S. Census indicates that the Runyan family, living in Madison Township, Richland County, owned real estate worth $2,200. A decade later (1860 U.S. Census), they were living in Mansfield Township. There were five children (ages 13, 11, 8, 5 and 1), and they were of sufficient means to employ a laborer and a domestic. The value of their real estate had jumped to $25,000.

With this information in hand - a large estate (as suggested by the value of the real estate) and a vague location (the west edge of Mansfield) - I knew just where I might find the answer to my question.

Large-scale maps illustrating land ownership and the locations of houses were producted for more than half of the counties in Ohio in the 1850s and 1860s. My working bibliography of such maps indicated that, while such a map had been made for Richland County, it wasn't among those that I knew to have been digitized.

[detail] Plate B - Parts of Wards 1, 2, and 3
[detail], Plate B - Parts of Wards 1, 2, and 3, Atlas of the City of Mansfield, Ohio. E. Robinson & R.H. Pidgeon, Civil Engineers. Published by E. Robinson, New York, 1882. Used courtesy of Richland County, Ohio USGenWeb.

Fortunately, the 1856 Map of Richland County, Ohio had been digitized by Richland County Ohio USGenWeb. Alas, the map of Mansfield was not included. After some fumbing around, I came across the 1882 Atlas of the City of Mansfield, Ohio. Someone had been kind enough to index the names on it, and finally, I hit paydirt! Take a close look at the south side of W. Fourth, about a block west of Mulberry.

1882
[detail] Plate B - Parts of Wards 1, 2, and 3, Atlas of the City of Mansfield, Ohio. E. Robinson & R.H. Pidgeon, Civil Engineers. Published by E. Robinson, New York, 1882. Used courtesy of Richland County, Ohio USGenWeb.

Looking more closely, we see a house belonging to "Lucinda Runyon" - the wife of Bentley Simons Runyan, and who is illustrated on the left side of the painting. The house is painted a red hue - indicating that is brick (a frame house would generally be painted yellow on such a map). Further, the footprint is approximately what we'd expect for the house as shown in the painting. Finally, there's a yellow building - a barn or carriage house - in approximately the right location.

BSR House 1
Photograph used courtesy of Jennifer Gray.


I took a look at the site in Google Maps, hoping that the structure might still be standing, which would confirm my hypothesis that this was the house in the painting. What I saw looked promising. Streetview confirmed that it was, in fact, still there!

This photograph illustrates the house. It's brick, and the proportions appear correct. The windows and door on the front were in the same location as those in Cohen's panint.

But it's not the house in the painting. In my excitement, I went a bit too far on West Fourth Street. The Runyan house was a block to the east.

Residence of W.S. Cappeller, No. 93 West Fourth Street
Residence of W.S. Cappeller, No. 93 West Fourth Street. Reproduced from The County of Richland, Ohio (1896). Published by Rerick Bros., Richmond, IN. Used courtesy of the Richland County Historical Society.

I put a call out on Facebook, asking for a photograph of the house, before I realized it was no longer standing. Alan Wigton, President of the Richland County Historical Society, was among the first to respond. He did end up pointing out my error - but he also provided this photograph of the house, taken in 1896.

A massive front porch was added, and a bit of gingerbread had been affixed to the peak of the gable. The 8 over 8 windows present in 1857 were replaced with 1 over 1 ones and the shutters were removed, too.

Note the lions on the front stoop. They seem a bit large for the space where they're sitting, I think. They appear to be the lions in Cohen's painting!

Enough of the house. Who were the Runyans?

This passage (History of Richland County, Ohio (1880), pages 730-731) provides as complete a background on the Runyan family as I've been able to find.
RUNYAN, BENTLEY S. (deceased). The subject of this sketch, who was one of the active and prominent business men of Mansfield for over twenty years, was born in Knox Co., Ohio, March 6, 1821; he was the eighth child of Hill and Mary L. Runyan, who were old residents of that county; in the month of April, 1847, he removed to Mansfield, where he opened a hardware store, near the southeast corner of Walnut and Fourth streets; in the fall of the same year, he changel his location to a room south of Fourth on Main street, where he remained until after purchasing the building south of the present European Hotel, in which place for many years he did a large and extensive business, it being the chief hardware store in the city. During his residence in this city, he was prominent in all public and charitable enterprises, and his name was generally found at the head of the list of those citizens who petitioned and subscribed in the interest of the city and its inhabitants; he was one of the founders of the Mansfield Gas-Light Company, and served as one of its officers, and was elected on an independent ticket as Mayor of the city, in which capacity he gave universal satisfaction; for many years he was an active member and oflicer of the Richland Co. Agricultural Society, the success of which was due in a great measure to his efforts.

He was married in Mount Vernon, Ohio, to Miss Lucinda Murphy, of that place, Jan. 14, 1844; five children by this marriage are living - John Beatley, now a resident of Tiffin, Ohio, where he holds the position of Teller in the Tiffin National Bank; Charles C., of the firm of Bush & Runyan, plumbers and gasfitters in this city; Robert Mead, iron-roofer and painter now in the employ of the Aultman & Taylor Co., and two daughters Almeda and Mary E.

B.S. Runyan died in this city Jan. 12, 1869; R. Mead Runyan was married in Mansfield Jan. 20, 1875 to Miss Ida Boyle; two sons were born to them - Frank born in 1876, died March 18, 1878; Harry was born Jan. 15, 1877.


Part 2 of this narrative, which will explain more of the history of this house and how it changed over time, will appear next week.

Tuesday, April 3, 2012

Hiding on the Near West Side

Over the weekend, I was driving around the near west side of Cleveland. My purpose was twofold. I needed to keep the kids entertained (our visit to the art museum had lasted but 45 minutes) and I wanted to check out a house, said to have been built in 1865, owned by someone that I went to high school with. Said house is undergoing a full-gut rehab, and I was hoping, if the date was indeed 1865, to be able to better document construction techniques.

3012 Barber Avenue (rear)
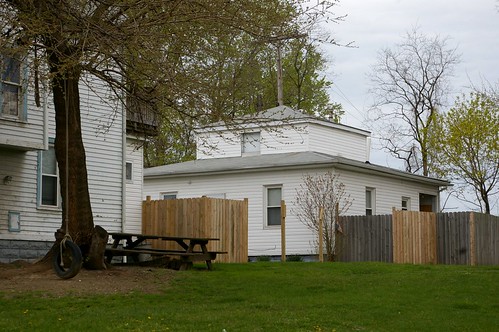
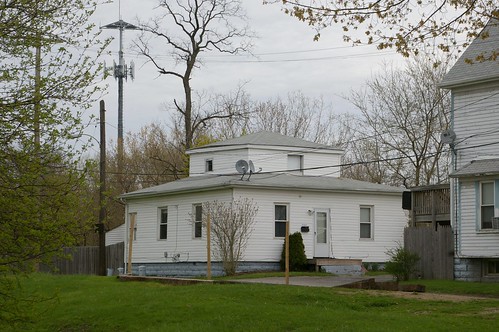
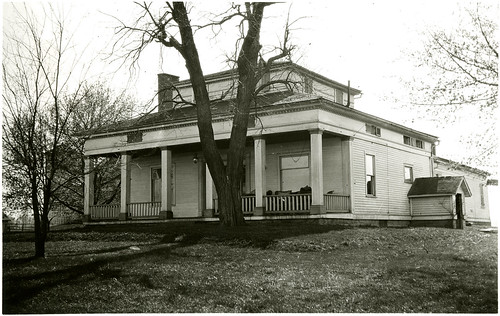
Then, I came across this house, peeking out from behind another, at 3012 Barber Avenue. Based on the style, it seems to have been built around 1840-1850. A better look reveals a bit of detail, but not much – it’s all hidden underneath vinyl siding.

3012 Barber Avenue (rear)
The foundation appears to be made from rusticated concrete blocks, which replaced the original stone blocks. This means either that it was moved at some point or that something happened (deterioration of the original foundation, for instance) that made it require a new foundation.

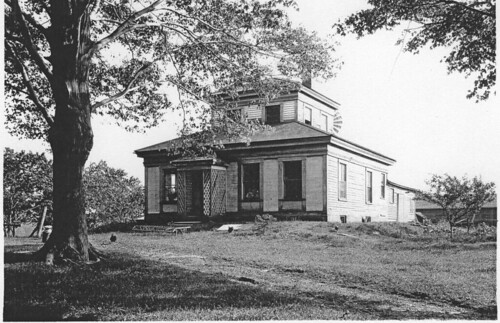
This house is of a style not often seen in greater Cleveland – and for that reason, it’s especially interesting. The I.T. Frary photograph collection at the Ohio Historical Society contains a couple similar structures.

House, North of Wellington, Ohio. 1923.
House, North of Wellington, Ohio. 1923. Print 1755, a photograph by I.T. Frary, in the collections of the Ohio Historical Society. [19566 State Route 58, Wellington, OH.]
This one features a front porch. The house on Barber Avenue might have had one – it’s impossible to know without getting inside the structure. (Note that the front windows on this house appear to have been replaced with much wider ones than would have been original, likely in the early 20th century.)

2612 - House
2612 - House. Between Shalersville and Freedom, Ohio. 1926. A photograph by I.T. Frary. Scanned from a photocopy of an original in the I.T. Frary Audiovisual Collection at the Ohio Historical Society.
Another, seen here, lacks a porch, but instead has a small awning, which is likely original. The lattice work on it, however, is not. Such awnings were often lost, as they, like all porches, tend to deteriorate more quickly than the rest of the houses that they are attached to. One would have to remove the vinyl siding on the house on Barber to determine if such an awning existed originally.

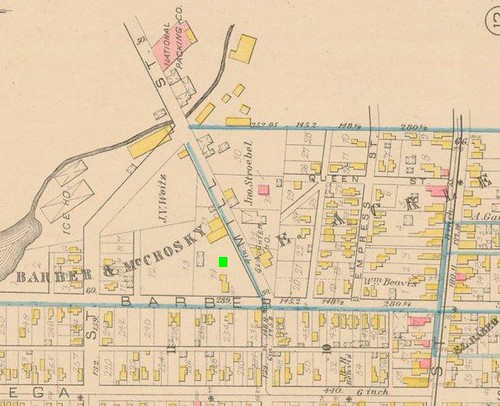
To get a better idea as to just how old the house might be, I turned to the 1881 Atlas of Cleveland, Ohio.

Plate 19, 1881 Atlas of Cleveland, Ohio
Detail of Plate 19, 1881 Atlas of Cleveland, Ohio. Used courtesy of Cleveland Public Library.
The house should be approximately where the bright green box is – but there’s nothing there. Further, there aren’t any other obviously square houses nearby that might have been moved here.


View Larger Map
To better illustrate the landscape, here’s a map showing the same approximate area now.

Where was this house moved from? What other stories does it tell? They’re worth investigating – especially if said investigation involves historic photos or removal of the existing vinyl siding.

Monday, December 5, 2011


Condemned: The Best Frame Italianate House on Cleveland's East Side

The best frame Italianate house on the east side

Two weeks ago, I brought public attention again to this impressive historic home, built in 1874. The response was impressive. I first detailed this massive 3,500 square foot house back on November 9, 2009 (The best frame Italianate house I've seen in Cleveland). It's also covered in Hidden History of Cleveland (History Press, 2011), pages 119-120.





When I drove by today, I saw that the property had been condemned. This means that if the code violations named in the condemnation notice are not corrected by the date specified (December 25, 2011) the structure may be demolished to abate the nuisances specified in the condemnation notice. I've reproduced the notice in full below. The code violations themselves are on pages 3 and 4.

Condemnation notice, 6512 Superior Avenue, page 1

Condemnation notice, 6512 Superior Avenue, page 2

Condemnation notice, 6512 Superior Avenue, page 3

Condemnation notice, 6512 Superior Avenue, page 4

Condemnation notice, 6512 Superior Avenue, page 5

The question at this point is whether housing court is able to reach the owner and take action there, perhaps transferring the house either to a third party or the county land bank before the city moves forward to demolish it.

Wednesday, November 23, 2011

Pioneer Post and Beam House - Threatened

Greek Revival house McIlrath residence

Back in January, I identified this pair of historically significant homes in the Collinwood neighborhood of Cleveland, 15002 Sylvia Avenue (left) and 15006 Westropp Avenue (right). Both were built in the 1840s or 1850s, making them some of the very oldest in the area, and, to make them more significant, both seemed to have been built by the same builder, for the same family. The pair even made their way into Hidden History of Cleveland (History Press, 2011).

The McIlrath residence

A few days ago, I saw that the one on Westropp Avenue had been condemned. I took a closer look. Someone had started to remove the aluminum siding. The yard looked overgrown. The doors had been broken down, presumably by city inspectors, seeking to gain access to the property. And there was a ton of stuff inside.

But did I see anything that really justified condemning the structure? No.

A typical farmhouse of the Western Reserve.
Photograph by I.T. Frary, from Ohio in Homespun and Calico, page 16.

Perhaps this photograph will make it easier to visualize the house as it was and may again be. The house in this photo is similar, save that the wing on our house was on the left side of the house and that ours has no second floor windows on the front of the house. There's a lot of great detail, I'm sure, hiding underneath the aluminum siding, cement shingles, and asphalt composition siding. How am I so sure of this? I'll reveal what I've been able to determine about original details in the structure later, once I've explained the history behind it.


The Dille and McIlrath families were some of the earliest settlers to the Collinwood area. They played a major part in the growth and development of the town.

1803
Dille

Ninety years ago, there was no family name in this locality more familiar than that of Dille, and no other family so numerically numerous. There were three separate branches of the Dille in the county, headed by two brothers and their nephew. David Dille, Jr., came in 1797 from Washington County, Pa., to spy out the land. He was a farmer and was looking for fertile soil upon which to locate. He did not find what he wanted in or near the hamlet at the mouth of the Cuyahoga, and finally decided upon a 100-acre lot in Euclid. This decision would seem to have barred him and his family from this local history, were it not that they sojourned six weeks in town while their log-cabin in Euclid was being built, and that the children and grandchildren intermarried into Cleveland families, so that David's descendants today - many of them of much local importance - are distributed over the length and breadth of this city. His brother, Asa Dille, Settled in East Cleveland, on Mayfield Road, and the nephew, Samuel Dille, Sr., on Broadway.
(Wickham. The Pioneer Families of Cleveland, 1796-1840, pages 68-69.)
1803
Dille

Asa Dille, Sr., brother of David Dille, married Frances Saylor. His log-cabin was on Euclid Avenue, just south of Mayfield Road. When Cuyahoga County was organized in 1810, he was elected its first treasurer. His name appears in connection with societies organized in Cleveland for philanthropic efforts, but nothing else is found concerning him. He had ten children, nine of whom attained majority.
(Wickham, page 71)
1803
McIlrath

There are many family reunions held every year in Cleveland, but none of them were organized so early or have so large a membership as that of McIlrath. Furthermore, this big clan has another point of superiority over others which is a matter of great local pride. Adult McIlraths in some of its branches, that of Alexander, for instance, can visit the McIlrath cemetery in East Cleveland and stand by the graves of their great-great-grandmother, their great-grandparents, and their grandparents, all of whom lived and died in that locality.

Can any Cleveland family beat that record?

...

One of the sons, Alexander, and his brother in law, John Shaw, came on in 1803, and each purchased 640 acres of land, much of it fronting on Euclid Ave., and extending north to the lake.

Samuel and Isabella McIlrath, the parents, started for East Cleveland in 1808. With other members of the family, they came in ox-teams, drawing household furniture, farming utensils, and the younger and frailer members of the party. They were six months making the journey, therefore must have traveled at their leisure. They settled in a log-house opposite Lake View Cemetery.
(Wickham, page 72)
Abner C. and Eliza McIlrath kept a tavern on Euclid Avenue, in East Cleveland, where they lived all their married lives, and raised 13 children. Their four sons served in the Civil War, and their names can be read on the Soldiers' and Sailors' Monument on the Public Square.

...

It will be noted that the elder McIlraths, children of Samuel and Isabel, were middle-aged when they came to Cleveland. Andrew, the oldest son, was 50 years old; Samuel, his son, and fifth child, married in 1810, Betsy Carlton. Her maiden name was Davis, and she had Carlton children, Davis and Sherman Carlton - both fine men who removed to Elkhart, Ind.

Samuel McIlrath was address as "Squire" by the neighbors, and probably was a justice of the peace. Both Samuel and Betsey were warm-hearted and open-handed. There never was a time when their own household of children was not supplemented by tow or three children bearing other surnames, waifs who had lost one or both children in one of the fatal epidemics that occasionally prevailed.
(Wickham, page 73)

Note: Pioneer Families of Cleveland is worth a look, if you're interested in the histories of these or any of the other early families of Cleveland - especially the ones that may not have received so much attention. The full text is available through Heritage Quest, one of the many databases that the Cleveland Public Library subscribes to.

The eldest of Samuel and Betsey McIlrath's children, Hiram (born circa 1814), married Katherine (or Catherine) Day (born c. 1812), daughter of Hiram Day (Wickham, page 73). By 1840, they had two children, Nancy (born c. 1837) and Morris (born c. 1839) (1850 U.S. Census). This growing family likely needed more space. To that end, in 1843, he purchased a three acre parcel from his parents, for $50 (Cuyahoga County Recorder, AFN: 184412120002). This is where he built the house, fronting on what is now East 152nd Street. A few years later, in 1853, he expanded the parcel by a half acre, for the same price again as the original purchase (Cuyahoga County Recorder, AFN: 185303210005).

The McIlraths were farmers, like most of families in the area.

One might presume that Hiram McIlrath would have built a house on this parcel as soon as possible - probably in 1844 - but the evidence suggests otherwise. The tax duplicates, available in the county archives, show Hiram's three acres being worth $26 in 1846 and $110 in 1848. The appropriate record for 1847 could not be located.

It's quite reasonable that the house was constructed in 1846, or possibly even 1845, and it just didn't make it onto the tax rolls. We know that it was built by 1848, so while we can't give an exact year, we can solidly place the date between 1844 and 1847.

By 1850, the value of their property had appreciated to $500 - a solid indicator of an improved house. Hiram and Catherine had had two more children, Cassius (born c. 1845) and Mary (born c. 1847).

Catherine McIlrath died, sometime between 1850 and 1856. By that year, Hiram had remarried. He and Mercy (or Mary) (born c. 1817) had two more children, Catherine E. (born c. 1856) and Harriet M. (born c. 1858) (1860 U.S. Census and Cuyahoga County Recorder, AFN: 185604290010). Their other children were not living with them at the time - it's not immediately obvious what became of them.

As of 1860, Hiram was justice of the peace for Euclid Township (1860 U.S. Census).

In April, 1856, Hiram and Mercy sold the parcel (3.5 acres) and the house to Samuel and Sarah McIlrath, for either $500 or $600 (Cuyahoga County Recorder, AFN: 185604290010). The exact relationship between Samuel and Hiram is unclear.

Eight months later, Samuel and Sarah McIlrath sold the property to Asa Dille, for $600 (AFN: 185612220011). Earlier in same year (May, 1856), Dille had purchased two other parcels - 93.25 acres, at a cost of $5,653.50 - from Samuel and Sarah McIlrath. The land was adjacent to this house. (The boundaries and surviving neighborhood farmhouses will be addressed in a future post.)

Polly (born c. 1797) and Asa (born c. 1782) Dille were farmers. While they'd been farming in this vicinity for quite a while, but with the purchase of the land from the McIlraths, they likely moved into this house. (They are adjacent to Thomas McIlrath in the 1860 U.S. Census - and the land his house is on is adjacent to this one on the 1858 Hopkins Map of Cuyahoga County.) Several members of the Dille family were laborers on the farm: Chas (born c. 1820); Darwin (born c. 1832); Henry C. (born c. 1838); Thos C. (born c. 1841); and Lucy (born c. 1834). It's unclear whether these were children or other relatives. One Fannie Dare (born c. 1839, a teacher, also lived with them at the time. The farm was said to be worth $8,000, and they had personal property worth $1,000 (1860 U.S. Census).

In 1867, Asa Dille's estate sold the property to Henry Westropp (Cuyahoga County Recorder, AFN: 186702220011). Henry (born c. 1813 or 1818) and his wife, Catherine (born c. 1822) immigrated to Ohio from Ireland in 1852 (1900 U.S. Census for Mary A. Westropp). As of 1870, ten of their children were living with them on this farm, said to be worth $8,000. The list on the 1870 U.S. Census notes: Mary A. (born c. 1842); Margaret (born c. 1850); Kate (born c. 1853); Ralph (born c. 1854); James H. (born c. 1856); John (born c. 1858); Patrick (born c. 1860); Bridget E. (Elizabeth?) (born c. 1862); William (born c. 1864); and Ellen (born c. 1866). Ralph, James H., and John worked on the farm with their father.

A decade later, Mary, James, Elizabeth, and William were still living on the farm. James was helping to run the farm while William was in school (1880 U.S. Census).

Henry Westropp remained in the house for the remainder of his life. The property was split among his heirs, after his death, in 1884. The fractional parts and splits are too numerous to document in the space available here.

In 1880, Catherine Westropp married William J. Busby (born March, 1852), an Irish immigrant who came to the U.S. in 1875. As of 1900, they occupied a house at 50 Westropp Road, adjacent to the house of her brothers, Patrick and John P, and her sister, Mary A. - 37 Westropp Road. The men were all farmers (1900 U.S. Census).

Detail, 1898 Flynn plate 5
Detail, Plate 5, Flynn Atlas of the Suburbs of Cleveland, Ohio, 1898. Used courtesy of Cleveland Public Library.

In this map detail, north is at the top. Erie Street (now East 152nd Street) runs top to bottom. From left to right, at the bottom, is Scott Avenue (now Hale Avenue, and mostly covered by Interstate 90). The street north of Scott is now known as Westropp. Between these two roads is a parcel, labeled "Cath. A. Westropp et al. 2 35/100 A" - the yellow shape between "Cath" and "A." is our subject house - 15006 Westropp Avenue. On the other side of the road is a parcel belonging to John A. Westropp - this was part of the farm.

The yellow shapes with Xs on them are barns or other outbuildings. One was likely a carriage house, while others may have been for chickens or cows. The one on the north side of the road, running parallel to it, was two stories high - all the rest of the outbuildings that survived to 1913 were only 1 story (1912-1913 Sanborn Fire Insurance Maps for Cleveland, Ohio, Volume 8, Plate 13).

In 1910, Patrick S. Westropp, John P. Westrop, and Katherine C. Busby were all living in their childhood home, 15006 Westropp. Patrick was noted to still be working as a farmer (1910 U.S. Census).

Detail, 1912 Plat Book of the City of Cleveland Volume 1 plate 40
Detail, 1912 Plat Book of the City of Cleveland, Volume 1, Plate 40. Used courtesy of Cleveland Public Library.

By 1912, the outbuilding with the biggest footprint on the 1898 map was gone.

Detail, 1912 Plat Book of the City of Cleveland Volume 1 plate 40
Detail, 1912 Plat Book of the City of Cleveland, Volume 1, Plate 40. Used courtesy of Cleveland Public Library.

A wider angle view illustrates how much the neighborhood had changed by that date. The massive Collinwood rail yards, with their associated roundhouse and other buildings sit imposingly to the south. The Collinwood Memorial School - the red structure to the north of our house - had been built. Almost all of the blocks had been platted for houses, many of which had been built. Yet slightly off-center, shaded in red and blue, remains the undeveloped farmland, owned by the Busbys and Westropps.

John P. Westropp died Sunday, October 10, 1915, at 15006 Westropp. A funeral was held at St. Joseph's Church on the 13th, and he was buried at St. John's cemetery (Cleveland Necrology File).

By 1920, part of the house was being rented to Frank Kays, a pharmacist (born c. 1882) and his wife Ida M. Kays(born c. 1882) Kays. The U.S. Census taken that year has Katherine Busby as a resident, along with a nephew, Harold Westropp (born c. 1906) and two nieces, Margaret M. Westropp (born c. 1908) and Henrietta A. Westropp (born c. 1908). The three were born in Indiana.

One Elizabeth Gregory evidenly also a tenant, judging from this entry in the Cleveland Necrology File, dated January 5, 1924:
Gregory-Elizabeth, wife of the late Thomas E. Gregory, sister of Mrs. Mamie McNeil, Mrs. Rose M. Edwards and Mrs. Clara George, suddenly at her residence, 15006 Westropp avenue. Funeral from late residence and St. Jerome's church, Lake Shore Boulevard, at 9 a. m. Wednesday.
Though he is not listed in the 1920 Census, Patrick Westropp seems to have remained a resident of this house - at least he was at the time of his death, April 13, 1929. His funeral was held at St. Jerome's Church on Tuesday, April 16 (Cleveland Necrology File).

A husband and wife, Frank and Josephine Borkovac (both born c. 1872) rented part of the house as of 1930. Frank worked on a punch machine, in the steel industry, while Josephine worked cleaning private homes (1930 U.S. Census).

Henriette Westropp married John Martick. After the wedding, he moved into this house. Henriette lived here until her death, on July 31, 1934. A funeral was held at St. Jerome's Church, at East 152nd Street and Lakeshore Boulevard (Cleveland Necrology File).

Catherine retained ownership of the property - and probably lived here - for the rest of her life. In 1934, it was transferred to her nieces and nephews (Cuyahoga County Recorder, AFN: 193410090075). Her heirs sold it to Dewey and Edna Pettit, in 1944 (Cuyahoga County Recorder, AFN: 193711160003 and 194408030076).

The Pettits lived here for the rest of their lives. It wasn't until 1985 that the property transferred, through Edna Pettit's estate, to Richard L. Pettit (Cuyahoga County Recorder, AFN: 00021263).

Richard Pettit sold the house to James R. Major, in 1987 (Cuyahoga County Recorder, AFN: 00369967). In 2002, Major sold it to the current owners, Sandra H. King and Henry King (Cuyahoga County Recorder, AFN: 200207031082).

There's much more to be unearthed regarding all of the families who called 15006 Westropp home. I've only cut it as short as I have due to limited time.


A typical farmhouse of the Western Reserve.
Photograph by I.T. Frary, from Ohio in Homespun and Calico, page 16.

As I mentioned above, the original appearance of the house on Westropp was likely very similar to this one. A wing, similar to the one here, existed on left side of the house, when facing the house from the exterior, rather than the right, as on this example. It was removed between 1920 and the mid 1950s.

The McIlrath residence

The lines of the Westropp house don't look so sharp, mostly due to several layers of material hiding the original lines - aluminum siding over cement shingles over asphalt composition shingles over the wood siding. I'm sure that with these removed, it would look a lot more appealing.

Brainard residence front door

The front doorway probably looked like the one in Frary's photograph, with a massive pediment balancing the (visually) empty space on the second floor. Ignoring the space above the door, ours would have probably looked something like the entrance on the Brainard Residence (demolished 2010).

Original door, south wall, McIlrath residence

The front door itself was likely similar to, if not identical, to this original door, found on the first floor, south wall.

Detail, front doorway, McIlrath residence

This moulding, a relatively common shape for the period, surrounds the front door and the sidelights (the small vertical windows on either side of the door).

Detail, front doorway, McIlrath residence

In this shot, a wider angle, one gets a better idea of the look of the doorway. Note that the sidelights have been boarded up, and that a wall now covers some of the trim.

A large chimney runs through the center of the house.

Detail, parlor (northeast room), McIlrath residence

To your right, from the entrance, is the parlor. The three windows in that room retain the original trim and paneling, as shown here. The large quantity of material left in the house prevented an effective wider angle shot.

Structural beam with beaded edge, southeast corner, McIlrath residence

The beams that make up the frame of the house protrude from the four corners - in each case, about 5 inches. They were covered, at the time of construction or soon after, trim with a rounded edge. At some later date, this was concealed with plaster.

Basement, McIlrath residence

In the basement, the beams, some hand-hewn, that make up the structure of the house, are still visible.

Chimney, McIlrath residence

The massive chimney, perhaps five feet wide, which once provided heat for the house still remains. Wood beams were added later for support.

Structural detail, northeast room, second floor, McIlrath residence

Structural elements are also visible on the second floor.

Gable detail, McIlrath residence

On the outside, this nice trim, part of the gable end, remains, hinting at what might be present underneath.


Overall, there doesn't appear to be anything especially wrong with the house, other than the level of debris, both inside and outside the house, and the half-removed aluminum siding. There isn't any evidence of water getting in, and there don't seem to be any structural issues. It's a solid house, with good lines, and plenty of historic interior detail.

What happens next?

I have not yet seen the list of code violations - I've requested these, and any other public records associated with the condemnation of the property, and I expect to have them in hand next week. I'll share them at that time.

While the busy intersection may not make this the best location for a private residence, it could work quite well for an office, I would think. That would as an excellent way to preserve the structure.

Historic photographs of this house or the surroundings would be most welcome, as would any additional history of this structure and the families that called it home.

This house, built by Hiram McIlrath, between 1844 and 1848, factored into the lives of two of the earliest families to settle this area, the McIlraths and the Dilles. To quote I.T. Frary (Early Homes of Ohio, page 61),
We build monuments to the memory of heroes. These structures are monuments erected by the heroes themselves.

Correction: The story previously referred to the outermost layer of siding on the house as being vinyl siding. It is, in fact, aluminum siding. While this may suggest the motivations for the removal of some of the siding, it does not change any of the other facts, nor the conclusions reached.

Tuesday, November 22, 2011


Threatened: The best frame Italianate house on Cleveland's east side

The best frame Italianate house on the east side

I first detailed this massive 3,500 square foot house back on November 9, 2009 (The best frame Italianate house I've seen in Cleveland). It's also covered in Hidden History of Cleveland (History Press, 2011), pages 119-120.

The house was built in 1874. We can learn some details of the construction, thanks to a court case involving payment involving the contract for the house:

"Agreement entered into this 8th day of October, 1874, between Jan Zoeter and A.W. Lamson, whereby said Jan Zoeter this day agrees to sell to A.W. Lamson a certain house and lot situated upon the south side of Superior street between Norwood street and Denham avenue, being the first lot east" [east of an existing house belonging to one Mr. Griffin (AFN: 188111190002) - actually Ernest Giffhorn] and so on describing the property.

Then follows: "Said house being now in course of erection and completion, said house to be finished in every respect by said Zoeter in a good workmanlike manner, with inside walk and fences, well and cistern, lot graded and sodded, and barn, all to be conveyed to said Lamson by a good warranty deed free from incumbrances when finished. Said A.W. Lamson agrees to pay the said Zoeter for the same the sum of $8,000, $2,000 down, the balance, $6,000, in four equal annual payments, secured by a mortgage on said premises, and at 7 per cent interest; said payments to bear date the day when possession is given of said Lamson. This contract is subject to verbal arrangements between the parties as to the manner of finishing said house.

Reprint of Decisions of Ohio Courts (Below Supreme Court): Contained in the Cleveland Law Reporter, Volumes 1 & 2 (1878-1879), Cleveland Law Record, 1856. Cleveland Law Register, 1893.
Weekly Law Bulletin, 1897, pages 235-237.

Alfred W. Lamson was a principal in the law firm of Pennewell & Lamson. He later served as a judge on the court of common pleas in Cleveland. (Special thanks to Craig Bobby for his work in tracking down this information and several other small but important facts that would have otherwise been omitted.)

The best frame Italianate house on Cleveland's east side
Circa 1956. Photograph courtesy of the Cuyahoga County Archives

Here's a photo of the house from the 1950s. Virtually all of the detail present in this historic photo remains.

The best frame Italianate house on the east side

A recent photo from a similar angle illustrates just how much the trees and bushes hide the beauty of the house.


Alfred W. Lamson lived in this house until 1879.

As a result of the lawsuit mentioned above, wherein which Lamson owed Jan Zoeter $7,063.41 on this house, the property was sold at sheriff's sale, in 1881, and returned to Jan Zoeter (Cuyahoga County Recorder, AFN: 188111190002).

Jan and Jane Zoeter remained owners of the property for a decade, until 1891, when they sold the house to Stephen Taylor, for $7,000 (Cuyahoga County Recorder, AFN: 189106130002). In 1895, Taylor sold the house to Byron E. Helman, for $8,500 (Cuyahoga County Recorder, AFN: 189508130036). Two years later, Helman sold the house to Phillip Platten, for the same price (Cuyahoga County Recorder, AFN: 18970721001).

Phillip Platten sold the property to George W. Ford, in 1906 (Cuyahoga County Recorder, AFN: 190602130007). Later the same year, Ford sold the property to John J. and Rosa J. Fischer, Swiss immigrants (Cuyahoga County Recorder, AFN: 190611160053, 1920 U.S. Census). The Fischers would remain in the house for the rest of their lives (Cuyahoga County Recorder, AFN: 190902270025 and 192903140066). After Rosa's death in 1929, the property transferred to their children, Otto J. Fisher, Ernest J. Fischer, and Johanna R. Fischer.

Otto worked as a superintendent in a steel mill, while his brother, Ernest, worked in one as a toolmaker (1920 U.S. Census).

Otto, Ernest, and Johanna kept the house as their residence for the next 30 years. It only transferred out of the family after the last of three, Johanna, died in 1961 (Cuyahoga County Recorder, AFN: 195703020029; 196104080041; 196109060005).

Johanna Fischer's estate sold the house to Francis and Adele Neimanas, who also lived their for the rest of their lives, April 29, 200, and March 26, 1994, respectively. In 2004, their heirs sold the house to James Baker (Cuyahoga County Recorder, AFN: 200304030916; AFN: 200405041037; AFN: 200405041038; AFN: 200405041039).


The best frame Italianate house on Cleveland's east side

Let's take a look at the house itself. As you approach the front porch, you notice that the front of the house appears to be stone. This is, in fact, not stone or faux painting, but wood carved to look like stone.

The best frame Italianate house on the east side


The columns that support the front porch feature incredibly detailed carvings.

The best frame Italianate house on the east side


The windows also feature intricate carvings.

The best frame Italianate house on the east side

Here's a detail of one of the windows. Imagine how expensive it would be to have just one piece like this made today.

The best frame Italianate house on the east side

You'r greeted by the massive front doors, which somehow have remained intact.

Banister, the best frame Italianate house on Cleveland's east side


Once you step inside, you can see the stairs to the second floor. This massive bannister provides both visual and physical support for the railing. Note the trim on the side of the stairs, as well as the faux painting on the baseboard in the background. It's rare for such a surface treatment to remain intact.

The spindles have been replaced,yes, but I'm sure suitable replacements could be found at a reasonable price from Buffalo ReUse.

The best frame Italianate house on the east side


When you step into the front room and look back at the stairs, you notice that the trim and doorway here, too, remain original and even retain their original finish - the only thing marring the door is a deadbolt lock.

The best frame Italianate house on the east side


An arched doorway with pocket doors separates the front room from the one behind it.

Plaster ceiling medallion, the best frame Italianate house on the east side


Even the plaster ceiling medallion - which would have had a light fixture hanging from the center - remains intact. There are similar ceiling medallions, in similar condition, in many of the rooms.

The best frame Italianate house on the east side


The pocket doors remain functional, as demonstrated so ably by my assistant.

The best frame Italianate house on the east side


Then you step back into this room. Like the front room, it had a fireplace.


Photograph by Tim Barrett

I suspect that the fireplaces were marble, like those in the Beckenbach residence, just across the street, shown here. It's worth noting that the Beckenbach residence and St. George's Lithuanian Church have been saved, which bodes well for this community.

The best frame Italianate house on the east side

If we take the stairs up to the second floor, we observe similarly high finish quality.

The best frame Italianate house on the east side

A hallway leads from the front to the back of the house. Toward the end of the hallway, a curved wall provides a visual separation between the front of the house and the area where the help would have lived.

Yes, there are some problems that become obvious here, the most notable being falling plaster in the rear rooms. The roof will likely need to be redone. I don't expect there to be significant structural issues - there is no evidence of water inside right now.

The best frame Italianate house on the east side


The little details are worth noting, too, like this doorknob, one of a few different varieties in the house, all correct to the period.

The best frame Italianate house on Cleveland's east side

Even the latches on the windows are beautifully detailed.

The best frame Italianate house on Cleveland's east side

Another look at the exterior reveals more impressive trim. Here, we can see the original wood gutters and the fine detail present.

The best frame Italianate house on Cleveland's east side

The house, while quite large, at 3,500 square feet, sits comfortably on the lot.

The best frame Italianate house on the east side

And just when you thought that's all there was to see, something else catches your attention, hidden behind the trees - a carriage house! The structure, with the beautiful arched doorways, for both people and carriages, is an extremely rare example at best. A view from the rear reveals large holes in the roofing material. While it can and should be saved, it will take some work.


For a house that has sat vacant for so long, the condition is impressive. (According to the neighbors I spoke with, it's been empty for at least seven years.)

Why is it threatened? Because the city is trying to condemn as many houses as possible. Vacant structures like this one, no matter how impressive, are easy targets - especially when their owners are uninterested in doing anything with them.

The Lamson house is the best frame Italianate house on Cleveland's east side - this isn't an exaggeration. For the price of new plumbing and a new roof, you could call it home.

Need more information? Check out my full set of photos of the house.