Showing posts with label Shalersville. Show all posts

Monday, June 20, 2011

Mystery Photos: A Follow Up

Last week, I asked about the location of four buildings photographed by I.T. Frary.

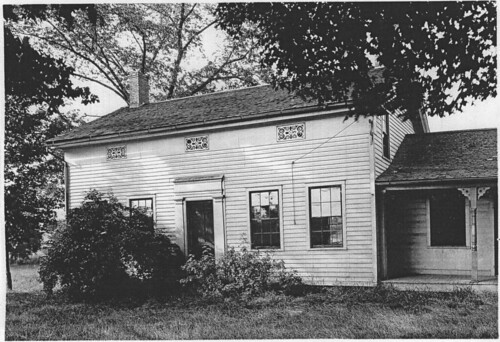
2611 - House
Photograph by I.T. Frary. 1926. Courtesy of the Ohio Historical Society.

One, I noted, was located east of Shalersville. On Father's Day, I went with my wife, son, and daughter on a drive, exploring some of the areas that Frary photographed. I succeeded in locating this house.

IMGP5309

Here's the house as it stands today, at 6423 State Route 303, Drakesburg, Ohio. The basic form remains the same, but many of the details have been lost.

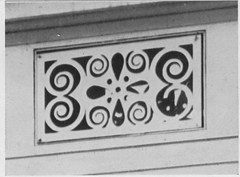
The wood siding has been covered with cement shingles. The wood shingles of the roof have been replaced with asphalt ones. The chimney, on the left, is gone, and the porch, to the right, has been enclosed. The fretwork - the wood covering the three small attic windows, the detail for which Frary chose to photograph the house - has been removed.

The front door remains unchanged, along with most of its trim - note that the columns flanking the door are mirrored at the edge of the porch. It was this detail that allowed me to be certain I had found the house in question.

The big surprise of the drive was at how few of the houses that Frary documented remained. Of those that remain, on many of them, the detail he chose to document has been lost. This is often the case even on houses that appear to have been restored and well cared for.


The exhibition Designing History: I.T. Frary; Interior Design and the Beginnings of Historic Preservation in Ohio runs through July 16. I encourage you to take a look. The Cleveland Artists Foundation is located at 17801 Detroit Avenue, in Lakewood, Ohio.

Thursday, June 16, 2011

Mystery Photos - Now With More Detail!

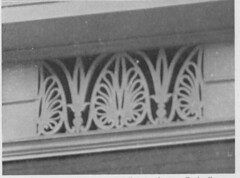
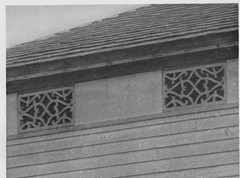
Fret, near Shalersville Fret, Circleville
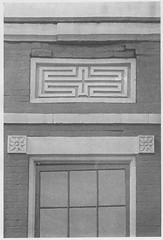
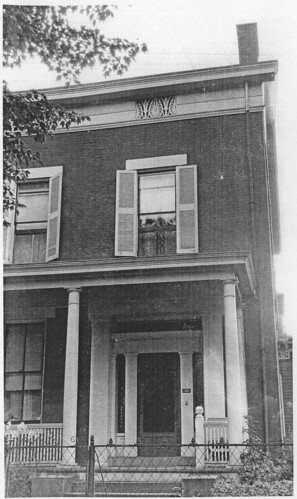
Fret, near Bellvue Fret, Wooster.
Photos of fretwork at Shalersville, Circleville, Bellevue, and Wooster. By I.T. Frary, from Early Homes of Ohio.

As part of the Cleveland Artists Foundation's exhibit, Designing History: I.T. Frary; Interior Design and the Beginnings of Historic Preservation in Ohio I'm taking an in-depth look at Frary's published works. Chief among these is Early Homes of Ohio, which is now 75 years old. This landmark title was the first to deal with the architectural heritage of this state, and remains an unequaled standard in the field.

I've been trying to locate all of the structures pictured in Early Homes of Ohio, so that I might document their present condition, and so that others might view them in person. I've located most of them, but some still present difficulties - mostly because, in Early Homes they were only shown in detail. I've scanned photocopies of the images from the collections of the Ohio Historical Society, some of which are presented here.


2611 - House
Courtesy of the Ohio Historical Society.

This house, located "East of Shalersville, Ohio", was photographed by I.T. Frary in 1926. Given the angle of the shadows, and that Frary tended to stay on the main roads, it's probable that the house is on the north side of the road.

House, Circleville, Ohio.  1924.
Courtesy of the Ohio Historical Society.

Frary photographed House, Circleville, Ohio, in 1924. It appears to be the sort of structure that would be in the center of the city.

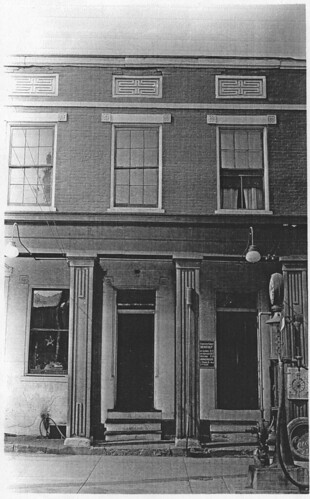
Wooster, Ohio.  1924.
Courtesy of the Ohio Historical Society.

This brick structure, in Wooster, Ohio, appears to have been built as a commercial structure - thus the two front doors, for better traffic flow. At the time Frary photographed it, in 1924, it housed a gas station, and Church of Christ, Scientist. I've been unable to determine location for said church that corresponds with the evidence suggested here - the building should be close to the street.

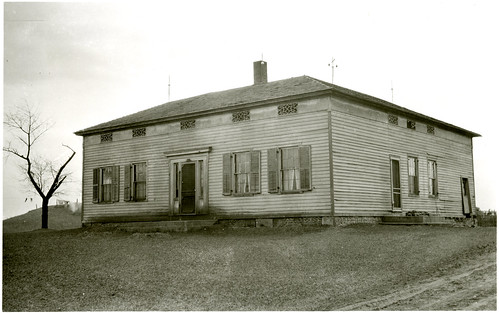
House, West of Bellvue, Ohio - 1923 or 1924.
Courtesy of the Ohio Historical Society.

This House, West of Bellvue, Ohio was photographed by I.T. Frary in either 1923 or 1924. This is a scan of an actual photograph, so there's plenty of resolution there, if you need to look at it in more detail. While the house appears square, I suspect, based on the roof line, that it might be L-shaped.


This is just the first group - I'll be sharing more in the coming days. If you know where these houses are, or were, either by address or approximate location, please either comment here or send an email to clevelandareahistory@gmail.com. Thanks!