Showing posts with label Tremont. Show all posts

Wednesday, November 16, 2011

St. Theodosius Russian Orthodox Church, Again

Dominance of the City

The Dominance of the City. Ora Coltman, 1933-34. Image used courtesy of Cleveland Public Library.

When I came across this painting, The Dominance of the City, by Ora Coltman, I was impressed. The canvas, painted in 1933-1934, was the first New Deal mural in Cleveland. The description on the Cleveland Public Library website notes:
The large center panel shows a view of bridges over the Cuyahoga River in the Cleveland flats. The artist's intent was "to glorify the genius of Cleveland which contemptuous of the obstacles of the river and its valley, had thrown across it these broad level highways making one community out of two, the mercantile east side…linked up with the south-side foreign residents. " The right panel of the mural shows the St. Theodosius Cathedral and its surrounding Tremont neighborhood. The left panel is the Ohio Bell building representing Cleveland as a center of commerce.


Detail, Dominance of the City
Detail, The Dominance of the City. Ora Coltman, 1933-34. Image used courtesy of Cleveland Public Library.

My attention was drawn to the right hand panel, illustrating St. Theodosius Russian Orthodox Church. It reminded me of another painting of the church and the Flats, painted in 1912 by Frank Nelson Wilcox, which I discussed in Caboose and Russian Church.

The historic church remains today, while many of the houses around it are gone. But that's not the most significant change in the appearance of the church.

In these paintings, the church is portrayed as sitting at the very highest point in the landscape, while the viewer is placed in the Flats. In such an elevated position, it is impressive, and suggests grander things.

Today, most of those who view the church see it from Interstates 90 and 490. They're (physically) closer to the position of the church, and as a result it loses something of what makes it impressive.


Little Russia, Cleveland View of Tremont from the Clark Ave. Bridge
Little Russia, Cleveland. Ora Coltman, 1926. Image used courtesy of Cleveland Public Library.

This can be seen in a lesser degree in Coltman's Little Russia, Cleveland, painted for the Jefferson Branch of Cleveland Public Library.


Am I saying that we should remove the interstate highways for a more appropriate historical landscape? No. I bring this all up to suggest that we can better view the landscape as a whole (and the significance of this church within the community) by visualizing the landscape around it at the time it was built.

Imagine yourself in the Flats in the 1910s and try to see what the visual impact of this church must have been.

Monday, October 17, 2011

Caboose and Russian Church


Caboose and Russian Church (1912)
Courtesy of Rachel Davis Fine Arts.

I came across Caboose and Russian Church, in Rachel Davis Fine Arts' current auction.

The painting, a watercolor, was made in 1912 by Frank Nelson Wilcox, a well-known Cleveland artist. The subject is the Cleveland rail yards and a building that will be familar to many - St. Theodosius Russian Orthodox Church. The familar onion domes of the church have towered over Tremont for one hundred years. The church had just been built at the time Wilcox painted it.

I looked at a current map of the address of this historic church - 733 Starkweather Avenue, Cleveland, Ohio - with the hope of placing the artist's view on the map.

I couldn't determine the location. The construction of Interstate 490 changed the landscape enough that many of the houses shown in front of the church are now gone. With that in mind, I looked at an earlier map - the 1912 Plat-book of the City of Cleveland, Ohio.


Plat-book of the City of Cleveland, Ohio, Volume 2: northwest and southwest Hopkins, 1912, plate 16
Courtesy of Cleveland Public Library.

A detail of the map, shown here, helps illuminate the artist's perspective. The red lines show the approximate area covered in his perspective. The church is the structure in red near the top of the image, just to the left of center. We can see several streets that are now gone: Clyde; Severn; Lynn; Cathedral; and Clarence, as well as two that are almost completely gone: St. Tichon and St. Olga.

Wilcox's painting illustrates a time in Cleveland that is now gone. Residential areas were closer to industry than they are now, and there appears to have been more pollution in the skies.

Wednesday, May 19, 2010

The Union Gospel Press building

The Gospel Press building in the Tremont area of Cleveland, Ohio is located at the intersection of West 7th Street and Jefferson, and borders Thurman on the west side. It is actually a complex made up of multiple buildings. The origins of the site date back to the Pre-Civil War era.


On June 3, 1850 The Herald, which was Cleveland's second newspaper founded in 1819, announced a "Splendid Project" and explained that a national university was going to be built in Cleveland that would be patterned after Brown University and called Cleveland University. 275 acres were purchased and Tremont at that time came to be known as University Heights because of this planned institution. In 1851 the first educational building and the President's home were built on the site. This is why the streets in this area were named College, Professor, University, and Literary.

According to the Encyclopedia of Cleveland History, eight degrees were awarded in June of 1852, however in December the president resigned and within months Mrs. Thirza Pelton, the school's leading benefactor, died in February of 1853. The plans for the school quickly evaporated. Six years later in 1859, Ransom Humiston ran the school as a co-ed college preparatory school for eleven years. During the Civil War disabled soldiers were offered free education there. That school closed, and in 1870 the site then became the Homeopathic Hospital College. In 1874 the Homeopathic College bought property on Huron Road (that would eventually become Huron Road Hospital.) The Huron Road Hospital opened in 1880, and the property in Tremont was no longer needed.

It's noted in The people are the city: Three Cleveland neighborhoods, 1796-1980 that the few buildings connected with the university were razed in 1917.


1912 Hopkins Map

In 1907 the Herald Publishing House and the Gospel Worker Society moved from their headquarters in Pennsylvania to this site. They produced religious magazines and literature. The following map shows the property including the complex of buildings that made up the Herald Publishing House in 1922. Also in 1922, the missionaries changed the name of the group to the Union Gospel Press. You can see that the Gospel Press buildings did not stretch to Thurman yet, as they do now.


1922 Hopkins Map

The group continued to renovate the complex to fit their needs. This is most likely how it came to be such a labyrinth. The following map is very detailed and even indicates a 1940 addition at the northern-most point of the complex.


1952 Sanborn Map

Eventually the Union Gospel Press decided to move their current site at Brookpark and Broadview in Cleveland. They constructed a one-story building and moved there in 1950. In the next 50 years the property in Tremont fell into several different sets of hands. In 1952 it was sold for $180,000 and it was noted that at that time it was being used for offices and light manufacturing. A later appraisal indicated that part of the buildings were being used as a rooming house/hotel.

According to this article in the Free Times, the father of a local realtor named Tom Sammon, owned the building from the 1950s to the early 1970s. The article notes that three shifts of union pressmen printed books for the Cleveland Catholic Diocese in the buildings. In 1967 various uses were listed on an appraisal form including a thermo electrical company, a lithography school, a church, and a rooming house. It was noted that only 10,000 square feet was being rented at that time, and the rest was vacant.

In 1987 the complex was purchased by a former boxer named Joe Scully. During the next couple of decades many artists and homeless persons squatted in the buildings.


The following photos were taken pre-renovation in September 2006.


This property, unlike so many others discussed on this blog, has a happy ending. It was purchased in 2003 and renovated into apartments and hotel suites. It was recently featured by the Cleveland Restoration Society on one of their SNOOP tours.

If you are interested in living or staying at the Union Gospel Press property (now known as Tremont Place Lofts) visit their site.
You can see all the photos I took of the Union Gospel Press building in September of 2006 here.

Wednesday, April 7, 2010

Envisioning the Henry C. Holt residence

Henry C. Holt residence

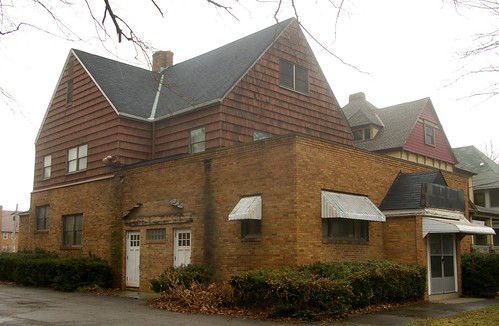
This Thursday, the Cleveland Landmarks Commission will address the proposed demolition of the Henry C. Holt residence. It is one of six extant houses in Cleveland designed by Charles Schweinfurth, the greatest architect in this city in the last quarter of the 19th century. When we look at it as it is today, it can be hard to imagine how it once appeared.

I've finally seen photographs of the interior. I'm not sure quite how to respond. Had this information been available earlier, things would have been easier for all involved parties. This post will help illustrate what this once great house looked like.
Henry C. Holt residence
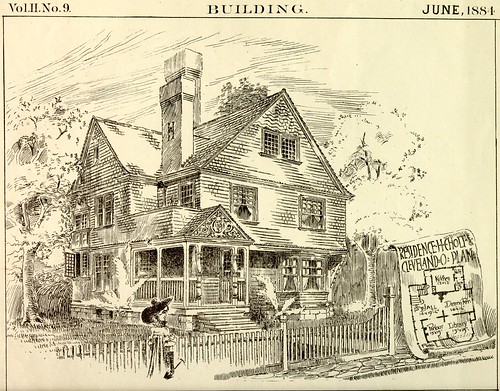
From Building, June, 1884. Courtesy of Special Collections, Cleveland Public Library.

This illustration provides the best record we have of what the exterior might have looked like. Most of the details are the same as those present in this 1954 photograph.

Some have suggested that the 1954 photograph represents a more accurate deption of the house as built than the 1884 illustration. I believe otherwise. This image, while of poor quality, from the Plain Dealer, May 10, 1895, part 2, page 7, shows a couple items that have changed. It includes the second floor porch, which was gone by 1954. It also shows the porch in its original format, which was expanded, probably before 1913, as evidenced by this detail from a Sanborn Fire Insurance map. The 1896 Sanborn map confirms the original shape of the front porch.

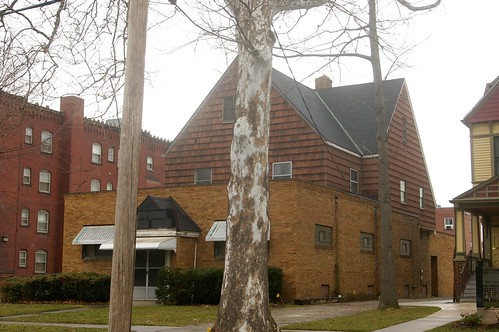
It is worth noting that, on the sides of the house visible here, all but one of the windows appear to be of the original size and in the original location. While they are replacements, it will be much easier to return the house to the proper appearance than it might have been had the size of the window openings been altered.

The rather smooth exterior lines appear to be the result of new shingles having been installed over the existing shingles at some point in the past. The removal of these shingles will likely reveal a considerable amount of the original detail, just as is often the case when aluminum or vinyl siding is removed from a historic home. Schweinfurth's Richard T. Coleman residence illustrates this clearly.

The Richard T. Coleman residence and the Henry C. Holt residence are good subjects for comparison. The Holt residence was designed by Charles and Julius Schweinfurth in 1883, and built at a cost of $5,000. The Coleman residence was built by Charles Schweinfurth in 1889, at a cost of $6,000. The Coleman residence is a bit larger than the Holt residence, so the construction cost per square foot for the Holt residence was likely higher, and with that, the finish quality as well. By comparison, the Sylvester Everett residence, an 1883 Schweinfurth commission (now demolished), cost $200,000.
Henry C. Holt residence

As for the other side of the house, we can reasonably assume, based on proportions, that the windows on the second and third floors are in the original locations and of the orignial proportions. Removing the brick from the first floor will reveal enough information to identify the original window openings and install proper replacements there.
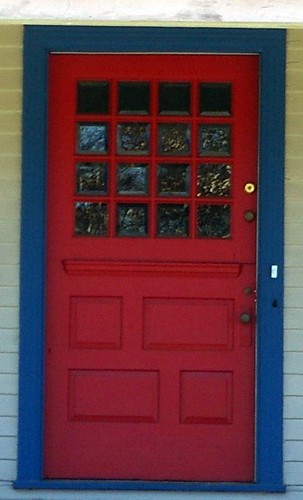
J.R. Owens residence front door

The illustration in Building shows, through the porch, the top half of the front door. It appears identical to the front door on the J.R. Owens residence, another house designed by Schweinfurth, at 1956 East 75th Street.
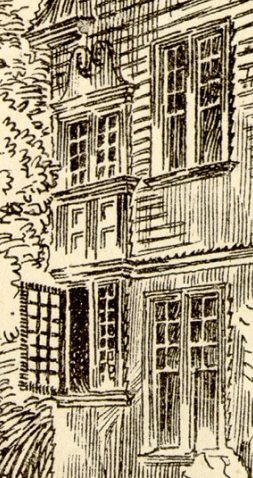
Henry C. Holt residence (detail)
Detail. Photograph dated January 14, 1954. Courtesy of the Photograph Department, Cleveland Public Library.

Another detail worth noting is the set of classically detailed windows, to the rear of the house, which surely throw a considerable amount of natural light on the ornate woodwork that encloses the stairs.
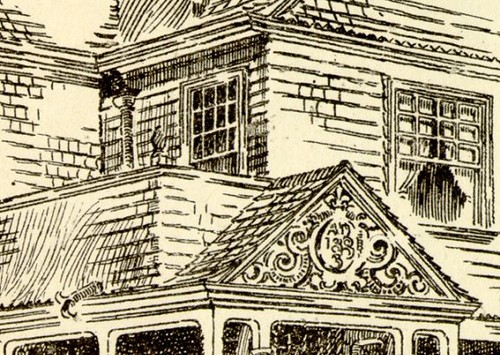
Henry C. Holt residence
Detail. Photograph dated January 14, 1954. Courtesy of the Photograph Department, Cleveland Public Library.

This image shows a couple of interesting items. The carved detail over the porch says "A.D. 1883". There's an interesting (if possibly no longer code legal) drain outlet from the second floor porch.
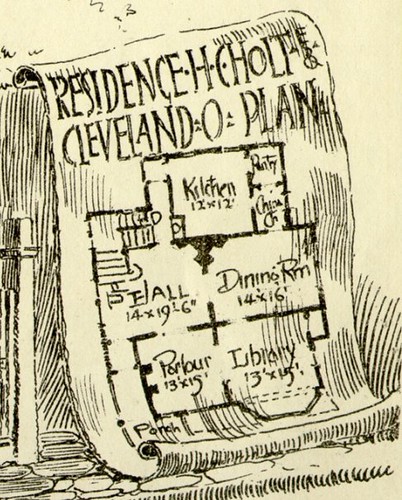
Henry C. Holt residence
Detail. From Building, June, 1884. Courtesy of Special Collections, Cleveland Public Library.

This floorplan can help us to make some guesses as to how the interior of the house might appear. Note that there are three fireplaces on the first floor, just as in the Coleman residence.

Photograph by Keri Zipay

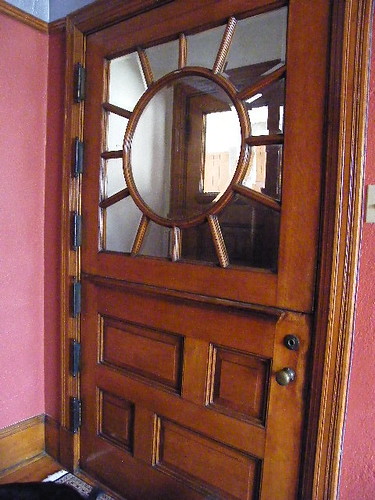
The front door, noted above, led into a small entryway and another door. It might well be something as impressive as this one, in the Coleman residence.


Photograph by Keri Zipay

The main hall featured a grand staircase, perhaps of a style similar to the one in the Coleman residence. Alternately, it may have been similar to one that existed in Schweinfurth's own residence.

Photograph by Keri Zipay

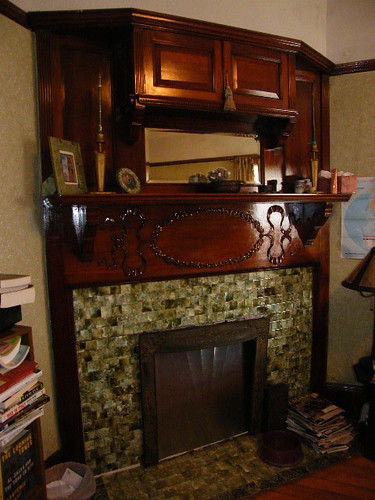
The main hall included a fireplace situated in a corner, likely similar in finish quality to this one. From the main hall, one might have passed through pocket doors to the parlor.


Photograph by Keri Zipay

The fireplace in the parlor stuck out from the wall, like this one in the Coleman residence. From there, one might enter the library. It's difficult to know how it might have appeared. It could have been similar to the one in Schweinfurth's own residnece.

The dining room also featured a fireplace, situated in the corner.

Photograph by Keri Zipay

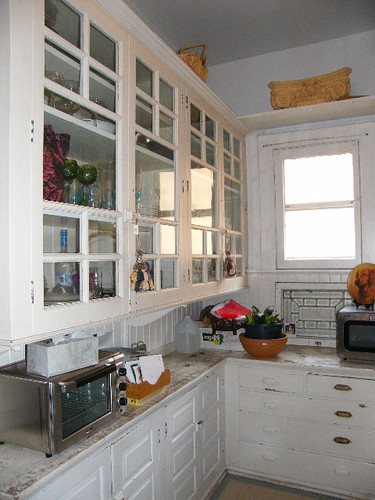
Between the dining room and the kitchen was a pantry. It was likely similar in design to this one, in the Coleman residence. Note that if it was being consistent with the rest of the house, the woodwork would have been unpainted.

Photograph by Keri Zipay

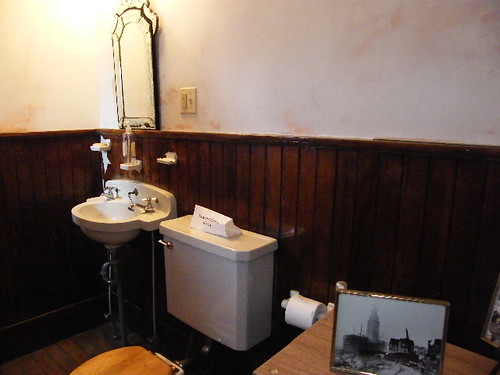
The kitchen was likely relatively simple. It would have probably featured panelling similar to that in the Coleman residence. I use this picture of the bathroom from the Coleman residence because the kitchen in that house featured the same panelling, but in the bathroom, it remained unpainted.

The Second Floor
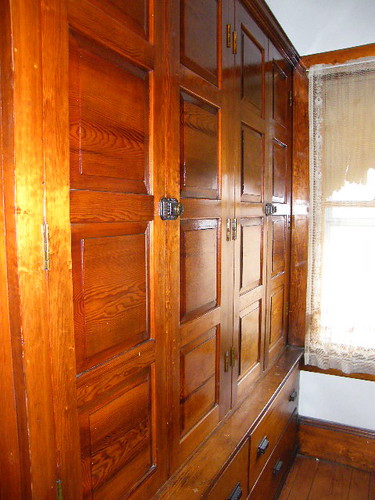

Photograph by Keri Zipay

It's hard to know the features of the second floor or how it might have been configured. One can safely assume that there may have been a couple fireplaces, as in the Coleman residence. It's also safe to assume that it featured some sort of built-in cabinetry, as shown here.
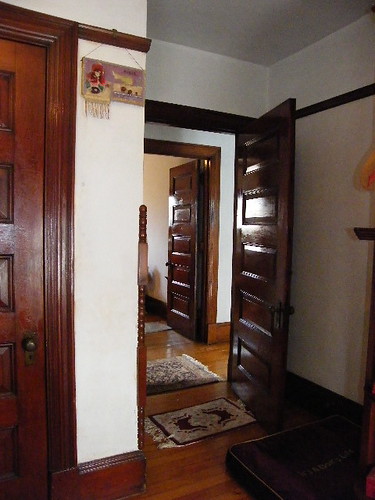

Photograph by Keri Zipay

The finish quality of the bedrooms was likely similar to that shown here, though the style could have been different. There would have been a bathroom, of course, probably similar to that on the first floor of the Coleman residence.

Some of the houses of this vintage feature a partially finished third floor, for servants. It's unclear what the state of this one was.

If you are interested in the people who lived and worked in this house and how they shaped the community, you might want to take a look at my post on that subject. It provides a broader perspective as to the significance and importance of this structure.


I don't know what to say at this point. All that made this house grand is gone. That said, a parking lot would not be a fitting tribute.

I hope that you are able to make it to the Cleveland Landmarks Commission meeting this Thursday, at Cleveland City Hall, at 9:00 am. Your presence will help the argument for the preservation of this house. If you cannot attend, consider sending an email to Landmarks Commission secretary Robert Keiser, expressing your feelings on the matter.

Friday, April 2, 2010

The Richard T. Coleman residence

Recently I visited 3050 West 14th St. in Cleveland, Ohio. One of Cleveland's famous historic architects, Charles Schweinfurth, designed this residence for Richard T. Coleman, who at the time was president of the Austin Powder Company. The permit to build this structure was submitted in August of 1889. Smith and Fish were listed as the builders.

According to The Encyclopedia of Cleveland History, the Austin Powder Company is the oldest manufacturing enterprise in Cleveland, founded in 1833 by the five Austin brothers. The explosives the company produced were used to blast rock for the canals being built at that time. Interestingly, when the brothers bought 1,200 acres and built a production facility in Glenwillow in 1892, they also built homes for its employees, a town hall, a school, and a general store, essentially forming the “company town” of Glenwillow. The Austin Powder company headquarters were originally located in the Rockefeller building in downtown Cleveland.

The Coleman family could only have lived in this house for approximately five years before they sold the home. They then moved up West 14th St. to 163 Jennings Avenue, which translates to #2307 where Grace Hospital now stands.

The home passed through the hands of a series of owners before William Dem (shortened from Demko) who lived next door in an Italianate where the gas station now sits, purchased the home in 1934. It stayed in the Dem family for 65 years until 1999, at which time William’s granddaughter sold it to a neighbor. The neighbor ran the home as a boarding house. After he passed away, the current owner Michele purchased the property.

Michele is very focused on the care and maintenance of the inside of the home, and it will be easy for you to see why.


Once you pass through the added on enclosed porch there are two interior doors. The first is a set of double doors.


The second is a very large Dutch door.


Through the Dutch door you will find a built-in sitting area to your left. Directly ahead is the main staircase.


The spandrel decorating the front staircase is undoubtedly the highlight of this home. The intricacy of the woodwork is unparalleled.


The owner has an old architecture advertisement featuring this type of fretwork. The ad is for C.S. Ransom & Company based in Cleveland that could have potentially produced this piece.


At the top of the stairwell you will find these prominent newel caps.


There are five fireplaces in the home.


The fireplace in the master bedroom has a cabinet that opens overhead for storage.


There is an asymmetrical fireplace on the second floor with decorative shelves on the left. This is extremely similar to the asymmetrical fireplace that Schweinfurth had in his own home.


Surprisingly there is a lot of storage including a butler's pantry and larger closets than what is typical for this time. There is also a room devoted specifically to built-in storage on the upstairs level.


There is a stationary window featured in the sunroom with decorative lattice woodwork in the upper pane.


The owner discovered in the dining room that the ceiling was once painted in a series of colors to possibly mimic a sunset with hues ranging from blue to orange-ish pink.


There are a series of small windows thought to serve as ventilation inlets. There are five in the attic, all of which are covered by the exterior siding. There are three on the second floor and one of those is covered.


On the first floor, exists what is believed to be an original powder room.


The exterior of the structure is a far cry from the original design as seen here in this 1919 Plain Dealer real estate ad.


You can however, see the original wood shingles at the top of the front of the exterior. The majority of the remainder of the structure is covered in siding.


The rectangular window on the upper level used to be an oval-shaped window with wooden accent pieces. Judging from historical photos, I believe it may have been replaced sometime between 1965 and 1976. The currently enclosed front porch was still open as late as 1976.


The wrought iron fence surrounding the property appears to be original.


There are some people who might say, "The interior of this house is stunning! Why not rip off the aluminum siding and bring the exterior to the same level of finish?" There's a big difference, however, between what we would like to do and what is actually possible with the time, funds, and energy that are available to us. The owner has done an incredible job with the interior of this house - it is truly an architectural treasure. The exterior of the house will come, eventually. The aluminum siding, while less than aesthetically perfect, is protecting the exterior until that time.