Showing posts with label Julius Schweinfurth. Show all posts

Friday, July 22, 2011

Beautiful Homes of Cleveland - Part 1

In 1917 a fantastic publication was released by The Cleveland Topics Company called Beautiful Homes of Cleveland. Once you finish reading this post, you can find it in the Case Western Reserve online library. You can download it here.

The author of the document was Andrew Squire, a lawyer who founded the firm that would eventually become Squire, Sanders, and Dempsey. Andrew himself had a home on Euclid Avenue, which we will take a closer look at a bit later.

In my examination of each part of the publication we're going to determine which of these historic treasures are still standing and what has become of the site if they are not. Some of the homes listed in the document do not have addresses, and just the street names are given. If you recognize a structure that I do not have an address for, please feel free to contact me.

Let's start with Part 1 - The Euclid Avenue Group.


The first residence we see in the document is that of Mr. Sylvester Everett at 4111 Euclid Avenue. Mr. Everett was in the banking industry and founded the National Bank of Commerce. He chose brothers Charles and Julius Schweinfurth to design his residence. The home would have been located at the northwest corner of the intersection at East 40th Street and was razed in 1938. The majority of the property at that intersection now appears to be surface parking.


Next up we have the town home of Charles W. Bingham at 2157 Euclid Avenue. Charles served as a businessman in Cleveland. It's believed that he worked with his father in the iron industry and he did serve as the president of the Standard Tool company. His home was razed in 1959. This site is on the north side of the avenue and stands most likely in the spot where the Cleveland State University bookstore is now located. The next photo in the document is of Bingham's country home, which I will save for discussion in the Bratenahl series.


3233 Euclid Avenue was the home of the Carlin family. Anthony Carlin was actually the last to build a residence on the avenue having finished construction in 1911. The home was designed by architect Adolph Sprackling. This home was still standing at the time of publication of Showplace of America: Cleveland's Euclid Avenue, 1850-1910 written by Jan Cigliano and published in 1991. But it's not there now. The corporate headquarters for Applied Industrial Technologies, built in 1997, now sits on the property.


After the photo of the Carlin's home, you will see a photo of the original circle in University Circle, which you can learn more about in this article by Christopher Busta-Peck.


This next structure at East 107th and Euclid Avenue was the home of the Western Reserve Historical Society from 1898 to 1941. The structure is no longer there, but it sat on the southwest side of the circle at University Circle. It appears that it may have been situated where there is currently parking for PNC Bank, next to the Children's Museum.


Mr. David Norton owned the next residence that sat at 7301 Euclid Avenue. Charles Schweinfurth designed this structure as well. Mr. Norton was a banker and a partner of the iron-ore company Oglebay Norton Company. Currently at this site, we have a large parking lot, along with a Famous Gyro George.


The Union Club, which still stands at the northeast corner of East 12th and Euclid, was designed by Schweinfurth. The Union Club still offers much of what it did in 1872 including private membership, dining, and special events. It's one of the few structures that has a happy ending in this article.


Meade and Granger designed 8806 Euclid Avenue for Mr. George Welch. Mr. Welch was the first vice president of Sterling, Welch & Company, eventually becoming the Sterling-Lindner Company, one of Cleveland's largest downtown department stores. If you couldn't guess by the address, the remains of this structure are buried somewhere deep beneath the main entrance to the Cleveland Clinic.


Another Meade and Granger designed home was built for Luther Allen who was cited as a banker, manufacturer, railroad executive, and an original trustee of the Cleveland Trust Company. The address is 7609, and believe it or not, it appears that this structure may still be standing behind this facade and scaffolding (that was erected several years ago).


Here Mr. Squire features a photo of his own home at 3443 Euclid Avenue, which was another Schweinfurth masterpiece built in 1895. This home was on the north side of the street, on what is now the Applied Industrial Technologies campus.


Mr. William A. Price built 7801 Euclid Avenue in 1903. The architect for this home is unknown. This home was on the north side of the road and therefore would have stood in the area now occupied by the Midtown Plaza shopping center.


8411 Euclid Avenue was built by John J. Stanley. It was designed by Meade & Granger and built in 1893. This home would have stood on the north side of Euclid where a set of row houses currently fills the block between East 84th and 85th Streets.


It's hard to choose a favorite, but Charles Brush's home at 3725 Euclid Avenue definitely ranks in my top five. It was designed by George H. Smith (also responsible for Andrew's Folly and had a hand in the design of the Arcade). We know Charles Brush best as the inventor of the arc light and a forefather of General Electric. His home stood on the north side of the avenue approximately where the Red Cross building now stands. Charles recruited "celebrity" interior designer Louis Tiffany to design the lighting fixtures, stained glass windows, transoms, and skylights for his home.

This is where we will break for the first segment of the Euclid Avenue Group. In the next section, we will move a bit off of Euclid Avenue and even past East 105th, which is traditionally where many experts break off the imaginary line of Millionaire's Row.


Keri Zipay moved to Cleveland from Pennsylvania in 1999 and has since discovered a love for local historic architecture. She has volunteered with the Cleveland Restoration Society since 2004, and historic structures are her favorite photographic subject, particularly the remaining Millionaire's Row mansions. Contact Keri by email

Wednesday, April 7, 2010

Envisioning the Henry C. Holt residence

Henry C. Holt residence

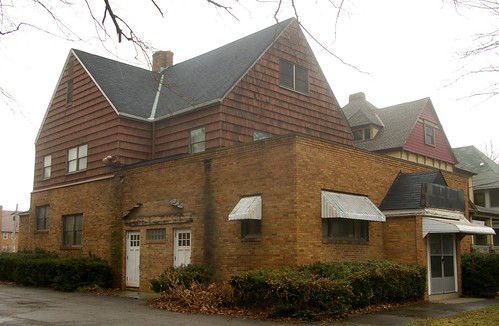
This Thursday, the Cleveland Landmarks Commission will address the proposed demolition of the Henry C. Holt residence. It is one of six extant houses in Cleveland designed by Charles Schweinfurth, the greatest architect in this city in the last quarter of the 19th century. When we look at it as it is today, it can be hard to imagine how it once appeared.

I've finally seen photographs of the interior. I'm not sure quite how to respond. Had this information been available earlier, things would have been easier for all involved parties. This post will help illustrate what this once great house looked like.

Henry C. Holt residence
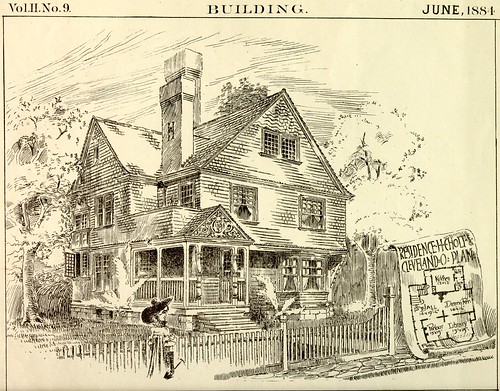
From Building, June, 1884. Courtesy of Special Collections, Cleveland Public Library.

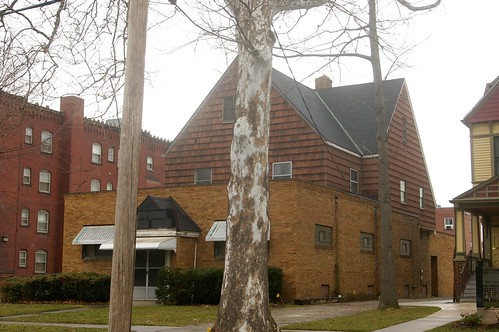
This illustration provides the best record we have of what the exterior might have looked like. Most of the details are the same as those present in this 1954 photograph.

Some have suggested that the 1954 photograph represents a more accurate deption of the house as built than the 1884 illustration. I believe otherwise. This image, while of poor quality, from the Plain Dealer, May 10, 1895, part 2, page 7, shows a couple items that have changed. It includes the second floor porch, which was gone by 1954. It also shows the porch in its original format, which was expanded, probably before 1913, as evidenced by this detail from a Sanborn Fire Insurance map. The 1896 Sanborn map confirms the original shape of the front porch.

It is worth noting that, on the sides of the house visible here, all but one of the windows appear to be of the original size and in the original location. While they are replacements, it will be much easier to return the house to the proper appearance than it might have been had the size of the window openings been altered.

The rather smooth exterior lines appear to be the result of new shingles having been installed over the existing shingles at some point in the past. The removal of these shingles will likely reveal a considerable amount of the original detail, just as is often the case when aluminum or vinyl siding is removed from a historic home. Schweinfurth's Richard T. Coleman residence illustrates this clearly.

The Richard T. Coleman residence and the Henry C. Holt residence are good subjects for comparison. The Holt residence was designed by Charles and Julius Schweinfurth in 1883, and built at a cost of $5,000. The Coleman residence was built by Charles Schweinfurth in 1889, at a cost of $6,000. The Coleman residence is a bit larger than the Holt residence, so the construction cost per square foot for the Holt residence was likely higher, and with that, the finish quality as well. By comparison, the Sylvester Everett residence, an 1883 Schweinfurth commission (now demolished), cost $200,000.

Henry C. Holt residence

As for the other side of the house, we can reasonably assume, based on proportions, that the windows on the second and third floors are in the original locations and of the orignial proportions. Removing the brick from the first floor will reveal enough information to identify the original window openings and install proper replacements there.

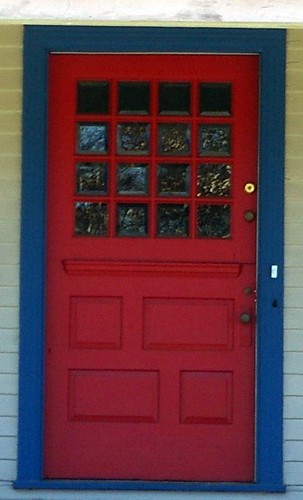
J.R. Owens residence front door

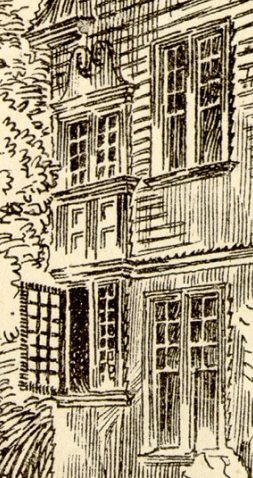
The illustration in Building shows, through the porch, the top half of the front door. It appears identical to the front door on the J.R. Owens residence, another house designed by Schweinfurth, at 1956 East 75th Street.

Henry C. Holt residence (detail)
Detail. Photograph dated January 14, 1954. Courtesy of the Photograph Department, Cleveland Public Library.

Another detail worth noting is the set of classically detailed windows, to the rear of the house, which surely throw a considerable amount of natural light on the ornate woodwork that encloses the stairs.

Henry C. Holt residence
Detail. Photograph dated January 14, 1954. Courtesy of the Photograph Department, Cleveland Public Library.

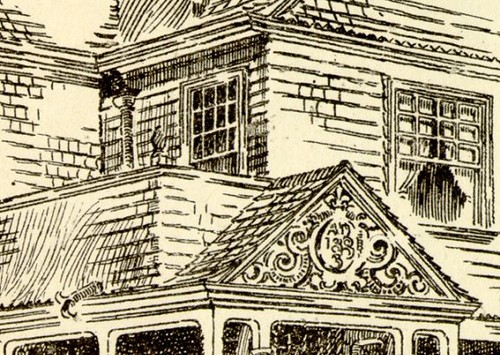
This image shows a couple of interesting items. The carved detail over the porch says "A.D. 1883". There's an interesting (if possibly no longer code legal) drain outlet from the second floor porch.

Henry C. Holt residence
Detail. From Building, June, 1884. Courtesy of Special Collections, Cleveland Public Library.

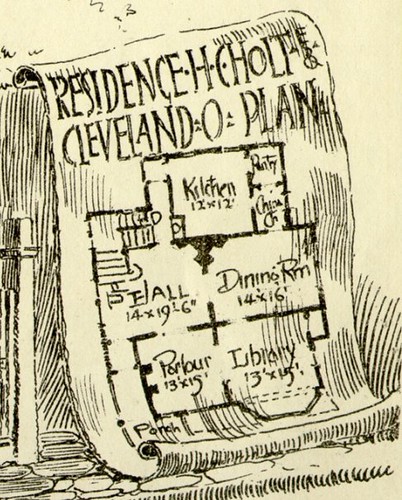
This floorplan can help us to make some guesses as to how the interior of the house might appear. Note that there are three fireplaces on the first floor, just as in the Coleman residence.


Photograph by Keri Zipay

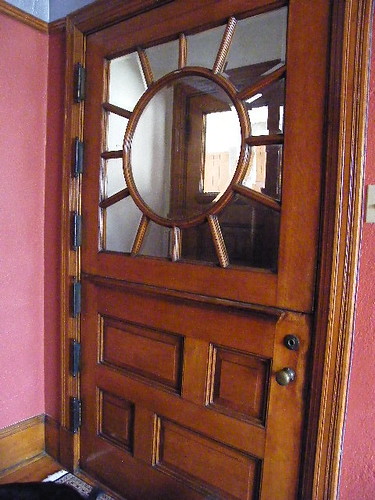
The front door, noted above, led into a small entryway and another door. It might well be something as impressive as this one, in the Coleman residence.


Photograph by Keri Zipay

The main hall featured a grand staircase, perhaps of a style similar to the one in the Coleman residence. Alternately, it may have been similar to one that existed in Schweinfurth's own residence.


Photograph by Keri Zipay

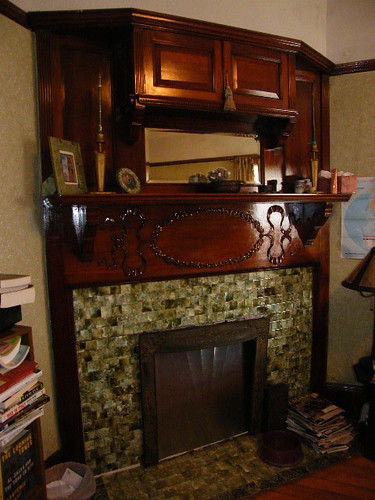
The main hall included a fireplace situated in a corner, likely similar in finish quality to this one. From the main hall, one might have passed through pocket doors to the parlor.


Photograph by Keri Zipay

The fireplace in the parlor stuck out from the wall, like this one in the Coleman residence. From there, one might enter the library. It's difficult to know how it might have appeared. It could have been similar to the one in Schweinfurth's own residnece.

The dining room also featured a fireplace, situated in the corner.


Photograph by Keri Zipay

Between the dining room and the kitchen was a pantry. It was likely similar in design to this one, in the Coleman residence. Note that if it was being consistent with the rest of the house, the woodwork would have been unpainted.


Photograph by Keri Zipay

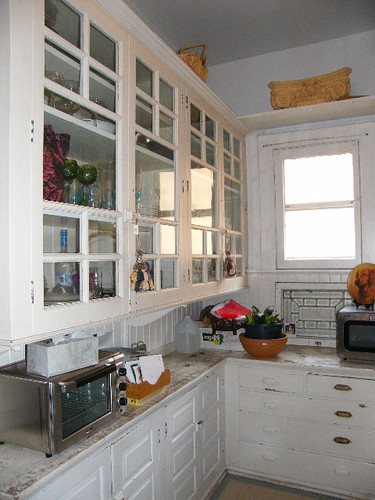
The kitchen was likely relatively simple. It would have probably featured panelling similar to that in the Coleman residence. I use this picture of the bathroom from the Coleman residence because the kitchen in that house featured the same panelling, but in the bathroom, it remained unpainted.

The Second Floor


Photograph by Keri Zipay

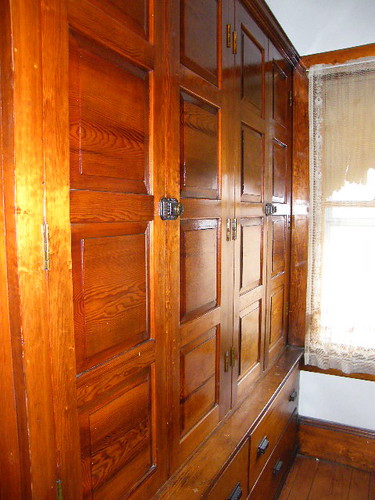
It's hard to know the features of the second floor or how it might have been configured. One can safely assume that there may have been a couple fireplaces, as in the Coleman residence. It's also safe to assume that it featured some sort of built-in cabinetry, as shown here.


Photograph by Keri Zipay

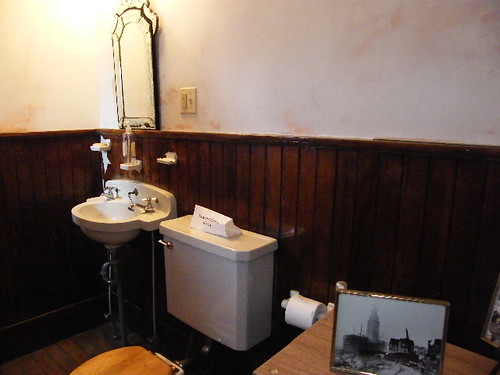
The finish quality of the bedrooms was likely similar to that shown here, though the style could have been different. There would have been a bathroom, of course, probably similar to that on the first floor of the Coleman residence.

Some of the houses of this vintage feature a partially finished third floor, for servants. It's unclear what the state of this one was.

If you are interested in the people who lived and worked in this house and how they shaped the community, you might want to take a look at my post on that subject. It provides a broader perspective as to the significance and importance of this structure.


I don't know what to say at this point. All that made this house grand is gone. That said, a parking lot would not be a fitting tribute.

I hope that you are able to make it to the Cleveland Landmarks Commission meeting this Thursday, at Cleveland City Hall, at 9:00 am. Your presence will help the argument for the preservation of this house. If you cannot attend, consider sending an email to Landmarks Commission secretary Robert Keiser, expressing your feelings on the matter.

Friday, March 19, 2010

Residents of the Henry C. Holt residence

To better understand the significance of the Henry C. Holt residence at 1208 Kenilworth, designed in 1883 by Charles and Julius Schweinfurth, it seems worthwhile to discuss the history of the people who lived there.

Henry Clay Holt was born in Southington, Connecticut in 1853, the second child of Hiram and Alvira Holt. The Holts were farmers in Harwinton, in northwest Connecticut, as of 1860. Their means were sufficient to afford the services of a servant. (1860 Census)

Ella Mary Holt was born October 4, 1856, in Chagrin Falls, Ohio.

As of 1870, Henry C. Holt had moved to New Haven, Connecticut, where he was a boarder and working in a "Black Taicy Store". (1870 Census)

By 1880, Henry and Ella had married and were living in Cleveland, at 71 Jennings Avenue, now 2121 West 14 Street. Henry Holt was employed as a bookkeeper. The Holts had one child, Clara H. Holt, born October, 1879. They employed a servant and also had someone boarding with them who was also a bookkeeper. (1880 Census) A son, John W. Holt, was born February, 1886.

Lamson and Sessions

Lamson and Sessions factory, on Scranton at Fairfield. Plain Dealer, May 10, 1895, page 17

The exact date H.C. Holt began working as a secretary at Lamson and Sessons is unclear. It was before 1882 - Holt is listed as a pallbearer in the funeral of Thomas H. Lawson, one of the founders of the company. (Plain Dealer, August 21, 1882, page 1) An 1895 ad lists him as one of the corporate officers at the time the company was incorporated, in 1883. (Plain Dealer, May 10, 1895, page 17)

Lamson and Sessions, a manufacturer, is still headquartered in the Cleveland area. I have to wonder, given that the company was originally from Connecticut, if there was some connection to them that brought Henry C. Holt to them here.

Henry C. Holt residence

The Holt family moved into 94 Kenilworth Street, designed by Juilus and Charles Schweinfurth, in 1883 or 1884. The address was changed in 1905 to 1208 Kenilworth Avenue. The Lamson and Sessions factory, and presumably their corporate offices, were close to the house on Kenilworth - less than half a mile away.

A brief mention of the commission for the house is given in The American Architect and Building News of November 24, 1883, stating simply, "Residence for W.O.B. Skinner and Mr. H.C. Holt, to cost, $9,000 and $5,000 respectively, are to be built from the designs of Messrs. C.F. & J.A. Schweinfurth." The commission of the Sylvester T. Everett residence, at 4111 Euclid Avenue is noted on the same page, with a cost of $200,000. The Holt residence may well be the least expensive house Schweinfurth ever created. It will surely reveal much about how he worked when faced with a budget.

Pilgrim Congregational Church

The Holt family were members of Pilgrim Congregational Church, at the corner of West 14th Street and Starkweather Avenue. Henry Holt served as treasurer there for a time. It is not known whether he had any influence in the choice of Sidney R. Badgley as the architect for this structure, completed in 1894.

Henry Holt was a member of the Congregational club. (Plain Dealer, November 17, 1891, page 4) He was also a member of the Ohio Society, Sons of the American Revolution. Their 1897 yearbook lists him as the "Great-grandson of Reuben Hart, who was Ensign of 3d Company Alarm Lists, 15th Connecticut Regiment, 1777; Captain's Commission, dated May 28, 1778, signed by Jonathan Trumbull, Governor." The New England Society of the Western Reserve claimed him as a member as well.

Henry C. Holt played a significant role in the local business community. Among other things, he is mentioned as a representative of Lamson and Sessions on a 1895 train chartered by the Cleveland Chamber of Commerce. They traveled to Atlanta to investigate business opportunities there. Ella Holt's name is listed frequently in the society pages of the Plain Dealer, as Mrs. Henry C. Holt.

The Holt's daughter, Clara H., died on Friday, June 16th, 1899. A funeral was held the following Monday at 3:00 pm in their residence on Kenilworth. (Plain Dealer, June 19, 1899, page 7)

As of 1900, Henry C. Holt had left Lamson and Sessions was employed as a secretary by National Bolt Works. (1900 Census) He continued to work as a secretary in the manufacturing industry for the rest of his life. (1920 Census)

Henry and Ella Holt signed papers transferring the house on Kenilworth to the Ukrainian Greek Catholic Diocese on July 16, 1920. The transfer was recorded on November 20 of that year. The sale price is unclear, but it may be assumed that the property was sold, and not given, as the Holts were members of Pilgrim Congregational Church.

Henry C. Holt died November 23, 1920. A funeral was held the following Friday at 2:30 p.m. in Pilgrim Congregational Church. It is not known whether his health was a factor in the transfer of the property to the Ukrainian Greek Catholic Diocese.

Ella Mary Holt

Ella Mary Holt's passport photograph

In 1924, Ella Holt, at the time a resident of 1929 East 90th Street, applied for a passport. She stated that she intended to depart on January 16, 1924 and visit: the British Isles; France; Egypt; Italy; Greece; Switzerland; Algiers; Monaco; Palestine; Gibraltar; Holland; Belgium; and Spain. She returned to the U.S. on April 8, 1924, on the Olympic. She intended to travel further, as she renewed her passport on December 12, 1924, for an additional year. The extent of her other travels, if any, are unknown. This travel strongly suggests that she was still reasonably well off.

The 1930 Census places her as a renter in the apartment building at 1961 Ford Drive, at the northwest corner of the intersection with Hessler Road.

Ella Mary Holt died on April 25, 1950, at the age of 93. Her last address was 12407 Fairhill Road. The Cleveland Necrology File notes that she was grandmother of John Bradford Holt.


The house appears to have been used by the Sisters of St. Basil as a convent from 1920 to 1936. They operated the house next door, 1202 Kenilworth, now the Ukrainian Museum-Archives, as an orphanage.


Interior, 1208 Kenilworth
Interior of 1208 Kenilworth. Plain Dealer, Thursday, May 8, 1941, page 28.

Beginning in 1938, the residence was used as a daycare center, as part of Tremont Center, a comprehensive social service bureau, which also occupied 2337 West 14th Street (now demolished). (Plain Dealer, March 7, 1938, page 13) The center, known as Merrick House Day Care, operated on the premises until at least 1942. (Plain Dealer August 30, 1942, feature section, page 4)


The property was transferred from the Ukrainian Greek Catholic Church to Paul and Anna Holowczak for $15,000 in 1955. (Cuyahoga County Recorder, AFN: 195501120055)

Paul Holowczak was born in Galicia in 1894. He immigrated to the United States in 1904. As of 1920, he worked as a laborer in a furnace. (1920 Census) His first language was either Russian (1920 Census) or Ukrainian (1930 Census).

Anna Pelechaty was born on October 2, 1906, in Winnipeg, Manitoba. She was the youngest of four children and the only daughter of Wojeicek and Mary Pelechaty. Wojeicek Pelechaty was a carpenter. He and Mary had immigrated to Canada in 1899 from Galicia. (1916 Canadian Census)

By 1930, Paul owned a house at 2387 Professor Avenue, in Tremont. He used this as a funeral home, his own residence, and as a rental property. (1930 Census) The Cleveland Necrology File lists more than a hundred funerals at this address, though the data is limited both by what was pubished in the paper and by date - there isn't anything listed in it for this address before 1941.

The date of the marriage of Paul Holowczak and Anna Pelechaty is unclear. It was sometime between 1930, when Paul is listed as single (1930 Census) and 1936, when their first child, Paul, Jr., was born. They had two more children, Peter and Joseph.

Paul Holowczak used 1208 Kenilworth as a funeral home and residence beginning in 1955. The Cleveland Necrology File records more than 400 funerals at this funeral home, though, as noted above, these numbers should indicate a very low estimate at best.

Paul Holowczak died on November 20, 1961. His funeral was held on Thursday, November 23, at 9 a. m. and at SS. Peter and Paul Ukrainian Catholic Church. He was buried at SS. Peter & Paul Cemetery in Parma. (Plain Dealer, November 22, 1961)

Anna Holowczak continued to operate the business, presumably with the help of her sons. She died on June 13, 1985. Her funeral was held at the Holowchak Funeral Home, on State Road, in Parma.

It is unclear when the Holowczak Funeral Home at 1208 Kenilworth closed or how long it has sat empty.


Ukrainian Museum-Archives

Peter and Joseph Holowczak sold the house to the Ukrainian Museum-Archives in 2009.


The house at 1208 Kenilworth has led an interesting history. While it has never been the center of the Tremont community, it has played a vital role. For almost forty years, it was home to a single family. Then it served as a convent for about 18 years. Next the house transformed into a day care center, surely creating fond memories for many of the children of the Tremont area. Finally, it became a funeral home and residence, for years providing a place for the residents to mourn the lost.

This house, in addition to its architectural significance, has played an important role in the lives of many of the people in the Tremont community.