This is the first of what will be many articles reporting on the proceedings of the Cleveland Landmarks Commission meetings.
The commission met at at 9:00 am today in room 514 of the Cleveland city hall. The following items were addressed:
Ohio Savings Bank - 1866 West 25th Street - sign
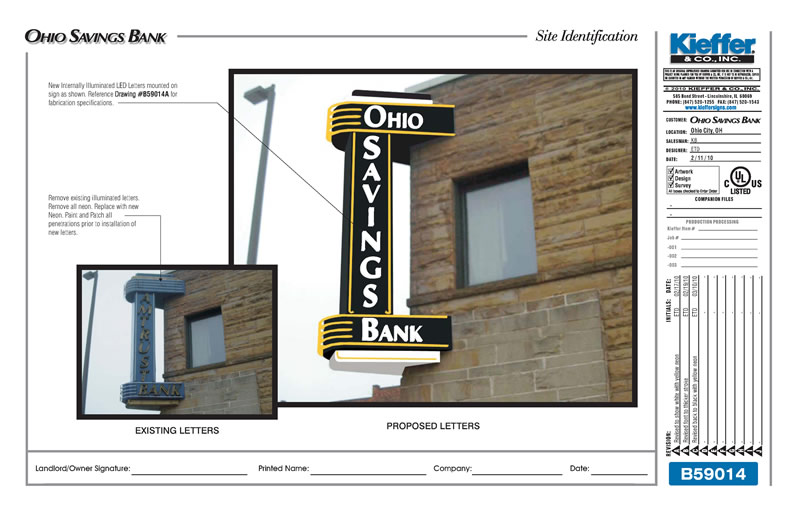
Ohio Savings Bank (formerly AmTrust Bank, and before that Ohio Savings Bank) needed to change their neon sign to reflect the new name. The existing neon sign was installed relatively recently - within the past 10 years. The matter was before the commission because the building is located in a historic district.
At their last meeting, the commission presented their concerns regarding the proposed new sign. The representative from the sign company took the concerns back to his client, who agreed to the changes.
This image illustrates the changes to the sign. The neon letters will be removed and replaced with backlit letters. The metal frame and other neon will be retained. The commission voted unanimously in favor of the sign as proposed, with the exception of Thomas Coffey, who had to abstain due to a business relationship involving his firm.
Henry C. Holt House / Holowchak Funeral Home / Ukrainian Museum-Archives - 1208 Kenilworth Avenue - Demolition
We've covered this house, one of six left standing in the city designed by Charles Schweinfurth, and its proposed demolition in considerable detail. The Ukrainian Musuem-Archives owns the building and wants to use the space for surface parking and eventual expansion. We described the history of the house and its residents and what it might have looked like. We were able to document another house in the neighborhood, also designed by Schweinfurth, the Richard T. Coleman residence. On the basis of the interior of the Coleman residence, which was built at about the same pricepoint, at about the same time, I had high hopes for the potential that might be present in the house.
Some of the members of the commission visited recently visited this house and discussed what they saw at the meeting. The meeting agenda includes photographs of the interior. Note that the first few photographs, labeled "1202 Kenilworth" are of the building next door that currently houses the Ukrainian Museum-Archives.
Very little original detail was still present, especially when compared with the Coleman residence. Further, the physical structure of the house had been severely modified. All of the original windows have been removed, the grand staircase had been removed, and it had lost much of what made it an interesting house.
I expressed my concern regarding the precedent that turning this space into surface parking would set. The committee tended to agree. They had previously said that they would want the start of the parking lot to be even with the setback line, and that they would want additional screening to help keep the visual character of the block.
The staff of the commission reluctantly recommented the demolition, pending documentation of the sturcture and a salvage plan. The commission voted unanimously to allow the demolition of the structure, with the provision that the above conditions were met.
1723 West 32nd Street - Renovation
The house in question is a property in the Ohio City historic district. It was condemned as the result of damage from a fire in the house next door, which burned to the ground, claiming four lives.
The present owners bought the house, built in the 1880s or 1890s, with the intent of making it into a single-family home again. They also plan to make the house much more energy-efficient, with additional insulation that will expand the exterior dimensions of the house by two inches in all directions. The windows will be replaced with triple-glazed models which will be fitted into new jambs.
Though my opinions of replacement windows are well known, I have to say that I am quite pleased with the quality of the product they have chosen and their overall vision for this project. I look forward to seeing how this house turns out, and hope, if possible, to document some parts of it as an example of the right way to do energy-efficient retrofits to a house of this age. I applaud the owners of this project for their efforts thus far, and wish them luck on this project. The commission voted unanimously in favor of the plan.
The Ukrainian Museum-Archives will have to go before the Landmarks Commission before they proceed on the parking lot and landscaping. They expect to do this in the next month or two.
ABC Bail Bonds - 1280 West 3rd Street - signs
ABC Bail Bonds proposed new signage for their windows as well as a freestanding sign and one for the side of their building. The signage seems historically appropriate, and a good fit.
The commission voted unanimously to approve the signage plan.
Anytime Fitness - 11517 Clifton Boulevard - Signs
Anytime Fitness occupies the building on Clifton formerly occupied by Hollywood Video, a single story building of relatively recent construction. They had to appear before the commission because the size of the signage that they wanted to use was larger than what was allowable per code requirements.
The size of the signage as proposed seemed to fit the building well. The commission voted unanimously to approve the signage plan.
4717 Clinton Avenue - Renovation plans
This circa 1860 Greek Revival style house has been purchased by an investor who plans to rehab the property and sell it. The formal hearing for this property will be held at the commission's next meeting. Councilman Zone expressed his support for the plan at this meeting because he will be unable to attend the next one.
The plan as suggested seemed to eliminate what little historical detail was still present on this house, in favor of details that were closer to that of the turn of the century. I will be investigating this matter further and will report on it at a later date.
Franklin - West Clinton Historic District Design Review Committee
The creation of this committee was proposed. Councilman Zone spoke in favor of its members, who will be: Chris Bongorno; Bruce Buchanan; Joe Figueroa; Dave Jurca; Kevin Kantz; Cathy Marquardt; Rick Matisak; and Randall Shorr. The commission voted to approve the committee.
I know that at least one of the committe members is a reader of this blog. I wish them luck in their work serving that community.
St. Wendelin Church - 2281 Columbus Road - Landmark Nomination
The church is one of the ones that will be closing. The whole campus, built in the 1920s, was nominated for Landmark status. The commission approved the nomination, which will now go before city council.
The church is an interesting structure. We hope to report more on this complex in the future.
The next Cleveland Landmarks Commission meeting will be held on Thursday, April 22, at 9:00 am at the Cleveland City Hall.
Showing posts with label Henry C. Holt. Show all posts
Showing posts with label Henry C. Holt. Show all posts
Thursday, April 8, 2010

Friday, March 19, 2010
Residents of the Henry C. Holt residence
To better understand the significance of the Henry C. Holt residence at 1208 Kenilworth, designed in 1883 by Charles and Julius Schweinfurth, it seems worthwhile to discuss the history of the people who lived there.
Henry Clay Holt was born in Southington, Connecticut in 1853, the second child of Hiram and Alvira Holt. The Holts were farmers in Harwinton, in northwest Connecticut, as of 1860. Their means were sufficient to afford the services of a servant. (1860 Census)
Ella Mary Holt was born October 4, 1856, in Chagrin Falls, Ohio.
As of 1870, Henry C. Holt had moved to New Haven, Connecticut, where he was a boarder and working in a "Black Taicy Store". (1870 Census)
By 1880, Henry and Ella had married and were living in Cleveland, at 71 Jennings Avenue, now 2121 West 14 Street. Henry Holt was employed as a bookkeeper. The Holts had one child, Clara H. Holt, born October, 1879. They employed a servant and also had someone boarding with them who was also a bookkeeper. (1880 Census) A son, John W. Holt, was born February, 1886.

Lamson and Sessions factory, on Scranton at Fairfield. Plain Dealer, May 10, 1895, page 17
The exact date H.C. Holt began working as a secretary at Lamson and Sessons is unclear. It was before 1882 - Holt is listed as a pallbearer in the funeral of Thomas H. Lawson, one of the founders of the company. (Plain Dealer, August 21, 1882, page 1) An 1895 ad lists him as one of the corporate officers at the time the company was incorporated, in 1883. (Plain Dealer, May 10, 1895, page 17)
Lamson and Sessions, a manufacturer, is still headquartered in the Cleveland area. I have to wonder, given that the company was originally from Connecticut, if there was some connection to them that brought Henry C. Holt to them here.
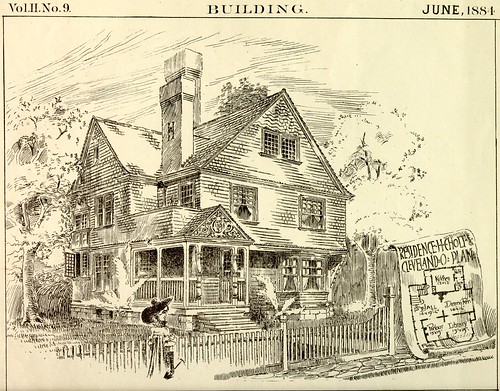
The Holt family moved into 94 Kenilworth Street, designed by Juilus and Charles Schweinfurth, in 1883 or 1884. The address was changed in 1905 to 1208 Kenilworth Avenue. The Lamson and Sessions factory, and presumably their corporate offices, were close to the house on Kenilworth - less than half a mile away.
A brief mention of the commission for the house is given in The American Architect and Building News of November 24, 1883, stating simply, "Residence for W.O.B. Skinner and Mr. H.C. Holt, to cost, $9,000 and $5,000 respectively, are to be built from the designs of Messrs. C.F. & J.A. Schweinfurth." The commission of the Sylvester T. Everett residence, at 4111 Euclid Avenue is noted on the same page, with a cost of $200,000. The Holt residence may well be the least expensive house Schweinfurth ever created. It will surely reveal much about how he worked when faced with a budget.

The Holt family were members of Pilgrim Congregational Church, at the corner of West 14th Street and Starkweather Avenue. Henry Holt served as treasurer there for a time. It is not known whether he had any influence in the choice of Sidney R. Badgley as the architect for this structure, completed in 1894.
Henry Holt was a member of the Congregational club. (Plain Dealer, November 17, 1891, page 4) He was also a member of the Ohio Society, Sons of the American Revolution. Their 1897 yearbook lists him as the "Great-grandson of Reuben Hart, who was Ensign of 3d Company Alarm Lists, 15th Connecticut Regiment, 1777; Captain's Commission, dated May 28, 1778, signed by Jonathan Trumbull, Governor." The New England Society of the Western Reserve claimed him as a member as well.
Henry C. Holt played a significant role in the local business community. Among other things, he is mentioned as a representative of Lamson and Sessions on a 1895 train chartered by the Cleveland Chamber of Commerce. They traveled to Atlanta to investigate business opportunities there. Ella Holt's name is listed frequently in the society pages of the Plain Dealer, as Mrs. Henry C. Holt.
The Holt's daughter, Clara H., died on Friday, June 16th, 1899. A funeral was held the following Monday at 3:00 pm in their residence on Kenilworth. (Plain Dealer, June 19, 1899, page 7)
As of 1900, Henry C. Holt had left Lamson and Sessions was employed as a secretary by National Bolt Works. (1900 Census) He continued to work as a secretary in the manufacturing industry for the rest of his life. (1920 Census)
Henry and Ella Holt signed papers transferring the house on Kenilworth to the Ukrainian Greek Catholic Diocese on July 16, 1920. The transfer was recorded on November 20 of that year. The sale price is unclear, but it may be assumed that the property was sold, and not given, as the Holts were members of Pilgrim Congregational Church.
Henry C. Holt died November 23, 1920. A funeral was held the following Friday at 2:30 p.m. in Pilgrim Congregational Church. It is not known whether his health was a factor in the transfer of the property to the Ukrainian Greek Catholic Diocese.

Ella Mary Holt's passport photograph
In 1924, Ella Holt, at the time a resident of 1929 East 90th Street, applied for a passport. She stated that she intended to depart on January 16, 1924 and visit: the British Isles; France; Egypt; Italy; Greece; Switzerland; Algiers; Monaco; Palestine; Gibraltar; Holland; Belgium; and Spain. She returned to the U.S. on April 8, 1924, on the Olympic. She intended to travel further, as she renewed her passport on December 12, 1924, for an additional year. The extent of her other travels, if any, are unknown. This travel strongly suggests that she was still reasonably well off.
The 1930 Census places her as a renter in the apartment building at 1961 Ford Drive, at the northwest corner of the intersection with Hessler Road.
Ella Mary Holt died on April 25, 1950, at the age of 93. Her last address was 12407 Fairhill Road. The Cleveland Necrology File notes that she was grandmother of John Bradford Holt.
The house appears to have been used by the Sisters of St. Basil as a convent from 1920 to 1936. They operated the house next door, 1202 Kenilworth, now the Ukrainian Museum-Archives, as an orphanage.
Interior of 1208 Kenilworth. Plain Dealer, Thursday, May 8, 1941, page 28.

Beginning in 1938, the residence was used as a daycare center, as part of Tremont Center, a comprehensive social service bureau, which also occupied 2337 West 14th Street (now demolished). (Plain Dealer, March 7, 1938, page 13) The center, known as Merrick House Day Care, operated on the premises until at least 1942. (Plain Dealer August 30, 1942, feature section, page 4)
The property was transferred from the Ukrainian Greek Catholic Church to Paul and Anna Holowczak for $15,000 in 1955. (Cuyahoga County Recorder, AFN: 195501120055)
Paul Holowczak was born in Galicia in 1894. He immigrated to the United States in 1904. As of 1920, he worked as a laborer in a furnace. (1920 Census) His first language was either Russian (1920 Census) or Ukrainian (1930 Census).
Anna Pelechaty was born on October 2, 1906, in Winnipeg, Manitoba. She was the youngest of four children and the only daughter of Wojeicek and Mary Pelechaty. Wojeicek Pelechaty was a carpenter. He and Mary had immigrated to Canada in 1899 from Galicia. (1916 Canadian Census)
By 1930, Paul owned a house at 2387 Professor Avenue, in Tremont. He used this as a funeral home, his own residence, and as a rental property. (1930 Census) The Cleveland Necrology File lists more than a hundred funerals at this address, though the data is limited both by what was pubished in the paper and by date - there isn't anything listed in it for this address before 1941.
The date of the marriage of Paul Holowczak and Anna Pelechaty is unclear. It was sometime between 1930, when Paul is listed as single (1930 Census) and 1936, when their first child, Paul, Jr., was born. They had two more children, Peter and Joseph.
Paul Holowczak used 1208 Kenilworth as a funeral home and residence beginning in 1955. The Cleveland Necrology File records more than 400 funerals at this funeral home, though, as noted above, these numbers should indicate a very low estimate at best.
Paul Holowczak died on November 20, 1961. His funeral was held on Thursday, November 23, at 9 a. m. and at SS. Peter and Paul Ukrainian Catholic Church. He was buried at SS. Peter & Paul Cemetery in Parma. (Plain Dealer, November 22, 1961)
Anna Holowczak continued to operate the business, presumably with the help of her sons. She died on June 13, 1985. Her funeral was held at the Holowchak Funeral Home, on State Road, in Parma.
It is unclear when the Holowczak Funeral Home at 1208 Kenilworth closed or how long it has sat empty.

Peter and Joseph Holowczak sold the house to the Ukrainian Museum-Archives in 2009.
The house at 1208 Kenilworth has led an interesting history. While it has never been the center of the Tremont community, it has played a vital role. For almost forty years, it was home to a single family. Then it served as a convent for about 18 years. Next the house transformed into a day care center, surely creating fond memories for many of the children of the Tremont area. Finally, it became a funeral home and residence, for years providing a place for the residents to mourn the lost.
This house, in addition to its architectural significance, has played an important role in the lives of many of the people in the Tremont community.
Henry Clay Holt was born in Southington, Connecticut in 1853, the second child of Hiram and Alvira Holt. The Holts were farmers in Harwinton, in northwest Connecticut, as of 1860. Their means were sufficient to afford the services of a servant. (1860 Census)
Ella Mary Holt was born October 4, 1856, in Chagrin Falls, Ohio.
As of 1870, Henry C. Holt had moved to New Haven, Connecticut, where he was a boarder and working in a "Black Taicy Store". (1870 Census)
By 1880, Henry and Ella had married and were living in Cleveland, at 71 Jennings Avenue, now 2121 West 14 Street. Henry Holt was employed as a bookkeeper. The Holts had one child, Clara H. Holt, born October, 1879. They employed a servant and also had someone boarding with them who was also a bookkeeper. (1880 Census) A son, John W. Holt, was born February, 1886.
Lamson and Sessions factory, on Scranton at Fairfield. Plain Dealer, May 10, 1895, page 17
The exact date H.C. Holt began working as a secretary at Lamson and Sessons is unclear. It was before 1882 - Holt is listed as a pallbearer in the funeral of Thomas H. Lawson, one of the founders of the company. (Plain Dealer, August 21, 1882, page 1) An 1895 ad lists him as one of the corporate officers at the time the company was incorporated, in 1883. (Plain Dealer, May 10, 1895, page 17)
Lamson and Sessions, a manufacturer, is still headquartered in the Cleveland area. I have to wonder, given that the company was originally from Connecticut, if there was some connection to them that brought Henry C. Holt to them here.
The Holt family moved into 94 Kenilworth Street, designed by Juilus and Charles Schweinfurth, in 1883 or 1884. The address was changed in 1905 to 1208 Kenilworth Avenue. The Lamson and Sessions factory, and presumably their corporate offices, were close to the house on Kenilworth - less than half a mile away.
A brief mention of the commission for the house is given in The American Architect and Building News of November 24, 1883, stating simply, "Residence for W.O.B. Skinner and Mr. H.C. Holt, to cost, $9,000 and $5,000 respectively, are to be built from the designs of Messrs. C.F. & J.A. Schweinfurth." The commission of the Sylvester T. Everett residence, at 4111 Euclid Avenue is noted on the same page, with a cost of $200,000. The Holt residence may well be the least expensive house Schweinfurth ever created. It will surely reveal much about how he worked when faced with a budget.
The Holt family were members of Pilgrim Congregational Church, at the corner of West 14th Street and Starkweather Avenue. Henry Holt served as treasurer there for a time. It is not known whether he had any influence in the choice of Sidney R. Badgley as the architect for this structure, completed in 1894.
Henry Holt was a member of the Congregational club. (Plain Dealer, November 17, 1891, page 4) He was also a member of the Ohio Society, Sons of the American Revolution. Their 1897 yearbook lists him as the "Great-grandson of Reuben Hart, who was Ensign of 3d Company Alarm Lists, 15th Connecticut Regiment, 1777; Captain's Commission, dated May 28, 1778, signed by Jonathan Trumbull, Governor." The New England Society of the Western Reserve claimed him as a member as well.
Henry C. Holt played a significant role in the local business community. Among other things, he is mentioned as a representative of Lamson and Sessions on a 1895 train chartered by the Cleveland Chamber of Commerce. They traveled to Atlanta to investigate business opportunities there. Ella Holt's name is listed frequently in the society pages of the Plain Dealer, as Mrs. Henry C. Holt.
The Holt's daughter, Clara H., died on Friday, June 16th, 1899. A funeral was held the following Monday at 3:00 pm in their residence on Kenilworth. (Plain Dealer, June 19, 1899, page 7)
As of 1900, Henry C. Holt had left Lamson and Sessions was employed as a secretary by National Bolt Works. (1900 Census) He continued to work as a secretary in the manufacturing industry for the rest of his life. (1920 Census)
Henry and Ella Holt signed papers transferring the house on Kenilworth to the Ukrainian Greek Catholic Diocese on July 16, 1920. The transfer was recorded on November 20 of that year. The sale price is unclear, but it may be assumed that the property was sold, and not given, as the Holts were members of Pilgrim Congregational Church.
Henry C. Holt died November 23, 1920. A funeral was held the following Friday at 2:30 p.m. in Pilgrim Congregational Church. It is not known whether his health was a factor in the transfer of the property to the Ukrainian Greek Catholic Diocese.
Ella Mary Holt's passport photograph
In 1924, Ella Holt, at the time a resident of 1929 East 90th Street, applied for a passport. She stated that she intended to depart on January 16, 1924 and visit: the British Isles; France; Egypt; Italy; Greece; Switzerland; Algiers; Monaco; Palestine; Gibraltar; Holland; Belgium; and Spain. She returned to the U.S. on April 8, 1924, on the Olympic. She intended to travel further, as she renewed her passport on December 12, 1924, for an additional year. The extent of her other travels, if any, are unknown. This travel strongly suggests that she was still reasonably well off.
The 1930 Census places her as a renter in the apartment building at 1961 Ford Drive, at the northwest corner of the intersection with Hessler Road.
Ella Mary Holt died on April 25, 1950, at the age of 93. Her last address was 12407 Fairhill Road. The Cleveland Necrology File notes that she was grandmother of John Bradford Holt.
The house appears to have been used by the Sisters of St. Basil as a convent from 1920 to 1936. They operated the house next door, 1202 Kenilworth, now the Ukrainian Museum-Archives, as an orphanage.
Interior of 1208 Kenilworth. Plain Dealer, Thursday, May 8, 1941, page 28.
Beginning in 1938, the residence was used as a daycare center, as part of Tremont Center, a comprehensive social service bureau, which also occupied 2337 West 14th Street (now demolished). (Plain Dealer, March 7, 1938, page 13) The center, known as Merrick House Day Care, operated on the premises until at least 1942. (Plain Dealer August 30, 1942, feature section, page 4)
The property was transferred from the Ukrainian Greek Catholic Church to Paul and Anna Holowczak for $15,000 in 1955. (Cuyahoga County Recorder, AFN: 195501120055)
Paul Holowczak was born in Galicia in 1894. He immigrated to the United States in 1904. As of 1920, he worked as a laborer in a furnace. (1920 Census) His first language was either Russian (1920 Census) or Ukrainian (1930 Census).
Anna Pelechaty was born on October 2, 1906, in Winnipeg, Manitoba. She was the youngest of four children and the only daughter of Wojeicek and Mary Pelechaty. Wojeicek Pelechaty was a carpenter. He and Mary had immigrated to Canada in 1899 from Galicia. (1916 Canadian Census)
By 1930, Paul owned a house at 2387 Professor Avenue, in Tremont. He used this as a funeral home, his own residence, and as a rental property. (1930 Census) The Cleveland Necrology File lists more than a hundred funerals at this address, though the data is limited both by what was pubished in the paper and by date - there isn't anything listed in it for this address before 1941.
The date of the marriage of Paul Holowczak and Anna Pelechaty is unclear. It was sometime between 1930, when Paul is listed as single (1930 Census) and 1936, when their first child, Paul, Jr., was born. They had two more children, Peter and Joseph.
Paul Holowczak used 1208 Kenilworth as a funeral home and residence beginning in 1955. The Cleveland Necrology File records more than 400 funerals at this funeral home, though, as noted above, these numbers should indicate a very low estimate at best.
Paul Holowczak died on November 20, 1961. His funeral was held on Thursday, November 23, at 9 a. m. and at SS. Peter and Paul Ukrainian Catholic Church. He was buried at SS. Peter & Paul Cemetery in Parma. (Plain Dealer, November 22, 1961)
Anna Holowczak continued to operate the business, presumably with the help of her sons. She died on June 13, 1985. Her funeral was held at the Holowchak Funeral Home, on State Road, in Parma.
It is unclear when the Holowczak Funeral Home at 1208 Kenilworth closed or how long it has sat empty.
Peter and Joseph Holowczak sold the house to the Ukrainian Museum-Archives in 2009.
The house at 1208 Kenilworth has led an interesting history. While it has never been the center of the Tremont community, it has played a vital role. For almost forty years, it was home to a single family. Then it served as a convent for about 18 years. Next the house transformed into a day care center, surely creating fond memories for many of the children of the Tremont area. Finally, it became a funeral home and residence, for years providing a place for the residents to mourn the lost.
This house, in addition to its architectural significance, has played an important role in the lives of many of the people in the Tremont community.
Subscribe to:
Posts (Atom)