Showing posts with label Superior Avenue. Show all posts

Wednesday, October 12, 2011

Historic Fragment on Superior

Cast iron street light pole



I was driving down Superior Avenue near my library the other day, when I saw something unexpected out of the corner of my eye. Look in the lower right corner of this photo, on the south side of Superior, between East 90th and East 91st Streets.

Cast iron street light pole

On closer inspection, I saw that it was the cast iron base of a street light, from the 1910s or 1920s. Can anyone identify the flower design?


Photo by The Heiser Co., Commercial Photographers, Cleveland.

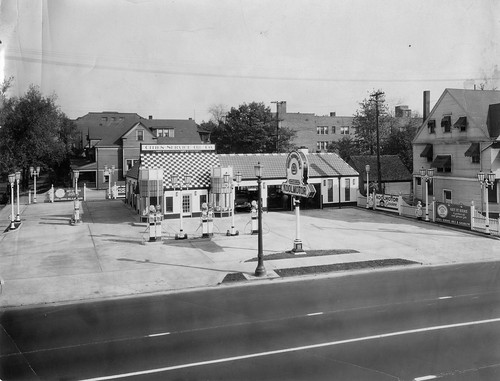

Remember this service station, at 8201 Carnegie Avenue? I wrote about it back in April, comparing it to the site as it is today. On the edge of the street, in the center of the photo, you can see another streetlight.

streetlight streetlight2

Photo by The Heiser Co., Commercial Photographers, Cleveland.


Here's a detail of the streetlight on Carnegie and a close-up of the base. Compare it with the one I stubled across on Superior. Note that while they're similar, they're not identical.


How this lightpost survived so long is anyone's guess. It was replaced by a light on a wood pole long ago. It's an interesting little fragment of our area's history, and I'm glad that it's still here.

In coming weeks, look for other historic fragments on these pages.

Thursday, August 12, 2010

Cleveland in the 1870s

Our city through the eyes of Otto Bacher

Otto Henry Bacher was born in 1856 in a house on River Street (now Old River Road) near St. Clair Avenue. He would go on to become one of the first artists to leave Cleveland and attain national prominence. Bacher began studying art in 1874. Most of the images that I will share here are from 1877 and 1878, just before he left Cleveland for Europe to further his studies.

This group, from the collections of the Cleveland Museum of Art, provide some insight into the mind of a young artist. More than that, they show how one individual perceived the city around him. We have plenty of historic photographs, illustrating the things that people found important. These drawings and etchings are different. (An etching, to clarify, is a type of print where acid is used to cut the design into a metal printing plate.) In addition to focusing on scenes that would be of interest to the viewer, Bacher also depicted scenes purely for the aesthetic merit of their compositions. As a result, we have images of things that would have been thought too minor or too insignificant to photograph.

Can these be taken as factual accounts of exactly how things were on this or that day in 1878? No, no more than a journal can be. But like a journal, they illustrate one individual's perception of the situation. The valuable analysis that Bacher provides can surely help us better understand what life was like in Cleveland in the 1870s.

This map will help illustrate the locations that Bacher's drawings and etchings depict.
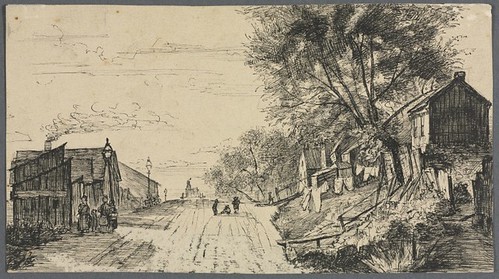
Spring Street, Cleveland

Many of Otto Bacher's Cleveland works focus on the area where he was born and grew up, close to the Cuyahoga River and Lake Erie. This drawing, Spring Street, Cleveland, (now West 10th between Front Street and St. Clair Avenue) was probably less than a block from where he grew up. It appears that Bacher was looking north on Spring Street when he made this drawing.

We can see small houses and sheds, which were probably residences, suggesting the level of poverty in the area. Clothes hang from lines on the slope to the right. There is a railing on the hillside, probably for a set of stairs going up it. Children play in the street and pedestrians walk down it, on the left. At night, the street was illuminated by the lamps, also on the left.

Bacher also made an etching of this composition, Spring Street, September 1878. The print focuses more on the general composition, with fewer specific details.
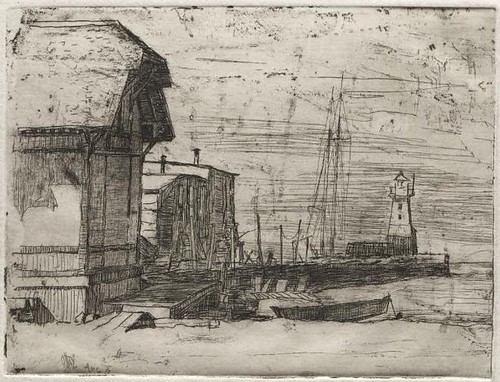
West Pier 1878

West Pier, or Government Pier, was located on the east side of the mouth of the Cuyahoga River. In the fore and midground, we can see several buildings likely associated with the activities of a port. A rowboat is also visible. In the background, the rigging and masts of a ship are present, as is a lighthouse. It's unclear as to whether the ship could have been docked in that location or if it was transiting from or to the lake. Bacher made this into a more romantic view in West Pier, Cleveland
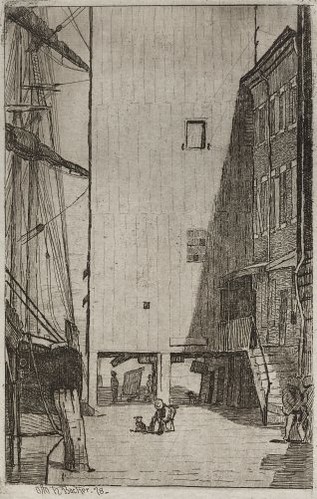
Ship and Elevator (1878)

Ship and Elevator was probably a depiction of the Union Elevator (the only one that I've been able to locate on period maps) on Merwin Avenue near British Street. A ship is docked, probably while it waits to unload. In the midground, an man and a dog are seated. The buildings, probably commercial structures, were probably brick, judging by the stone lintels over the window frames. The second story entrances were either because the first floors were used for storage of goods or because of issues with flooding.
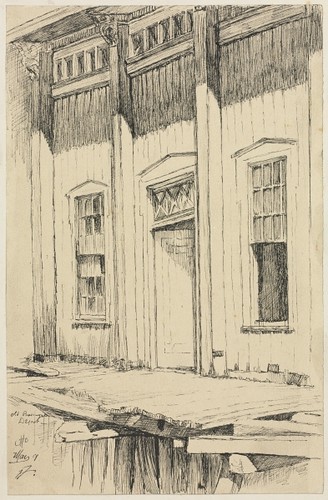
Old Passenger Depot

The Old Passenger Depot was located due north of Spring Street, on the edge of Lake Erie. By this time, it had been replaced by the Union Passenger Depot, just to the east. This, the old depot, had clearly been allowed to deteriorate, as seen by the condition of the boardwalk in front of it.
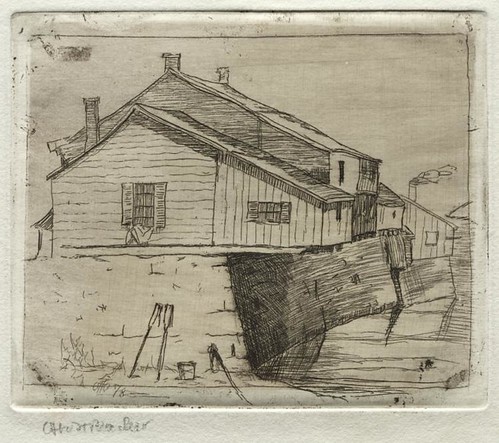
Cottages, Cleveland (1878)

In Cottages, Cleveland, we catch a glimpse of several tiny houses, probably along the Cuyahoga. In an effort to expand these tiny spaces, additions were built, hanging over the river. The historical record is full of photographs and prints of the houses of the upper classes, lining the avenues and boulevards, and even contains a good sampling of those populated by the middle classes. We see very little, if any, documentation of residences like these.

Street Scene, Cleveland

I'm guessing that Street Scene, Cleveland may have been drawn based on the northern corner of what is now Old River Road and West 10th Street. The layout of the streets is consistent, and it's the neighborhood that Otto Bacher grew up in. We can clearly see the deterioration in both the sidewalk and the street.
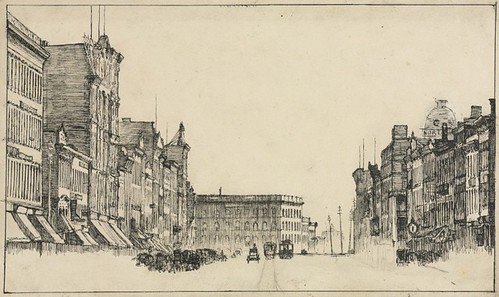
Downtown, Cleveland

The drawing, Downtown, Cleveland appears, based on the shape of the layout of the streets, to depict Superior Avenue, looking west from Public Square. We can see a trolly or streetcar and the tracks that it travels. The bustle of commerce is obvious, though the exact activities are unclear.
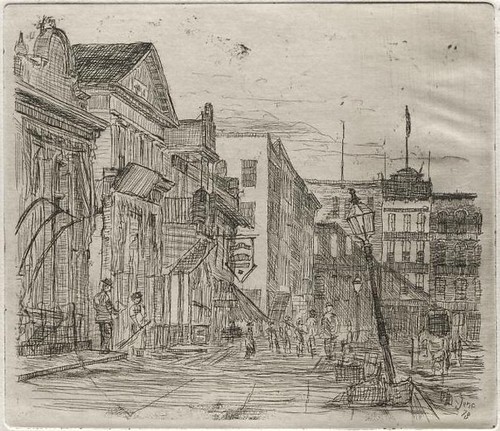
The Square (1878)
The Square, an etching, illustrates the southwest corner of Public Square. Pedestrians walk along the sidewalk, and a horse and carriage may be seen on the roadway. A streetlight has suffered some sort of damage and leans at an angle. If my interpretation of the angle is correct, the building with the light colored side shuold be city hall.
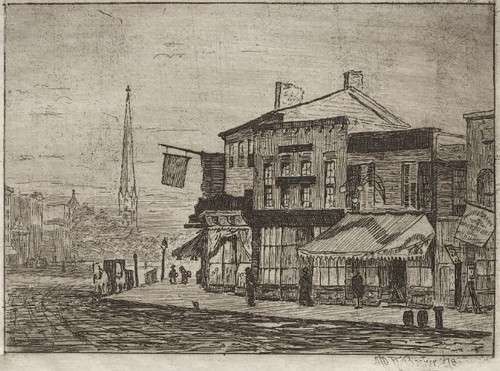
Cleveland, Woodland Avenue and Eagle Street (1878)

The etching Cleveland, Woodland Avenue and Eagle Street reveals, in the distance, one architectural element still present today - the tower of Old Stone Church. Though it may be dwarfed by skyscrapers today, it's important to realize the way the church towers must have been visible over much of the area. This view, looking approximately north northwest, shows an area that is now Jacobs Field. One business, with the awning opened, may be a pawn shop, based on the three balls hanging from the front of the building.
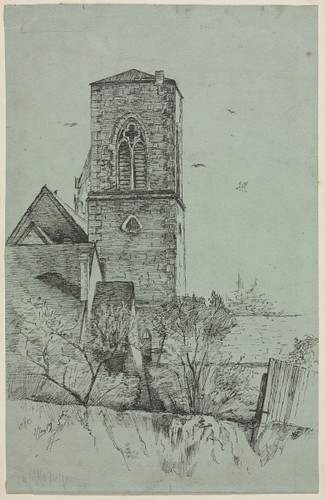
Tower of the Chimes, Old Trinity, Cleveland

Tower of the Chimes, Old Trinity, Cleveland depicts the tower of the Episcopal church, on the south side of Superior Avenue, just east of where the Arcade now stands - just west of East 6th Street. The most interesting part, to my eyes, is the unevenness of the land, which has now been completely flattened.
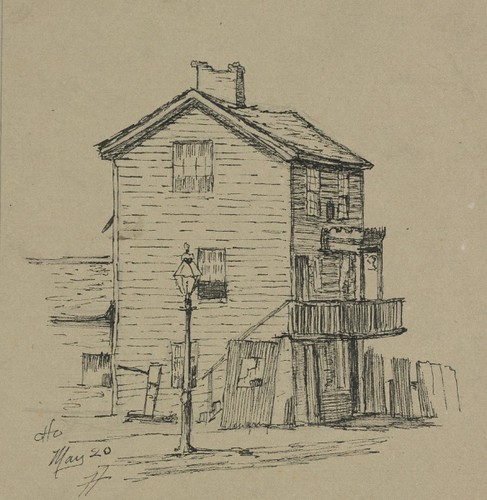
An Old House, Cleveland

We don't have enough information to identify the source for the composition, An Old House, Cleveland. One might guess, based on the slight slope revealed by the fence on the right, that it might have been somewhere on along the edge of the Cuyahoga valley, probably in the neighborood that Bacher was so familar with. As for the age, we have few clues. The number and size of panes in the double hung windows, 8 over 8 on the upper window on the side, and either 9 over 9 or 12 over 12 on the front, suggest an earlier structure - perhaps the first third of the 19th century. The pitch of the roof, the only other significant element that we have to work with, would be consistent with this, though it could also reasonably have been as late as 1840 or 1850 - but I doubt a house would have been considered "old" thirty years after its construction. The chimney shows deterioration, as does the fence.


These are but some of the images that Otto Bacher created as a young man of his hometown - more do exist. His perspective reveals many details of this time that we simply don't see elsewhere. What do you see in his drawings and prints?

Monday, June 7, 2010

Inside the Beckenbach residence

or: The St. George's Lithuanian Church rectory


Photograph by Tim Barrett



A little while ago, I expounded the virtues of one of the properties being offered for sale by the Diocese of Cleveland - St. George's Lithuanian Church and rectory. The property, at 6527 Superior Avenue in Cleveland, consists of 2.75 acre lot with three buildings. The main structure is a 40,000 square foot church and school, built in 1920 to plans by architect J. Ellsworth Potter. There is also a 4+ car garage and a rectory.



The rectory, known as the Beckenbach residence, was built for Henry and Catherine Beckenbach between 1874 and 1881. It remained in their family until it was sold to the Diocese of Cleveland in 1917. The 5,000 square foot house appeared to have good lines. I tried to make the case that I doubted there would ever be another house in the city this old available at this price point with all of the land originally associated with it. Given my use of this exterior photograph, my case may have been less than persuasive.

I assumed that the interior was in decent condition, as it had been in use by the church until recently, but I assumed that it had likely changed considerably over the years. Imagine my surprise when Tim Barrett told me that he had had a chance to see the house last June, before it was boarded up.


Photograph by Tim Barrett


Note the beautiful front door in the first picture. This image illustrates the door as seen from the inside of the house.


Photograph by Tim Barrett


A beautifully detailed railing curves out into the main hallway, leading one up to the second floor.


Photograph by Tim Barrett


This is one of three fireplaces that serve the house. Note the detail in the marble.


Photograph by Tim Barrett


A pair of pocket doors feature a faux walnut burl finish. The dark wood trim, probably walnut, continues through the rest of the house. You might notice a dropped ceiling in this photograph - I suspect that once this is removed, elaborate crown mouldings will be revealed.

Overall, the interior of this house is in much better condition than I might have expected. Get rid of the carpet and the ugly dropped ceilings, add some paint, and the interior of the house might again be stunning.

Italianate house on Superior



Yes, the present aesthetics of the exterior of the house do leave a bit to be desired. However, it doesn't appear that much damage was done to the it in the installation of the imitation brick shingles. It should be easy enough to remove, revealing the wood siding underneath. The house would benefit from the removal of the front porch, which was added in the 1910s. The side porches should remain, as they appear original, though the form of the one on the east side may have been changed over time.

Securing the property seems to have been a concern, given the presence of the window bars. My suggestion would be to commission a local artist, perhaps Brinsley Tyrrell to create wrought iron window bars that were more suited to the house.

The Beckenbach residence is directly across the street from what I've called the best frame Italianate house in the city. Look at some of the photographs of that house and imagine what a pair these two could be, telling some small part of the narrative of the history of this neighborhood.

This house and church are still being offered for sale at $175,000. They are both landmarks within this neighborhood that cannot afford to be lost.

Thursday, April 29, 2010

St. George's Lithuanian Church or: the Beckenbach residence

St. George's Church and School

The Diocese of Cleveland has closed many churches in the greater Cleveland area in recent years. As you may have heard, they are now listed for sale. One of the more interesting properties, as I see it, is this one, St. George's Lithuanian Church and School, at 6527 Superior Avenue, in Cleveland, Ohio.

For $175,000, you get the church/school, rectory, and a 4+ car garage which sit on a 2.73 acre lot. According to the Cleveland Architects Database, the church was designed by architect J. Ellsworth Potter, in 1920. Potter specialized in churches, and built several in the Cleveland area, including Sacred Heart of Jesus Church on East 71st Street. The website for the church provides some history of the congregation. It indicates that it was the oldest functioning Lithuanian Parish in North America.

The church / school structure features a sanctuary on the upper level and classrooms on the lower levels. It's an interesting building with some nice architectural details, but isn't so ornate that it would be difficult to use for something other than a church. This website has several historical photos of the exterior of the church, including some made during the construction, which might help illustrate the history of this structure.

Italianate house on Superior

The rectory, to my eyes, is just as interesting as the church. The Italianate-style structure was built between 1874 and 1881 by Henry and Catherine Beckenbach. It remained in the family until 1917, when it was purchased by the Diocese of Cleveland. It is a wood framed structure with asphalt shingles that resemble brick covering the exterior. It is 4600 square feet, with seven bedrooms.

Italianate house on Superior

The front porch, shown in the first photo of the house, was added later, probably in the 1920s. The 1912 Sanborn fire insurance map shows a small porch, about half the width of the front house. This porch would have been of a similar style to that of the side porch. The map also illustrates a two story barn to the rear of the house and a henhouse.

Italianate house on Superior

I'm also reasonably confident that the small side porch shown here was originally similar to the one shown in the photo immediately preceding this one. Further, it appears to retain many of the original 2 over 2 windows.

Italianate house on Superior

This house has real potential. Look at its neighbor, just across the street for some ideas as to what might this one might look like with a bit of work. This represents a rare opportunity to obtain a house of this age with the full parcel of land that it was originally built on. The house appears to have been used until relatively recently, so is likely in reasonably solid condition. I suspect that the house hasn't been subjected to the numerous renovations over the years that a privately owned house might have had. As such, it should retain quite a bit of historic detail.


View St. George's Church and the Beckenbach residence in a larger map

This map illustrates the property in question and the extant buildings. The church is green, the house yellow, and the garage blue. The biggest problem, as I see it, is creating a plan that allows for practical reuse of both the house and the church. It might be a bit easier with the adjoining parcel on Superior, which is privately owned.


These are two great properties on a good chunk of land. They're solid structures, each from its own period, with its own stories. The siting of the two isn't exactly sympathetic to each other, but I know that someone out there can come up with a great way to use both of them, together.