Thursday, March 17, 2011

The Work of J. Milton Dyer


A week and a half ago, reader Doug Wheeler brought an article to my attention. At least that's what he meant to do. Somehow, it didn't register in my head. As a result, I didn't have this great period photo of the Brown Hoist building in my post on Tuesday. The article in question, The Work of Mr. J. Milton Dyer, appeared in Architectural Record, November, 1906, pages 384-403.
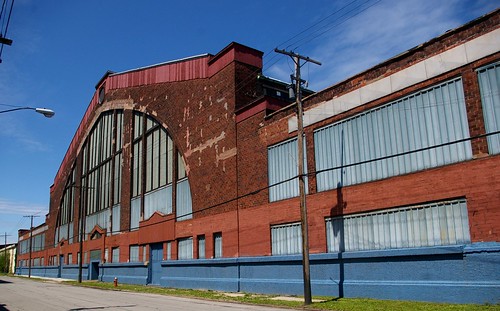
Brown-Hoist Building

The historic photo, at top, may help us to better see the building, which is located on Hamilton Avenue at East 45th Street. As built, it feels grand - not merely imposing. The massive arch shapes the space, in a way that feels almost like a major passenger train station. I can imagine that the quality of the light, from the many banks of windows, must have been something to behold.


Another image that immediately caught my attention was the Tavern Club, at 3522 Prospect Avenue, in Cleveland. The Tudor-style structure feels, to my eyes, like the very essence of a private club at the time it was built (1904-1905). It is a Cleveland Landmark.

I've tried to photograph it, without much success. Even if the light in my photo had been right, the streetlights and utility lines would have still been quite a distraction. Further, the building could not have been successfully photographed from this angle today, due to the presence of the building on the southeast corner of Prospect and East 36th Street, which would have obscured the left part of the building.

It's one thing to theorize about how the architect might have meant for a building to be seen, but quite another to have it illustrated so clearly.


The article includes several illustrations of the Cleveland City Hall, built 1911-1916. The exterior views don't offer any surprises. This cross section, however, opens up the space and helps me to visualize how the building fits together as a whole, centered around the grand atrium. Floor plans for the building are also provided.

I would include the tall and very skinny Guardian Savings and Trust, but I can't see a good way to format the text around it. The bank, built in 1904, was located at 322-326 Euclid Avenue.

For related reasons, I will omit the competitive drawing for the Post Office, Custom House, and Court House (now known as the Howard M. Metzenbaum United States Courthouse). Dyer's design is very similar to the design that was used, the work of architect Arnold W. Brunner.


The carriage entrance to the Loftus Cuddy residence catches my attention more than the structure as a whole. For some reason, it reminds me of the Paris Metropolitain entrances designed by architect Hector Guimard. Dyer, as a student at École des Beaux-Arts in Paris would have seen these, so the suggestion of a connection isn't a complete stretch. The ornamentation is different, but both seem to convey similar senses of light and space.

The residence, which appears (per the Cleveland Blue Book, 1907, 1911, and 1915) to have been on Overlook Road, in the Euclid Heights neighborhood of Cleveland Heights. It is no longer standing.


The article contains several more designs worth mentioning. Among them are a Competitive Design for Carnegie Technical Schools (shown here), interiors of the opulent Central National Bank, the Mill Street School, a few private residences, and the Windermere Presbyterian Church.

How does one close a description of a group of work like this? I'm unsure. The photos and drawings speak for themselves quite well. The article records, as a group, the early work of J. Milton Dyer. It's worth a look to see his vision for our city in the first decade of the 20th century.

Tuesday, March 15, 2011

The Brown Hoist Building

An Industrial Landmark

Brown-Hoist Building

One of Cleveland's most interesting industrial structures is just off a major road (St. Clair Avenue), at the northwest corner of East 45th Street and Hamilton Avenue. It's hard to convey the size of this massive structure - 312 x 500 feet - and its design is sufficiently impressive that I was shocked I hadn't written about it previously.

The structure, built in 1901-1902, was designed for the Brown Hoisting Machinery Company by J. Milton Dyer. It represents one of his earliest commissions. Among Dyer's significant commissions were the Cleveland City Hall, the Peerless Motor Car factory and the Coast Guard Station.


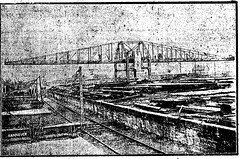
Locomotive Fueling Station Five Ton Yard Cantilever, with Wide Pier, for Handling Structural Material
Locomotive Fueling Station and Five Ton Yard Cantilever, both products of the Brown Hoisting Company. (Cleveland Plain Dealer May 22, 1902, page 13)

The Brown Hoist (or Brown Hoisting) Company was founded in Cleveland in 1885. They became the largest company in the world dealing exclusively in cranes and materials handling machinery, filling orders for all types of industry. In 1900, a fire destroyed the factory.

Soon after the fire, work began on a new, fireproof plant. As of January 25, 1901, the remains of the original structure had been condemned. It was expected to take 30 days to create the plans and another two to three months for the construction. (Plain Dealer, January 25, 1901, page 2) They took the opportunity to expand their manufacturing operations, with the purchase of land on Hamilton Avenue on March 5, 1901. (Plain Dealer, March 6, 1901, pages 6 and 10)

Alexander Brown, vice president of the company, wanted to create a building material that was fireproof, lightweight and cheap. The process, called Ferroinclave, was first used in this building. Eric Johannesen, in Cleveland Architecture, 1876-1976 (page 43) describes the material, which "Consisted of corrugated steel sheets formed by alternating Z-angles into dovetails, covered on both sides with cement." He notes that "This idea was also the origin of the steel-formed stairs with cement treads which are a part of standard building practice seventy-five years later."


The nature of the base material is illustrated here, in Brown's patent application.

In May, 1901, a permit was pulled for the new factory building, with the cost estimated at $200,000. (Plain Dealer May 19, 1901, page 18) When completed, the building was to be the largest in the county. (November 11, 1901, page 8)

In July, a permit was pulled for a new office building for the company, to be made of brick, stone and iron. The estimated cost was $50,000. The article added that "The present office building is located on the corner of Belden and Hamilton streets and has been for some time entirely too small for the demand. The building will be 113 feet front by 140 feet in depth, with a highly ornamental front." (July 14, 1901, page 17) By August, however, the company decided to build a less extensive office building, revising downward the estimate to $20,000, and pulling a new permit. (August 4, 1901, page 17)

Brown-Hoist Building

J. Milton Dyer was responsible for this part of the complex as well. (May 22, 1902, page 14 and October 7, 1903, page 12) The contractor was one H. Scheeler. (December 7, 1902, page 16) A grand opening and dance for the office building were held on Friday, June 20, 1902. (June 21, 1902, page 3) The building, at 4403 St. Clair Avenue, Cleveland, Ohio, still stands.

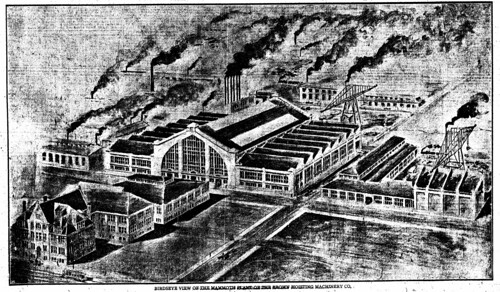
Birdseye View of the Mammoth Plant of the Brown Hoisting Machinery Co.

This rendering of the Brown Hoist complex was published in the Plain Dealer on May 22, 1902. (Page 13) The artist was looking north northwest. At the far left, the office building is visible, including the unbuilt rear wing. Behind it, the drafting shop is visible, and behind that, the factory. This angle illustrates the form of the factory building in a way that my photographs cannot.

An article in the Plain Dealer on May 22, 1902 (page 14) describes the factory building. "The main shop covers about 156,000 square feet of ground, constituting one large room without a single partition. The roofs are supported by heavy steel columns placed at intervals of about forty to seventy feet. The shop is composed of seven compartments or bays, each of which is equipped with huge traveling cranes of twenty to thirty tons capacity. The entire structure has a floorspace fully double that of the old shop and it is estimated that with the largely increased facilities the annual output of the company will be three times as large as formerly." After describing the fireproof constriction, it continues "The plant is lighted by electricity, which power is also utilized in propelling the great cranes, and an improved system of heating and ventilating by underground conduits has been installed. Among the other buildings forming a part of this enormous plant may be mentioned the power house, equipped with the latest improved electric machinery; the pattern shop, pattern stores and store room. The rear yard from which shipping is done is provided with two large traveling cantilevers. The offices of the company front on St. Clair street and occupy one of the most elegant office buildings in the city."


Eric Johannesen called the Brown-Hoist building a "landmark in both structure and architecture." (Cleveland Architecture 1876-1976, page 43) Mary-Peale Schofield, in Landmark Architecture of Cleveland, said that it was "As striking today as it was in 1906". (page 140)

This historic structure remains in use today, as an industrial warehouse. It's an important piece of our industrial heritage. If you find yourself in the area, stop and take a look. It's impressive.

Wednesday, March 9, 2011

Progress! The Beckenbach Residence and St. George's Lithuanian Church


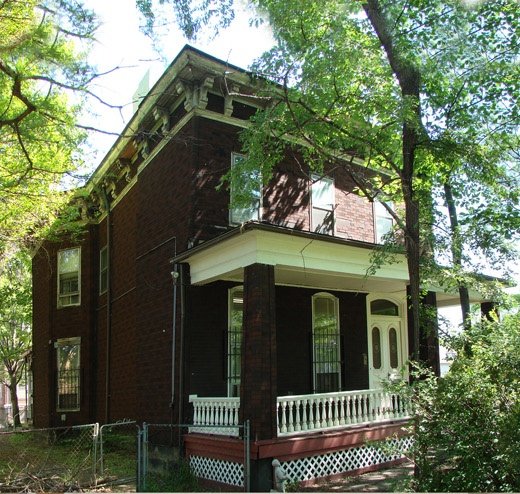
Photograph by Tim Barrett

Almost a year ago, I noticed that the Diocese of Cleveland was selling off a great 5,000 square foot 1870s house and a 1920s church, both sited on a parcel that amounted to almost three acres. In April, I wrote about the church and the house, with a more detailed look into the house in June.

I'd forgotten the matter. Recently, I saw that the property had been sold, in December, for a mere $35,000. This didn't give me much hope - it seemed awfully close to the value of the land less the cost of demolishing the historic house and church. Then I looked deeper, and saw what the new owners, Community Greenhouse Partners, had planned for the site.


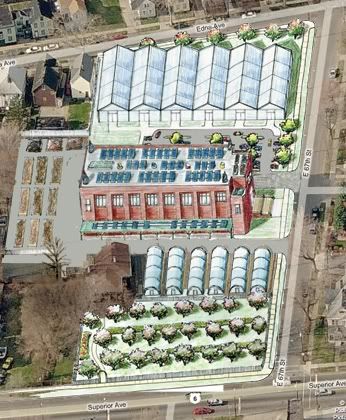
Courtesy of Community Greenhouse Partners

Community Greenhouse Partners will be converting the church into offices and greenhouse space. Detailed plans may be found here.

I spoke with Community Greenhouse Partners executive director Timothy Smith, expressing my concerns about the significance of the house. He said,
"We absolutely plan on keeping the house. Our current plans are to keep it mothballed, as it needs significant work, but we're currently considering two plans, both of which involve having groups move into the space and having them rehab it in exchange for rent -- one is an intentional community of college grads doing community outreach, the other is a permaculture education organization."
Thes plans inspire hope in me, and suggest that there are plenty of unconventional uses for a property like this.

Wednesday, March 2, 2011

Stanley Block Landmark Hearing TOMORROW!


Photograph by Tim Barrett

Back in June, it came to the public attention that the historic Stanley Block had been condemned.

The Stanley Block is located at 2121 Ontario Street, on the east side of the street, between Prospect and High. It was built circa 1874. It is one of a few stone-faced commercial buildings of this vintage still standing in Cleveland.

The Stanley Block has had an interesting history, due partially to the ballroom on its top floor, where many meetings and events were held. More detail on these can be found in my initial story on the subject.

Previous efforts to designate the structure a landmark failed due to the opposition of the owner, who appears to want to demolish it. Now the city councilman associated with this ward is willing to override this opposition, in the public interest.

A public hearing will be held on the matter tomorrow (Thursday), March 3, 2011 at 1:00 pm in Room 6 of City Hall, 601 Lakeside Avenue. If you are unable to attend, please consider emailing Commission Secretary Robert D. Keiser (rkeiser@city.cleveland.oh.us) or City Planner Donald J. Petit (dpetit@city.cleveland.oh.us) and let them know that you believe this historic structure is worth preserving.

Tuesday, March 1, 2011

Cincinnati and Cleveland

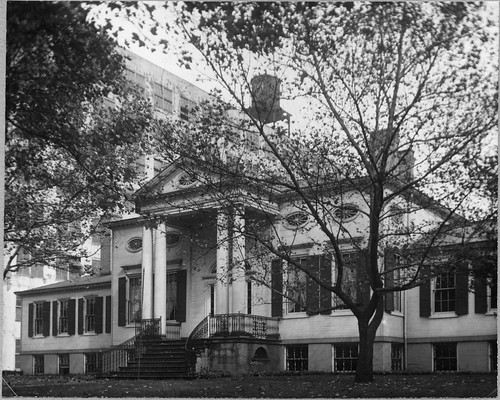
The Taft Mansion, Cincinnati, Ohio

I came across this photograph of the Taft Mansion (now the Taft Museum of Art) in Louis August Weber's 1947 M.A. thesis, Architecture in Cincinnati Before 1845. It is used courtesy of the Ohio State University Book Depository.

Weber's thesis is an impressive work. It includes almost 160 black and white images, mostly original photographs taken by the author. Weber was clearly quite skilled with the view camera - the work appears to be of quite high quality. Further, it serves as a document of many structures that are no longer standing. I'm trying to find a way to justify scanning all of the photographs, and I probably will, for my personal reference. Tying them in to Cleveland area history is a bit more challenging.

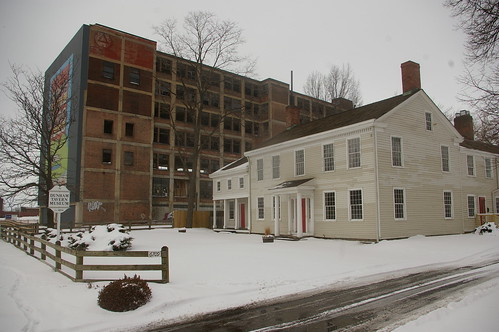
Dunham Tavern

I bring up this Cincinnati structure because it reminds me of this image, of the Dunham Tavern and 6611 Euclid Avenue, the seven story industrial building behind it. Both the Dunham Tavern and the Taft Mansion were built at about the same time. The industrial structure seen next to the Taft Mansion remains, providing historical context and illustrating how the city has changed over time. As I've suggested before, it's important that we consider retaining the structure at 6611 Euclid Avenue, as context to the Dunham Tavern Museum.

The Dunham Tavern will be much less impressive as a survivor when we lose the physical manifestation of the changes that it lived through. We, the citizens, own 6611 Euclid Avenue, so it's up to us to let our elected leaders know our position on this matter.

It would surely be quite expensive to rehab - I dont' believe that rehabilitation is necessary. I suggest that an appropriate strategy would be to figure out how to stabilize the structure, so that it can remain a monument both to our early history and to our industrial past.