Showing posts with label Ontario. Show all posts

Tuesday, May 24, 2011

Another look at the Columbia Building


The Columbia Building under construction
From Ohio Architect and Builder, January, 1909, page 80.

In light of the threatened demolition of the Columbia Building, I've done a bit more research, and can now provide some details of its construction. The following is from Ohio Architect and Builder, January, 1909, page 39.

The First Eight Story Concrete Building

The first eight-story reinforced concrete skeleton frame was finished Saturday, Dec. 12, 1908, for Mr. M. A. Bradley's building.

The concreting of basement columns was started October 8, 1908, and concreting of roof slab completed on Dec. 12, 1908. Over 200 ton of steel reinforcement and 3,000 barrels of Portland cement were used. All concrete is slag concrete, the slag is manufactured by The Cleveland Macadam Company. The column rods are upset and threaded and connected by sleeve nut splices making same continuous from basement footing to seventh floor. The column rods for the two upper stories are connected by pipe splices. All columns are hooped with band steel wrapped spirally. The column reinforcement is round rods and beam and floor reinforcement twisted rods.

This building is being erected for Mr. M. A. Bradley for office purposes.

The Building Code was revised to allow the construction of this building to go eight stories.

The Reaugh Construction Company are contractors for the reinforced concrete and masonry. Mr. Marion E. Wells, architect.

In order to continue the concreting during the cold weather, the owner, Mr. M. A. Bradley furnished steam from one of his adjoining buildings through a large pipe line extended over the entire floor area of the eight floors and the roof.

The brick work of this building has just been started and rapid progress on the same is promised.

The photograph of the above building in its present state can be seen on the last page in this book in connection with The Reaugh Construction Company's advertisement.


The Columbia Building under construction

An advertisment the following month (Ohio Architect and Builder, February, 1909, page 80) shows the progress in the construction.


A 1911 article in Ohio Architect and Builder goes into detail about the Reaugh Construction Company. The article is illustrated in detail - it's worth taking a look at the structures that they built. One of note is shown here:

C.C. Higgins Co. Building
From Ohio Architect and Builder, October, 1911, page 35.

This is one of the structures that was just demolished to make way for the new innerbelt bridge. Correction, as pointed out by Steven McQuillin: It was, in fact, the Higgins Buidling, which he notes was located "At the northwest corner of Huron Road and Ontario Street, demolished for the rail approaches to the Terminal Tower in the 1920s."


It's worth noting again that the Columbia Building is a Cleveland Landmark, one in good, usable condition, and that that should be considered in any decision.

Friday, May 13, 2011

Threatened: The Columbia Building

Note: This was originally posted on Wednesday, May 11, 2011. Due to an outage, the original file was lost. The text and images remain the same, but some of the formatting may have changed.


Columbia Building
Photo courtesy of the Cleveland Landmarks Commission.


The Columbia building on Prospect-av. at E. 2d-st. stands alone as the only eight-story reinforced concrete building in Cleveland. It was the first to be built under the provisions of the revised building code. It was erected by M.A. Bradley, who has erected a number of other buildings during the past year. Cleveland Plain Dealer, December 26, 1909, page 25.

This new fireproof office building, now a Cleveland Landmark, was designed by architect M.E. Wells. It has been the home to many different businesses over the years. The most recent tenant was David N. Myers University, who occupied the space from 1985 until the recent move to Chester Avenue and East 40th Streets.

The Columbia Building (112 Prospect Avenue, in downtown Cleveland) is threatened with demolition for a parking garage for the new casino. A report on the matter will be presented at the Cleveland Landmarks Commission meeting tomorrow, Thursday, May 12.


Casino_Welcome_Center_02

This 1909 photograph shows the newly-finished Columbia Building. The first floor featured plate glass windows and retail space yet unfilled. The photo was used in an advertisement, published in the Cleveland Plain Dealer on August 26, 1909, page 8.

Detail of "Mr. Business Man" - an ad for the Columbia Building

Another ad, a detail of which is used here, extolls the virtues of the location - on the streetcar line and close to Public Square. It was published in the Cleveland Plain Dealer on October 3, 1909, page 8.

The full history of this building is not known. It has been an office building since it was built, but the full tenant history remains to be investigated. It would be interesting to learn everything that might have happened within in these walls.


Entrance, Columbia Building
Photograph by Warner Thomas, City of Cleveland Bureau of Photographic Services.

This 1981 photograph shows the entrance to the building, now marred by a less than pleasing awning. This could be remedied with relative ease.


Columbia Building
Courtesy of the Cleveland Landmarks Commission.

Some parts of the ornamentation surrounding the entrance can be seen in more detail here.

The building, while not as grand as some, is an attractive, solid structure, that contributes to the history of the city and the character of the neighborhood. It remains in good physical condition and could readily be used for any number of things.

You might ask, why, then, is it being demolished?



Casino_Welcome_Center_15

The demolition of this Cleveland Landmark will make way for this, the "welcome center" (parking garage) for the new downtown casino. This rendering shows the side facing Ontario. The older building in the center of the image is the Stanley Block, one of the oldest commercial structures in downtown Cleveland, which, thanks to your efforts, was saved.

I really try to avoid architectural criticism. It's better left to people who are more knowledgable, like Steven Litt. Further, I attempt to keep my opinions here limited to those surrounding history and historic preservation.

With that said, the proposed parking garage seems like almost as much an assault on the historic Stanley Block as condemning it was. I see no attempt to make the new structure harmonize with the existing one. This could have been done through use of similar lines, or through similar materials, or through any number of other means.

It seems almost as if they're trying to make the Stanley Block stick out so much from the surroundings that the public will want it gone. Further, no attempt has been made to make it fit with the neighborhood. A design that would appeal to casinogoers could surely also make this concession.

How does this relate to the Columbia Building? Because the land the Columbia Building is standing on will be part of the parking garage.

I understand that parking is necessary. But it seems stupid to replace a perfectly good building with a parking garage of questionable merit when there's a vacant lot but a block away that's being used for surface parking.

The lot in question is bounded by Prospect, East 4th, and Huron. It could be used for a combined parking lot for the Q and the casino. This would free up the lot utilized by the Q Arena on Ontario for use by the casino.


The plans may be found in the agenda for the Cleveland Landmarks Commission meeting tomorrow, May 12, 2011. An archive of the plans can be found here.

You may register your opinion either by appearing at the Landmarks Commission meeting tomorrow morning at Cleveland City Hall, at 9:00 am, or contact either Commission chair Jennifer Coleman, Commission secretary Robert Keiser (216-664-2531) or Councilman Joe Cimperman (216-664-2691).

Wednesday, March 2, 2011

Stanley Block Landmark Hearing TOMORROW!


Photograph by Tim Barrett

Back in June, it came to the public attention that the historic Stanley Block had been condemned.

The Stanley Block is located at 2121 Ontario Street, on the east side of the street, between Prospect and High. It was built circa 1874. It is one of a few stone-faced commercial buildings of this vintage still standing in Cleveland.

The Stanley Block has had an interesting history, due partially to the ballroom on its top floor, where many meetings and events were held. More detail on these can be found in my initial story on the subject.

Previous efforts to designate the structure a landmark failed due to the opposition of the owner, who appears to want to demolish it. Now the city councilman associated with this ward is willing to override this opposition, in the public interest.

A public hearing will be held on the matter tomorrow (Thursday), March 3, 2011 at 1:00 pm in Room 6 of City Hall, 601 Lakeside Avenue. If you are unable to attend, please consider emailing Commission Secretary Robert D. Keiser (rkeiser@city.cleveland.oh.us) or City Planner Donald J. Petit (dpetit@city.cleveland.oh.us) and let them know that you believe this historic structure is worth preserving.

Tuesday, August 10, 2010

Cleveland in 1927, part 4

I recently obtained ten 4x5 glass plate negatives of Cleveland scenes, taken in 1927. Thanks to the assistance of Bill Barrow, Special Collections Librarian at Cleveland State University and Joanne Cornelius in the Digital Production Unit there I was able to get the negatives digitized at 1200 dpi. This provides a very high resolution look at these parts of Cleveland. Be sure to click through for the highest resolution versions of the files.

In the first post in this series, I shared a few scenes that were reasonably familiar - the Terminal Tower, the Arcade, and Public Auditorium. In the second post, I shared two views of Central Avenue (now Carnegie Avenue) at East 14th Street. In post three, I continued the journey west on Central Avenue. In this, the last post in the series, I share two more view of Central Avenue as well as one that provides a fitting close.

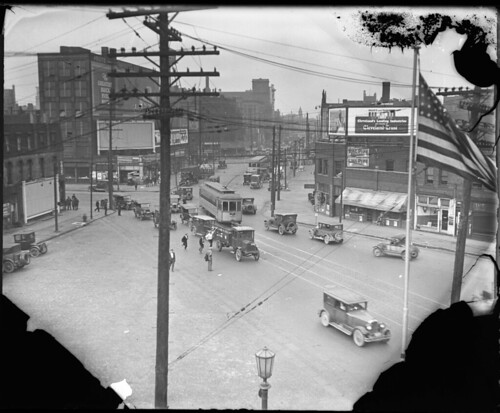
Central Avenue at Woodland Avenue, looking west

For this image, the photographer was looking southwest on Central Avenue (now Carnegie Avenue). In the foreground, to the right, is the intersection with Woodland Avenue. In the midground, Broadway Avenue crosses Central. In the background, Ontario Street intersects with Central. In the version of this image on Flickr, I've noted all these items.

Here we see, on the left, the building with the large awning, seen on the right in the last photograph of the last post. Behind it is the ornate Broadway Hotel, advertising steam heat and rooms at 50 cents, 75 cents, and $1.00.

Behind the Broadway Hotel, we can see several billboards. One advertises Cleveland Wallpaper Cleaner. Another, for a Studebaker, lists the price as $1335. A third is for Lucky Strike cigarettes.

In the background, at Ontario Street, we see an interesting almost-triangular building, which was demolished to make way for the Lorain-Carnegie Bridge.

On the right side of the street, at Woodland Avenue, stands the OK Hotel, advertising beds for 25, 30, and 35 cents. The sign noted that they had free shower baths. Note the building behind it that is three pairs of windows wide.

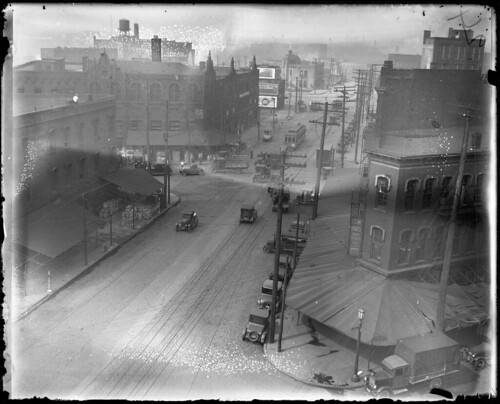
Central and Ontario (looking northeast)

In this photo, the building that is three pairs of windows wide, as noted above, is seen, from the opposite side. Here, the photographer is looking northeast down Central Avenue. Ontario Street intersects with Central in front of the aforementioned building. Behind it, Broadway Avenue intersects with Central. We can see a sign on the building advertising "the greatest Buick ever."

On the right side of the street, a billboard for the Cleveland Trust notes that it finances "Paint and Varnish, Cleveland's Leading Industries." What else can you see here?

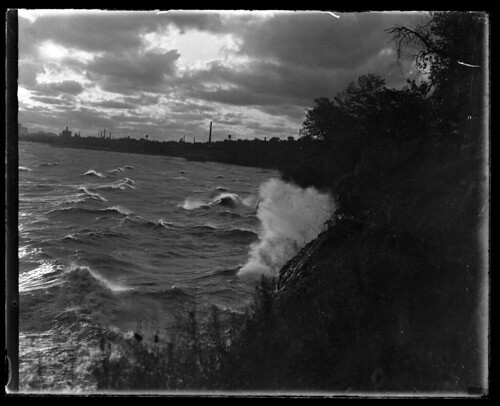
Cleveland, as seen from the Gold Coast

At first, I had assumed that this was another unidentifiable view of Lake Erie. However, the presence of the Detroit-Superior Bridge in the distance (at the far left) helps show us exactly where the photographer was standing - on the Gold Goast, looking east at downtown Cleveland.


This view, probably at sunset, provides a fitting (if slightly cliché) end to this series. I hope to share other previously unseen sets of historic photographs of Cleveland in the near future, but I need your help - I can't afford to keep buying these photographs just for the sake of providing new and interesting content.

If you have such a set of historic photos of the Cleveland area, and are willing to share them, please contact clevelandareahistory@gmail.com. I will scan them and return the originals. I'm not just interested in pictures of buildings - photos of people and of daily life are great, especially if the individuals in the photographs are identified. Your loan of the materials will help better illustrate our local history.

Friday, June 4, 2010






The Stanley Block condemnation notice

On Wednesday, I wrote about the Stanley Block, the 1870s stone-faced four story commercial building on Ontario Street that has been condemned. A reader was kind enough to forward the condemnation notice to me - it is reproduced in full below.

As I read over the document, I see many code violations that clearly make the property unsafe for habitation. However, with the possible exception of the exterior mortar work, I don't see how the building poses a threat to the health and welfare of the pedestrian walking down Ontario. This important piece of our history isn't too far gone. We shouldn't allow it to be demolished because the current owner has chosen to neglect it. Our city's action for failure to maintain a piece of our built heritage should not be limited to forcing an owner to demolish a non-complying structure.

Stanley Block condemnation notice page 1

Stanley Block condemnation notice page 2

Stanley Block condemnation notice page 3

Stanley Block condemnation notice page 4

Stanley Block condemnation notice page 5

Wednesday, June 2, 2010

Condemned: The Stanley Block


Photograph by Tim Barrett

Last week, I learned that this building, at 2121 Ontario Street, has been condemned. It's on the east side of the street, between Prospect and High. Known as the Stanley Block, it was built circa 1874. It is one of a few stone-faced commercial buildings of this vintage still standing in Cleveland.

The Stanley Block has had an interesting history, due partially to the ballroom on its top floor, where many meetings and events were held. I'd hoped to write a comprehensive history of these, but I haven't had the time, and the urgent nature of this cause requires that I publish what I can now. All citations, unless noted otherwise, are for the Plain Dealer.


This block, located at 174, 176, and 178 Ontario by the pre-1905 street numbering system (2115, 2119, and 2121 Ontario by the post-1905 system) was probably built 1874 (Herrick, Cleveland Landmarks, page 160) and definitely in the 1870s for one G. A. Stanley. I have not yet learned anything else about Mr. Stanley.

The first floors of the block housed a variety of businesses. An 1877 ad read "Mr. George Angel, the well known dealer in Boots and Shoes for twenty years, at No. 39 Superior street, has moved up town to No. 174 Ontario street, where he has opened a large and varied stock of Boots and Shoes. Good goods and low prices will be the rule at the new store." (June 14, 1877, page 4) Mr. Angel's business did not last long at this location, however - a year later an ad was published by his trustees, looking for proposals for the entire stock of the shop. (March 9, 1878, page 4)

Some of the other businesses using the retail space include the Star Book and Shoe Company, which also had locations at 112 Ontario and 98 Public Square (December 9, 1882, page 8) and the United States Jewelry Company. (December 12, 1884, page 4)

Other tenants included a music teacher, F.M. Stebbins (September 20, 1880, page 4) and a dance teacher, one "Professor Cooper", who had four assistant teachers from New York, and who "Warrants all to be good dancers in six lessons." (September 29, 1890, page 5)

The most socially significant use of the structure, as noted above, was the fourth floor ballroom, known originally as Gesangverein Hall. A wide variety of fraternal and social groups held their meetings there. The first I've found metion of is this one, "Rothschild lodge, No. 17, K.S.B., will give a grand ball in Gesangverein Hall, No. 174 Ontario street to-morrow evening. The proceeds are to be devoted to benevolent objects." (October 15, 1878, page 1)

Other events include a "Cleveland Gesangverein concert", (November 11, 1880, page 4), the Young Men's Hebrew Association ball (December 6, 1880, page 4), the Austin Post 403, G.A.R. grand militiary ball and concert (October 5, 1884, page 4), and the ball of O.D.I.F. Sahbele lodge 6, with music by Professor Straube's orchestra (February 13, 1887, page 5).

In 1888, the Ancient Order of Hibernians held their county meeting at the hall (August 6, 1888, page 8). They obtained a five year lease on the hall, which was to be overhauled and would become known as Hiberian Hall (April 29, 1889, page 8). From this point on, the hall began to be used for more significant meetings. General William Thomas Clark, national commander of the Union Veterans' Union, was presented with an elegant silk flag by Justice command, No. 3. (May 22, 1890, page 8).

The hall was used for meetings by a wide variety of labor unions. The barbers union met several times, both for general meetings (June 17, 1890, page 8) and with regard to the arrests of those who worked on Sundays (July 1, 1890, page 2 and July 8, 1890, page 6). In 1891, the Central Labor Union began meeting at Hiberian hall (February 17, 1891, page 8).

Samuel Gompers, founder of the American Federation of Labor gave a free speech on Sunday, February 8, 1891, at 2:30 pm. (February 7, 1891, page 3).

Fraternal groups continued to use it as regular a meeting venue. These included the Ancient Order of Hibernians (August 31, 1890, page 3; February 13, 1891, page 5; and April 16, 1891, page 8), and the Justice Command, Union Veterans' Union (December 18, 1890, page 4). The A.O.H. held a reception there for Bishop Horstmann. (March 4, 1891, page 6) The hall also continued to be used for social events, like a "grand cake walk", advertised for Christmas night. (December 21, 1890, page 5)

A meeting to unionize foundry workers was held in the hall on Sunday, March 15, 1891 (March 15, 1891, page 3). A more general meeting, to "organize all industries" was held there as well. (April 6, 1891, page 2)

These meetings became more political, as indicated by a joint meeting of the Nationalists, the Knights of Labor, and the "adherents of the citizen's movement", with regard to the alleged Republican forgery of votes. (April 6, 1891, page 8).

A noticed for a Central Labor Union meeting noted that Robert Bandlow would be lecturing at the next meeting. (April 17, 1891, page 2) The Hod Carriers met here, hoping to secure $2/day wages (May 11, 1891, page 8), and went on strike to that end (May 15, 1891, page 2), using the hall as their headquarters.
Hod Carriers (union) meeting, working to secure $2 a day wages. - 05-11-1891; Page: 8

Polishers met here (May 21, 1891, page 6), as did the Iron Molders Union. Joseph Valentine, first vice president of the Iron Molders of North America spoke. It was noted that "Mr. Valentine is a very pleasing speaker and his utterances were received with applause." (October 9, 1891, page 8)

Ad for Miller Tea Co.

At this time, one begins to see more ads for businesses using the first floor retail space. This one, for the Miller Tea Co. (April 9, 1893, page 1) is one example.

Ad for Miller Tea Co.

This one, a couple of years later, provides a more broad example of the wares they offered for sale. (December 14, 1894, page 5)

Hibernian Hall remained an important meeting location for labor unions, including the Master Horse Shoers' Protective Association (May 16, 1893, page 2) and the Bricklayers Union No. 5 (June 13, 1893, page 6). The Bricklayers Union meeting was said to be "largely attended." It was further noted that they were displeased with the way non-union men were being brought into the city. (June 15, 1893, page 1) The metal polishers union met here. (July 21, 1893, page 8)

General Master Workman (from 1893-1901) J.R. Sovereign of the Knights of Labor spoke at the hall. (February 1, 1894, page 5)

As of 1893, we find a significant change in the use of the structure - the first mention of it being used, at least partially, for residential space. It was noted as the residence of one William O'Mallia, who was injured in an accident involving the collapse of scaffolding. (May 23, 1893, page 1)

In 1895, P. J. McGuire, national secretary and treasurer of Carpenters' union and first vice president of AFL spoke to an open meeting of the Carpenter's union. 400 peresons were said to be president. At the time, we note a change in the name of the venue, to Blahd and Heller's hall. (May 8, 1895, page 2) After this, we don't see many notices regarding the meetings of labor unions at the hall.

Other businesses and professionals occupying the space include one Dr. Le Roy (July 14, 1895, page 6); the U.S. Renting Agency, which offered "furnished or unfurnished rooms in any part of the city". (July 20, 1895, page 7); and People's Shoe Store, who sought 3 experienced salesmen. (February 27, 1902, page 7)

It's worth noting that the L.J. Miller, the tea merchantmentioned above, was arrested on chage of selling adulterated sugar. (July 10, 1897, page 10) The entire stock was offered for sale to satisfy his mortgagees. (August 8, 1897, page 9)

Richman's and the Stanley Block

Richman Brothers clothing store began using the building to the north, at the corner of Ontario and Prospect, in 1903, and obtained space on the upper floors of the Stanley Block, on the right side of this illustration, soon after. (April 5, 1914, page 6)


Photograph from the Cleveland Union Terminal Collection, Special Collections, Michael Schwartz Library, Cleveland State University

By 1924, the entire first floor was occupied by a Woolworth's 5 and 10.


Photograph from the Cleveland Union Terminal Collection, Special Collections, Michael Schwartz Library, Cleveland State University

This photo, also from 1924, shows the Stanley Block, in the center of the image, in historical context with the surrounding buildings, now lost.


Photograph from the Cleveland Union Terminal Collection, Special Collections, Michael Schwartz Library, Cleveland State University

A few years later, in 1928, the Woolworths had been replaced by C-T Lunch, Factory Outlet Shoes, and Belkin's Men's Furnishings.


Clay Herrick, Jr., notes the significance of this building in Cleveland Landmarks, where he devotes a full two pages to the structure. He states that the ballroom here was where Frances Payne Bolton, among others, made her debut. He further notes that when, in 1981, the Cleveland Landmarks Commission asked the Cleveland Chapter of the American Institute of Architects to select several buildings for restoration that this one one of them.


The Stanley Block (permanent parcel 101-28-067) has been owned since at least 1975 by George M. Maloof or, more recently, by the Macron Investment Co. The Ohio Secretary of State's Business Filings database reveals Maloof as the contact agent, and his home address as the contact address.

Macron and Maloof do not appear appear to have been good stewards of this piece of our history. It is shameful that it has taken this long for the neglect of the structure to come to the public light.

One might guess, based on the lack of care given to the structure thus far, that the condemnation will not be fought. The taxable value of the property as vacant land is far smaller than as a commercial structure. If demolished, it will likely sit as surface parking until it can be redeveloped.


This is a beautiful old building, with a great history, both in society and organized labor. There are very few stone-faced commercial buildings of this vintage left in Cleveland. It appears to be a solid shell that could be rehabilitated without excessive costs. We simply cannot allow it to be demolished because the owner has failed maintain it. The owner must be held accountable for this wanton neglect.

I encourage you to contact the Cleveland Department of Building and Housing and Joe Cimperman, city council member for Ward 3, where the Stanley Block is located. Let them know that you feel this structure must be preserved, even if the owner would prefer it be demolished.