Showing posts with label 1900s. Show all posts

Tuesday, May 29, 2012

Mystery Painting: I.T. Frary

Mill by a River
[Mill by a River]. An oil painting (1899). Used courtesy of a private Cleveland area collector.

Ages ago, when I began assembling material for the exhibition I curated for the Cleveland Artists Foundation on the life and work of I.T. Frary, I asked if you, my readers, might have some of his paintings in your collections.

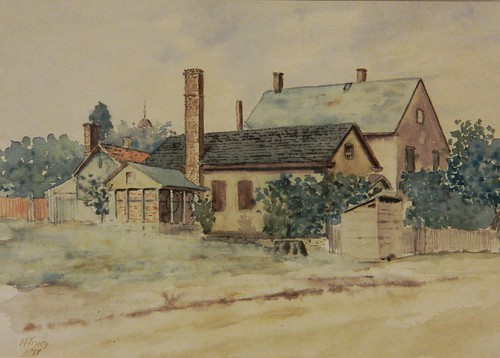
The exhibition, Designing History: I.T. Frary; Interior Design and the Beginnings of Historic Preservation in Ohio traced Frary's career, from his beginnings in art school, through the work that he did as an artist and interior designer, to his landmark book, Early Homes of Ohio, published in 1936, which remains the best general work on historic architecture in this state. Smith House, Adams Mills, Ohio
Smith House, Adams Mills, Ohio A watercolor painting (1904). From the collection of Jim Oswald.

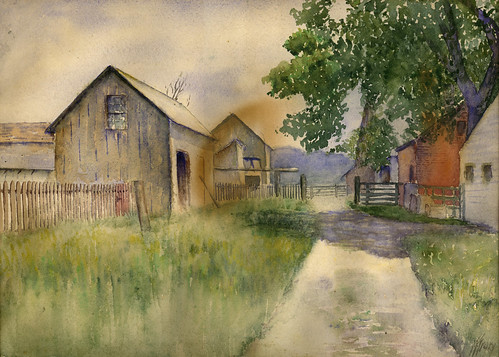
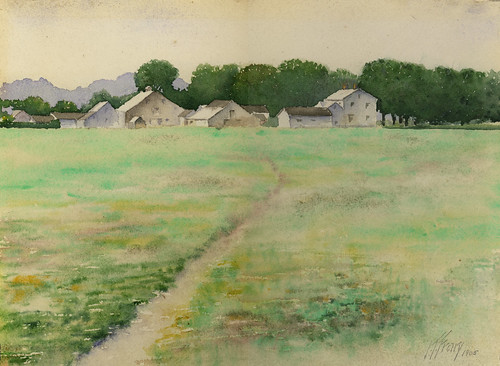
A couple great watercolor paintings had remained in the Frary family.
H.A. Smith House, Adams Mills
H.A. Smith House, Adams Mills A watercolor painting (1905). From the collection of Jim Oswald.

They depict the landscape in Adams Mills, in Muskingum County, Ohio, where Frary's wife's family lived. Zoar
Zoar A watercolor painting (1898). Collection of the Cleveland Artists Foundation..

Another watercolor, the only one in private hands outside the Frary family, depicts a scene in Zoar, Ohio. It is now in the collections of the Cleveland Artists Foundation. Frary made the painting while a student of F.C. Gottwald.


Still, I knew that there had to be more of his paintings out there. Frary had exhibited dozens, at the least - and they were good paintings. They couldn't have all disappeared, could they? Mill by a River
[Mill by a River]. An oil painting (1899). Used courtesy of a private Cleveland area collector.

Then, a few months ago, I received and email from a private collector, who had purchased this oil painting at an estate sale years ago. It's the first oil painting that I've found by Frary - and I can't figure out where the scene is! We know that I.T. Frary painted in the vicinity of Zoar, Chagrin Falls, and Adams Mills, Ohio. Could it be one of these, or possibly something in the vicinity of Cleveland? What do you see?

Mill by a River Mill by a River
[Mill by a River]. An oil painting (1899). Used courtesy of a private Cleveland area collector.

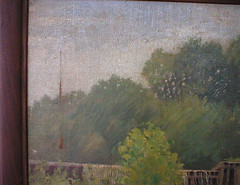
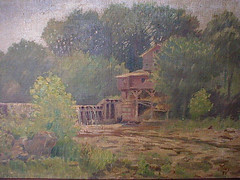
Here are a couple details, with the hope that they may help in the identification of the piece.

Thursday, November 3, 2011

Inside the Oakwood Club

Clubhouse

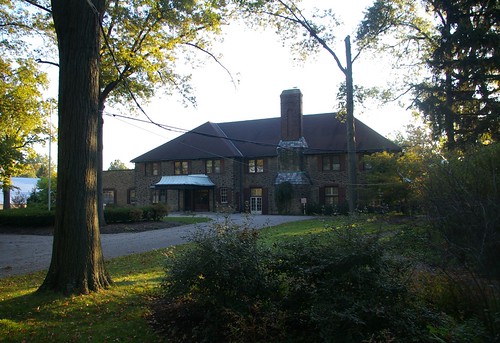
A little while ago, I introduced the history of the Oakwood Club, a country club on Warrensville Center Road in Cleveland Heights and South Euclid. Here's the second part of the story - a look at the interior of the club, with photographs provided courtesy of Terry Coyne.

The Excelsior Club merged with Oakwood in 1930. The increase membership necessitated building a new clubhouse. The building, completed in 1931, was designed by George B. Mayer of Charles R. Greco & Associates. The firm was also responsible for the design of the Temple at University Circle (Temple Tifereth-Israel) and the Temple on the Heights, on Mayfield Road at Lee, in Cleveland Heights. Louis Rorimer, of Rorimer-Brooks Studios, was responsible for the interior decoration.

James C. Monnett, Jr. described it as follows (Plain Dealer, December 4, 1930, page 25)

Contract for construction of additions and improvements to the Oakwood Club has been awarded to the Sam W. Emerson Co., the club's president, J.M. Berne, announced last night. Work is to go forward immediately and will mean an expenditure in excess of $100,000.

Enlargement of the clubhouse is in connection with the plan to consolidate it with the Excelsior Club which recently sold its club property at 11111 Euclid Avenue to Western Reserve University, which will take possession as soon as Oakwood enlargements are completed. Arthur J. Halle is president of Excelsior.

Plans call for addition of two wings and remodelling of the present building. One of the new wings will contain a lockre room 60 x 120 feet with an outdoor dancing pavillion on the roof. The other wing will contain a large lounge, handball courts, bowling alleys, private rooms and other facilities. If weather permits it is expected to have a new locker room reading for use in early spring and the entire construction job finished early in June. Plans are by the Charles R. Greco organization, Edward G. Reed associated. The building committee is S.M. Gross, chairman; Alex Printz and Gamuel Regar.

Further, (Plain Dealer, June 28, 1931, page 41)
The new club, which in reality is the enlarged club on the former site near Warrensville Center and Mayfield Roads, is a beautiful structure with interiors in the French provincial style.

The main lounge is several steps below the entrance hallway. Back of it is a tea room which will open onto a terrace. The large dining room occupies the space of the original Oakwood club dining room.

There are seveal private rooms which may be opened into the main room for large gatherings. From the dining room to the roof garden is a "peacock alley." The roof garen is atop the section which houses the men's locker room. The women's lockers and dressing room are on the second floor.

Cornelia Curtiss, in an article describing the programs several clubs had planned for the 4th of July (Plain Dealer, July 4, 1931, page 10), notes:
One of the most interesting will be the dinner dance which formally opens the new and enlarged Oakwood Country Club at Mayfield and S.O.M. Center Roads. Not only will the dinner dance which is planned for the evening be the first social event to be held here, but it will mark the 25th anniversary of the original Oakwood club's founding.

The interior of the beautiful club is furnished in French provincial style. The "peacock alley" which leads from the main dining-room to the roof-garden, has been decorated with silver leaves and other silver novelties to mark the silver anniversary. The roof garden which tops the men's locker quarters is covered with a gay awning and is the only roof of its kinds among country clubs of this community.

A trio of photographs published in the Plain Dealer a couple weeks after the opening (July 19, 1931, page 6) might have illustrated the interior well, prior to being microfilmed. The same article notes that the total cost of the project, with furnishings, was $250,000.


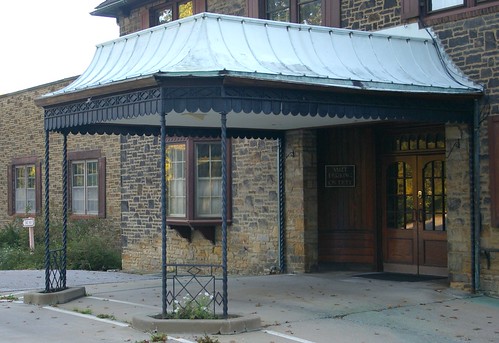
Awning, Clubhouse

On arriving by automobile at the main entrance to the clubhouse, a valet would likely park your vehicle.

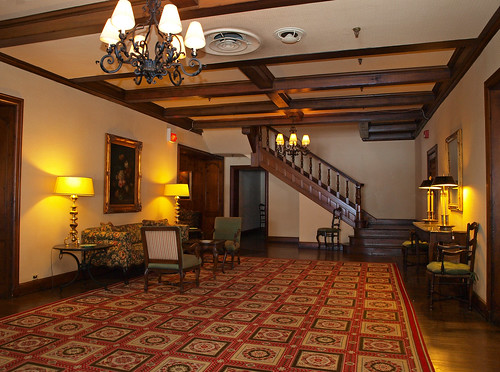
Entrance Foyer
Photograph used courtesy of Terry Coyne.

You'd be greeted by this entrance foyer, trimmed with dark wood, probably walnut. The furntiture present here could well have been part of the items selected and installed by Rorimer - I'd have to see it in person to make that determination. On the other hand, in settings outside private residences, furniture tends to have a shorter lifespan.

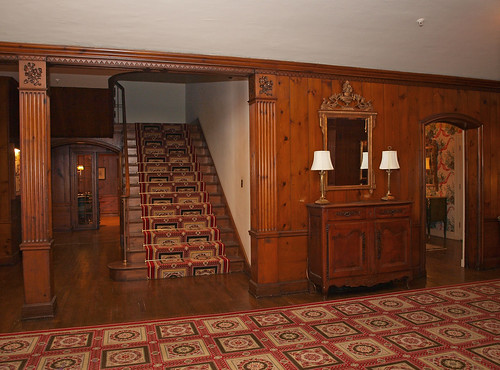
Stairs to Ladies L...
Photograph used courtesy of Terry Coyne.

To your left, there's a staircase leading up to the second floor. Note the detail of the carving in the trim - something Rorimer-Brooks was known for.

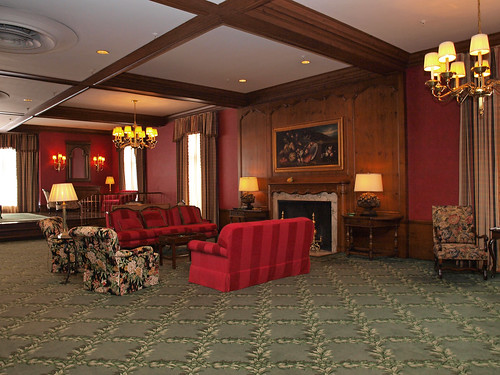
Living Room
Photograph used courtesy of Terry Coyne.

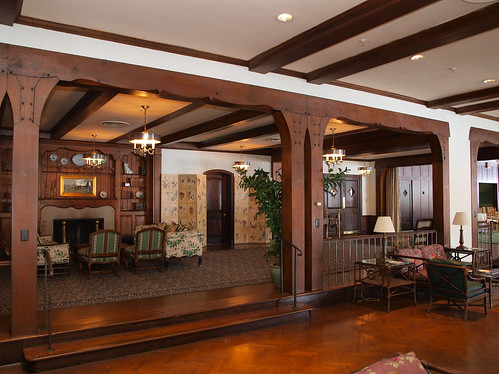
To your right, from the entrance hall, is the living room, a large space that stretches all the way to the south wall of the structure. The listing photographs include another view, but this doesn't provide much illumination into the architecture of the structure.

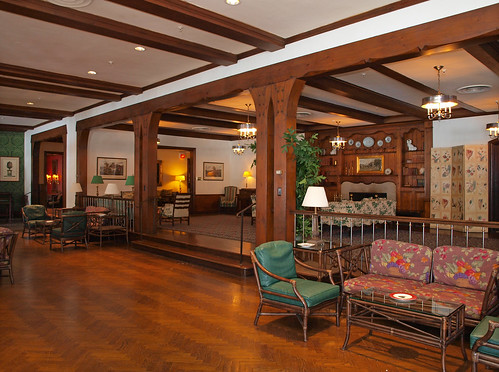
Fireside Alley
Photograph used courtesy of Terry Coyne.

The "fireside alley" is connected to the living room - through the arch on the far left, we can see a little bit of the red of the walls in that room. Massive timbers appear to support the ceiling, providing a visual separation between lounge areas closer to the fireplaces and those that, as built, would have been near the outside wall.

Fireside Alley
Photograph used courtesy of Terry Coyne.

Another view, just to the right of the one above, provides a second look at the "fireside alley". On the far right, the wood paneling on the walls of the dining room is visible.

The listing photographs also provide views of some areas that were added later, and are of perhaps less architectural interest, but are still worth mentioning as part of a historical record. These include the bar, kitchen, blue room, private dining room, and ladies dressing room.


Oakwood Golf Club
From Art work of Cleveland - 1911. Image used courtesy of Cleveland Public Library.

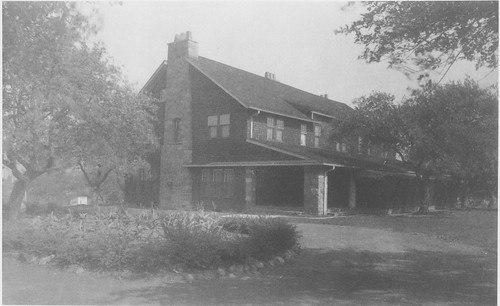
How much of the original clubhouse remained after the 1930/1931 renovations? Very little, outside the basic shell. Part of the roofline, and a couple chimneys are about it.

The main part of the Oakwood clubhouse provides an interesting look at a Cleveland country club, circa 1930. It'd be worth investigating whether the furntiure is original. If it is, it represents a rare collection, worth documenting as part of the whole.

Wednesday, October 26, 2011

Lost: The Biggest Apartment Building in Cleveland at the Time it was Built

The Alhambra


Alhambra apartment building



The historic Alhambra Apartment Building, on the south side of Wade Park Avenue at East 86th Street, in the Hough neighborhood of Cleveland, is being demolished.

Alhambra apartment building

Here's a view of the structure as it was in May of 2010. Note the hole in the side wall, blocked in with concrete block, which some have suggested is the reason the structure was being demolished. This photograph illustrates the spot in question in detail.

Alhambra apartment building


This pair of photographs, taken of the rear of the structure, from East 86th Street, illustrate the progress of the demolition. A whole section of the building is gone. The fire escapes and balconies have been removed.

Alhambra apartment building

The construction of the Alhambra was announced in the Plain Dealer (February 23, 1902, page 5), under the heading "New Style of "Flat" Building":

The largest apartment house in Cleveland will be the Alhambra that is to be erected on the corner of Wade Park and Marcy avenues this spring. The builders, the L.W. MacKenzie Realty Co., will break ground at once, a new company having been formed that will soon be incorporated to take charge of the big structure. Stock to the extent of $30,000 will be issues and in addition the Mackenzie Realty Co. will be given stock for its land which is quite valuable.

This new apartment house of fifty-six suites that is to stand just opposite the Belgrave, also owned by the MacKenzie realty Co., will have frontage on Wade Park avenue of 286 feet and front 74 feet on Marcy. The architects, Searles & Hirsch, have sprung something entirely new for Cleveland in this Alhambra, which is to be of Spanish design, built of light pressed brick, four strories high, which, by reason of extreme length, gives it a handsome long, low effect so much admired in the architecture of Spain. The suites will be divided by fireproof walls and a steel porch will extend across the entire rear, giving an outside entrance to each kitchen. East room is to have outside light and every modern means of comfort will be provided.

A novel method of erection will be employed so that part of the building can be utilized by the tenants before all is completed. Fourt stories will be run up two suites wide at first and this will be continued until the whole length is completed. The contractors promise to have the building completed by September. The rentals will be from $25 to $35 a suite.

Alhambra apartment building



The building sports some beautiful details - the most notable being the towers seen above. Note also this mosaic above one of the entrances.

Detail, Alhambra Apartment Building
Photograph by the City of Cleveland, Ohio. 1967. Courtesy of Cleveland Public Library.


This detail of a 1967 photograph shows the style of windows that were present across the entire fourth floor.

Eric Johannesn described the appeal of the structure in his classic, Cleveland Architecture: 1876-1976 (page 91).
Five square towers projected above the roof of the four-story building, supported on machicolations to give the effect of a fortress, and topped off with pyramidal roofs. This provided a suitably monumental yellow brick facade for the upper middle-class inhabitants of the middle East Side. The same design was repeated on the West Side at Franklin Avenue and West 57th Street and called the Franklin Apartments.


It's a shame that this has happened to what seems, to all outside appearances, to be a solid shell. One would expect it would have been possible to rehab it.

Thursday, October 6, 2011

What Lurks Behind The Trees?

The Oakwood Golf Club

IMGP5931

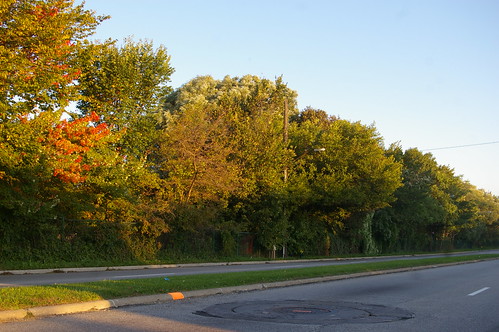
If you've driven down Warrensville Center Road in Cleveland Heights and South Euclid, between Cedar and Mayfield, you've probably noticed this long, dense row of trees on the west side of the road, affording only the occasional glimpse of the golf course that they obscure. Hidden behind the trees is the Oakwood Club, which closed last year. It's the center of a controversy between proponents of redevelopment and those who favor the preservation of green space - but this isn't the venue for that fight.

Today, I'll share a brief history of the club - the first major Jewish country club in the Cleveland area. In coming days, image rights permitting, I hope to delve into the ornate interior of the historic clubhouse. The primary source on the history of the Oakwood Club is Oakwood Club, 1905-1980, by Barnett Bookatz. Many of the facts quoted here are derived from that publication.


Oakwood Golf Club
From Art work of Cleveland - 1911, used courtesy of Cleveland Public Library.

Oakwood was founded in 1905, by L.J. Wolf, Morris A. Black, Edward M. Baker, Hascal C. Lang, and M.J. Mandelbaum. The first golf course - 9 holes, designed by Arthur Boggs - opened the following year.

In 1906, Frank B. Meade, a notable Cleveland architect, designed this clubhouse, expected to cost $15,000. The structure, built by Gick & Fry, was completed in 1907. It was either a complete remodel of the existing structure (Bookatz) or a new one (Plain Dealer, February 4, 1906, page 27).

According to Bookatz:
The new features included the grillroom, a men's locer room with 69 double-deck lockers, a "bath-room" with three showers, a double washstand and three lavatories. the first floor held the large living room and dining room, a "Ladies Parlor" witih 20 double-deck lockers, a shower and a bath. Along the entire length of the building ran a 72-foot long porch.

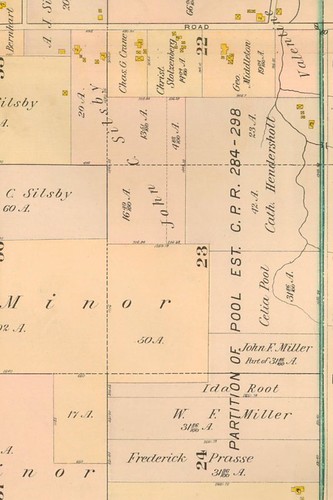
Plate 4, Plat book of Cuyahoga County, Ohio complete in one volume Hopkins, 1914
Detail, Plate 4, Plat book of Cuyahoga County, Ohio, 1914, courtesy of Cleveland Public Library.

It's worth noting that, at the time, the club had much less land than it does today. Their holdings, 19 acres, can be seen near the center of this 1914 map. As it is today, the club includes almost 150 acres - most of area shown on this map as undeveloped. Note the presence of a house and related structures on the parcel owned by the Citizens Saving and Trust Co. The house was located at the end of a long driveway - the double dashed line in pink - the site of the current clubhouse. Some of the outbuildings may remain, repurposed as service structures.

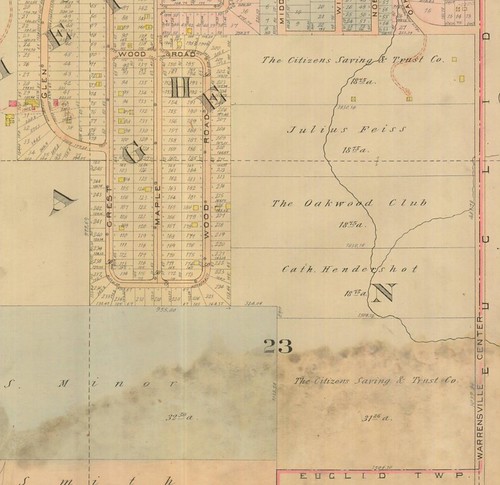
Plate 10, Atlas of the suburbs of Cleveland, Ohio Flynn, 1898
Detail, Plate 10, Atlas of the Suburbs of Cleveland, Ohio - Flynn, 1898, courtesy of Cleveland Public Library.

This 1898 map shows a different configuration of the structures on the property, owned at the time by Catherine Hendershot. A house is present - the yellow box closest to the right side of the image on Hendershot's property.

IMGP6046

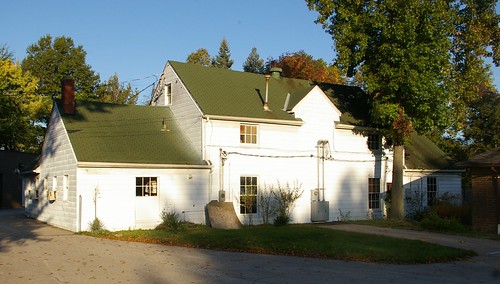
Why does this matter? Because it tends to suggest that this building, now used as a garage for machinery, may, in fact, be the house that was on the property before the country club was built. All interior detail that might suggest the age has been lost, as shown in these photos.

A second nine hole golf course, designed by Chicagoan Tom Bendelow, was completed in 1915. In 1929, the course was redesigned, as the widening of Warrensville Center Road consumed some of the eastern edge of the course. It remained in this configuration until a redesign in 1972-1973.

IMGP6004

The Excelsior Club merged with Oakwood in 1930. The increase membership necessitated building a new clubhouse. The building, completed in 1931, was designed by George B. Mayer of Charles R. Greco & Associates. Louis Rorimer, of Rorimer-Brooks Studios, was responsible for the interior decoration.

IMGP5996

The architectural detail of the clubhouse, which appears to have been expanded several times over the years, is of high quality. This wrought iron and copper awning protected visitors from the elements as they entered the club.

IMGP5936

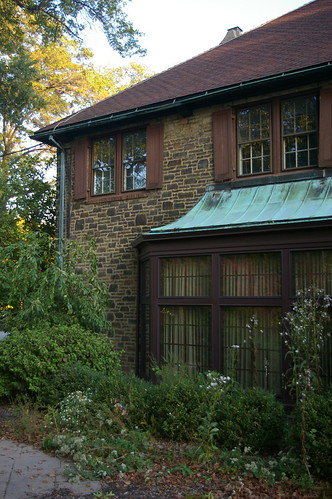
Details of similar quality continue around the entire structure, as seen here on the south wall.

IMGP5952

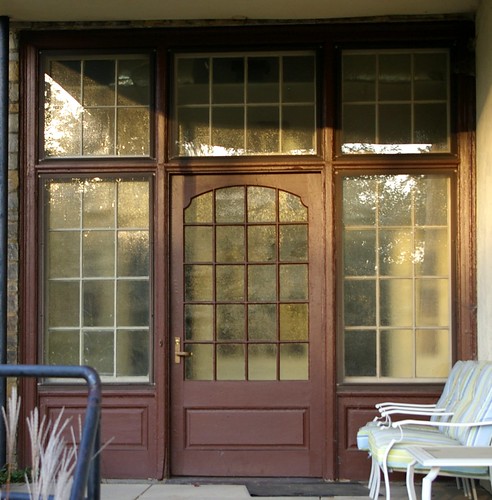
Even the little details, like this doorway on the east side of the clubhouse, are well-proportioned and pleasing.

IMGP5945

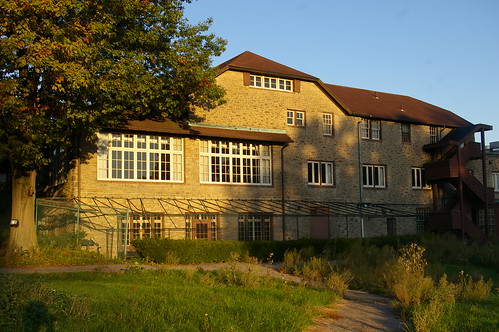
The east side of the clubhouse, seen here, faces Warrensville Center Road.

IMGP5963

I'll close with this view from the clubhouse, looking southeast toward Warrensville Center Road, the early morning sun hitting the now unmanicured greens.

In future posts, I hope to address the history of the grounds in more detail, and give you a peek into the clubhouse, providing that I am able to obtain permission to use the images I need. If you have photographs or stories relating to the Oakwood Club, please contact me to share them.

Tuesday, June 7, 2011

Interior Design and the Illuminating Company: A Group of Paintings by I.T. Frary

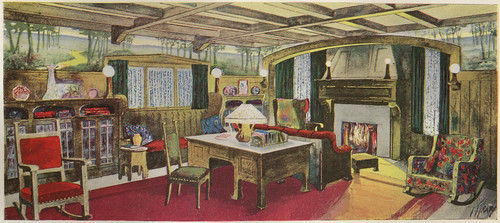
A Living Room in the Style of the Modern English School
Living Room in the Style of the Modern English School, a painting by I.T. Frary, reproduced in The Illuminator, June, 1909. Collection of Western Reserve Historical Society, Cleveland, Ohio.

I'm curating an exhibit for the Cleveland Artists Foundation, Designing History: I.T. Frary; Interior Design and the Beginnings of Historic Preservation in Ohio. Frary is best known as the author of Early Homes of Ohio, the first book to address this state's architectural heritage. His first career was as a designer of furniture and interiors for the Brooks Household Art Co. Brooks became one half of the famed Rorimer-Brooks.

As I mentioned before, one of the challenges is finding strong imagery other than his photographs - especially color imagery. (I'm still looking, by the way, if the signature seems familar.)

[Living Room]
[Living Room] a painting by I.T. Frary, reproduced in The Illuminator, June, 1909. Collection of Western Reserve Historical Society, Cleveland, Ohio.

I was pleasantly surprised to find, in the I.T. Frary Papers at the Western Reserve Historical Society, a copy of The Illuminator, dated June, 1909. The magazine was published for the employees of the illuminating company, and used several of Frary's paintings for the Brooks Household Art Co. to illustrate a piece on various interior design ideas.

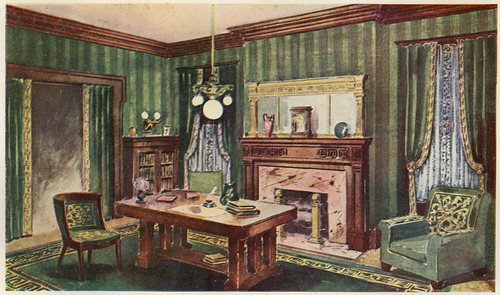
[Colonial Style Hallway] [Hallway]
[Colonial Style Hallway] and [Hallway], paintings by I.T. Frary, reproduced in The Illuminator, June, 1909. Collection of Western Reserve Historical Society, Cleveland, Ohio.

This pair illustrate two very different ways that one might treat an entrance hall. The Colonial Style one, on the left, is far more formal, while the one on the right is more casual.

A Living Room in the Style of the Greek Revival
Living Room in the Style of the Greek Revival, a painting by I.T. Frary, reproduced in The Illuminator, June, 1909. Collection of Western Reserve Historical Society, Cleveland, Ohio.

This view, Living Room in the Style of the Greek Revival, like the lead image, Living Room in the Style of the Modern English School, illustrates the level of detail that Frary, as a designer, might put into a room. Some of the furniture would have been his designs, while other elements would be carefully selected antiques.


It's not clear where the houses in these renderings were located, or even if they were built. Given the number, I would guess that at least one had been executed. However, the firm's commissions in Cleveland were almost entirely on Euclid Avenue, and so are likely lost. I'll delve further into the Brooks Household Art Co.'s commissions in a future post.

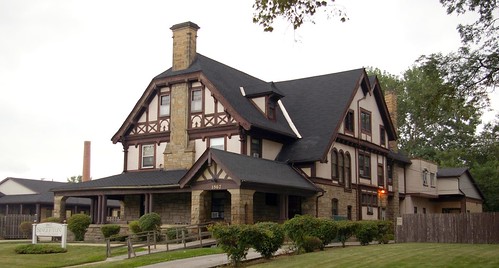
Edwin Tillotson residence

The Edwin Tillotson residence is a Tudor Revival structure at 1867 East 82nd Street, in Cleveland, Ohio. It was built in 1902-3. Meade and Garfield were the architects.

The Tillotson residence is one of the few remaining local structures for which the Brooks Household Art Co. did work. Perhaps Living Room in the Style of the Modern English School was for this house - or perhaps it was for one in Chicago or St. Louis. I haven't had a chance to look inside yet - but I suspect that it has been significantly modified over the years. Still, it's worth further investigation.

Do any of these look familar to you?


The exhibition Designing History: I.T. Frary; Interior Design and the Beginnings of Historic Preservation in Ohio runs through July 16. I encourage you to take a look. The Cleveland Artists Foundation is located at 17801 Detroit Avenue, in Lakewood, Ohio.

Tuesday, May 24, 2011

Another look at the Columbia Building


The Columbia Building under construction
From Ohio Architect and Builder, January, 1909, page 80.

In light of the threatened demolition of the Columbia Building, I've done a bit more research, and can now provide some details of its construction. The following is from Ohio Architect and Builder, January, 1909, page 39.

The First Eight Story Concrete Building

The first eight-story reinforced concrete skeleton frame was finished Saturday, Dec. 12, 1908, for Mr. M. A. Bradley's building.

The concreting of basement columns was started October 8, 1908, and concreting of roof slab completed on Dec. 12, 1908. Over 200 ton of steel reinforcement and 3,000 barrels of Portland cement were used. All concrete is slag concrete, the slag is manufactured by The Cleveland Macadam Company. The column rods are upset and threaded and connected by sleeve nut splices making same continuous from basement footing to seventh floor. The column rods for the two upper stories are connected by pipe splices. All columns are hooped with band steel wrapped spirally. The column reinforcement is round rods and beam and floor reinforcement twisted rods.

This building is being erected for Mr. M. A. Bradley for office purposes.

The Building Code was revised to allow the construction of this building to go eight stories.

The Reaugh Construction Company are contractors for the reinforced concrete and masonry. Mr. Marion E. Wells, architect.

In order to continue the concreting during the cold weather, the owner, Mr. M. A. Bradley furnished steam from one of his adjoining buildings through a large pipe line extended over the entire floor area of the eight floors and the roof.

The brick work of this building has just been started and rapid progress on the same is promised.

The photograph of the above building in its present state can be seen on the last page in this book in connection with The Reaugh Construction Company's advertisement.



The Columbia Building under construction

An advertisment the following month (Ohio Architect and Builder, February, 1909, page 80) shows the progress in the construction.

A 1911 article in Ohio Architect and Builder goes into detail about the Reaugh Construction Company. The article is illustrated in detail - it's worth taking a look at the structures that they built. One of note is shown here:

C.C. Higgins Co. Building
From Ohio Architect and Builder, October, 1911, page 35.

This is one of the structures that was just demolished to make way for the new innerbelt bridge. Correction, as pointed out by Steven McQuillin: It was, in fact, the Higgins Buidling, which he notes was located "At the northwest corner of Huron Road and Ontario Street, demolished for the rail approaches to the Terminal Tower in the 1920s."


It's worth noting again that the Columbia Building is a Cleveland Landmark, one in good, usable condition, and that that should be considered in any decision.

Friday, May 13, 2011

Threatened: The Columbia Building

Note: This was originally posted on Wednesday, May 11, 2011. Due to an outage, the original file was lost. The text and images remain the same, but some of the formatting may have changed.


Columbia Building
Photo courtesy of the Cleveland Landmarks Commission.


The Columbia building on Prospect-av. at E. 2d-st. stands alone as the only eight-story reinforced concrete building in Cleveland. It was the first to be built under the provisions of the revised building code. It was erected by M.A. Bradley, who has erected a number of other buildings during the past year. Cleveland Plain Dealer, December 26, 1909, page 25.

This new fireproof office building, now a Cleveland Landmark, was designed by architect M.E. Wells. It has been the home to many different businesses over the years. The most recent tenant was David N. Myers University, who occupied the space from 1985 until the recent move to Chester Avenue and East 40th Streets.

The Columbia Building (112 Prospect Avenue, in downtown Cleveland) is threatened with demolition for a parking garage for the new casino. A report on the matter will be presented at the Cleveland Landmarks Commission meeting tomorrow, Thursday, May 12.


Casino_Welcome_Center_02

This 1909 photograph shows the newly-finished Columbia Building. The first floor featured plate glass windows and retail space yet unfilled. The photo was used in an advertisement, published in the Cleveland Plain Dealer on August 26, 1909, page 8.

Detail of "Mr. Business Man" - an ad for the Columbia Building

Another ad, a detail of which is used here, extolls the virtues of the location - on the streetcar line and close to Public Square. It was published in the Cleveland Plain Dealer on October 3, 1909, page 8.

The full history of this building is not known. It has been an office building since it was built, but the full tenant history remains to be investigated. It would be interesting to learn everything that might have happened within in these walls.


Entrance, Columbia Building
Photograph by Warner Thomas, City of Cleveland Bureau of Photographic Services.

This 1981 photograph shows the entrance to the building, now marred by a less than pleasing awning. This could be remedied with relative ease.


Columbia Building
Courtesy of the Cleveland Landmarks Commission.

Some parts of the ornamentation surrounding the entrance can be seen in more detail here.

The building, while not as grand as some, is an attractive, solid structure, that contributes to the history of the city and the character of the neighborhood. It remains in good physical condition and could readily be used for any number of things.

You might ask, why, then, is it being demolished?



Casino_Welcome_Center_15

The demolition of this Cleveland Landmark will make way for this, the "welcome center" (parking garage) for the new downtown casino. This rendering shows the side facing Ontario. The older building in the center of the image is the Stanley Block, one of the oldest commercial structures in downtown Cleveland, which, thanks to your efforts, was saved.

I really try to avoid architectural criticism. It's better left to people who are more knowledgable, like Steven Litt. Further, I attempt to keep my opinions here limited to those surrounding history and historic preservation.

With that said, the proposed parking garage seems like almost as much an assault on the historic Stanley Block as condemning it was. I see no attempt to make the new structure harmonize with the existing one. This could have been done through use of similar lines, or through similar materials, or through any number of other means.

It seems almost as if they're trying to make the Stanley Block stick out so much from the surroundings that the public will want it gone. Further, no attempt has been made to make it fit with the neighborhood. A design that would appeal to casinogoers could surely also make this concession.

How does this relate to the Columbia Building? Because the land the Columbia Building is standing on will be part of the parking garage.

I understand that parking is necessary. But it seems stupid to replace a perfectly good building with a parking garage of questionable merit when there's a vacant lot but a block away that's being used for surface parking.

The lot in question is bounded by Prospect, East 4th, and Huron. It could be used for a combined parking lot for the Q and the casino. This would free up the lot utilized by the Q Arena on Ontario for use by the casino.


The plans may be found in the agenda for the Cleveland Landmarks Commission meeting tomorrow, May 12, 2011. An archive of the plans can be found here.

You may register your opinion either by appearing at the Landmarks Commission meeting tomorrow morning at Cleveland City Hall, at 9:00 am, or contact either Commission chair Jennifer Coleman, Commission secretary Robert Keiser (216-664-2531) or Councilman Joe Cimperman (216-664-2691).

Tuesday, March 15, 2011

The Brown Hoist Building

An Industrial Landmark

Brown-Hoist Building

One of Cleveland's most interesting industrial structures is just off a major road (St. Clair Avenue), at the northwest corner of East 45th Street and Hamilton Avenue. It's hard to convey the size of this massive structure - 312 x 500 feet - and its design is sufficiently impressive that I was shocked I hadn't written about it previously.

The structure, built in 1901-1902, was designed for the Brown Hoisting Machinery Company by J. Milton Dyer. It represents one of his earliest commissions. Among Dyer's significant commissions were the Cleveland City Hall, the Peerless Motor Car factory and the Coast Guard Station.




Locomotive Fueling Station Five Ton Yard Cantilever, with Wide Pier, for Handling Structural Material
Locomotive Fueling Station and Five Ton Yard Cantilever, both products of the Brown Hoisting Company. (Cleveland Plain Dealer May 22, 1902, page 13)

The Brown Hoist (or Brown Hoisting) Company was founded in Cleveland in 1885. They became the largest company in the world dealing exclusively in cranes and materials handling machinery, filling orders for all types of industry. In 1900, a fire destroyed the factory.

Soon after the fire, work began on a new, fireproof plant. As of January 25, 1901, the remains of the original structure had been condemned. It was expected to take 30 days to create the plans and another two to three months for the construction. (Plain Dealer, January 25, 1901, page 2) They took the opportunity to expand their manufacturing operations, with the purchase of land on Hamilton Avenue on March 5, 1901. (Plain Dealer, March 6, 1901, pages 6 and 10)

Alexander Brown, vice president of the company, wanted to create a building material that was fireproof, lightweight and cheap. The process, called Ferroinclave, was first used in this building. Eric Johannesen, in Cleveland Architecture, 1876-1976 (page 43) describes the material, which "Consisted of corrugated steel sheets formed by alternating Z-angles into dovetails, covered on both sides with cement." He notes that "This idea was also the origin of the steel-formed stairs with cement treads which are a part of standard building practice seventy-five years later."


The nature of the base material is illustrated here, in Brown's patent application.

In May, 1901, a permit was pulled for the new factory building, with the cost estimated at $200,000. (Plain Dealer May 19, 1901, page 18) When completed, the building was to be the largest in the county. (November 11, 1901, page 8)

In July, a permit was pulled for a new office building for the company, to be made of brick, stone and iron. The estimated cost was $50,000. The article added that "The present office building is located on the corner of Belden and Hamilton streets and has been for some time entirely too small for the demand. The building will be 113 feet front by 140 feet in depth, with a highly ornamental front." (July 14, 1901, page 17) By August, however, the company decided to build a less extensive office building, revising downward the estimate to $20,000, and pulling a new permit. (August 4, 1901, page 17)

Brown-Hoist Building

J. Milton Dyer was responsible for this part of the complex as well. (May 22, 1902, page 14 and October 7, 1903, page 12) The contractor was one H. Scheeler. (December 7, 1902, page 16) A grand opening and dance for the office building were held on Friday, June 20, 1902. (June 21, 1902, page 3) The building, at 4403 St. Clair Avenue, Cleveland, Ohio, still stands.

Birdseye View of the Mammoth Plant of the Brown Hoisting Machinery Co.

This rendering of the Brown Hoist complex was published in the Plain Dealer on May 22, 1902. (Page 13) The artist was looking north northwest. At the far left, the office building is visible, including the unbuilt rear wing. Behind it, the drafting shop is visible, and behind that, the factory. This angle illustrates the form of the factory building in a way that my photographs cannot.

An article in the Plain Dealer on May 22, 1902 (page 14) describes the factory building. "The main shop covers about 156,000 square feet of ground, constituting one large room without a single partition. The roofs are supported by heavy steel columns placed at intervals of about forty to seventy feet. The shop is composed of seven compartments or bays, each of which is equipped with huge traveling cranes of twenty to thirty tons capacity. The entire structure has a floorspace fully double that of the old shop and it is estimated that with the largely increased facilities the annual output of the company will be three times as large as formerly." After describing the fireproof constriction, it continues "The plant is lighted by electricity, which power is also utilized in propelling the great cranes, and an improved system of heating and ventilating by underground conduits has been installed. Among the other buildings forming a part of this enormous plant may be mentioned the power house, equipped with the latest improved electric machinery; the pattern shop, pattern stores and store room. The rear yard from which shipping is done is provided with two large traveling cantilevers. The offices of the company front on St. Clair street and occupy one of the most elegant office buildings in the city."


Eric Johannesen called the Brown-Hoist building a "landmark in both structure and architecture." (Cleveland Architecture 1876-1976, page 43) Mary-Peale Schofield, in Landmark Architecture of Cleveland, said that it was "As striking today as it was in 1906". (page 140)

This historic structure remains in use today, as an industrial warehouse. It's an important piece of our industrial heritage. If you find yourself in the area, stop and take a look. It's impressive.