Showing posts with label Cuyahoga County Archives. Show all posts

Monday, April 5, 2010

Historic photos of your house!

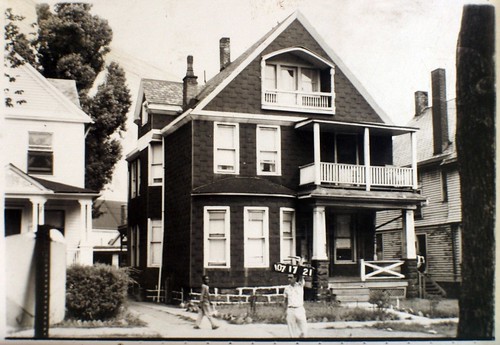
107-17-021
House on Kenmore Road - demolished

In the 1950s, the precedessors to the Cuyahoga County Auditor went through the county and photographed every single house, for tax valuation purposes. These photographs, about 1.5" x 2.25", were glued onto cards that described the size of the property, its amenities, and condition. At some point, these cards were transferred to the Cuyahoga County Archives, on Franlin Avenue, in Ohio City.

Not every card is present. Some are missing, and on some, the photographs have fallen off. Still, they are a valuable record of the built environment of this area.
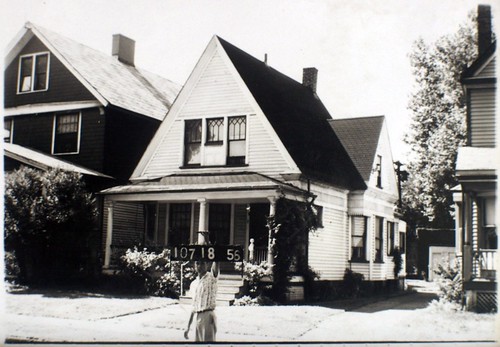
107-18-056
8706 Harkness Road, Cleveland, Ohio - standing

A few months back, I went to the County Archives to research my own house. While I was there, I started looking through the photographs of the Hough area, where I work. I put my camera on a tripod, used a piece of cardboard to line up the photographs so that I didn't have to keep looking through the viewfinder, and started photographing them. In the space of two and a half hours, I was able to photograph about 330 of them. This is the result.

The photographs were grainy to begin with. A six megapixel digital camera captures virtually all of the information present in the original photograph. A little bit of post-processing, and they're ready to share.

If you do make it down to the Archives, it's worth taking the time to look at your neighbor's houses, too. The property cards are in order of parcel number, so you should verify your neighbor's parcel numbers beforehand - they aren't necessarily numbered sequentially with yours.
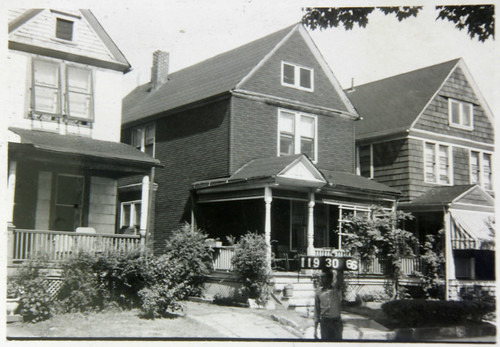
119-30-066

As an example, take this, the house that Langston Hughes lived in during his sophomore and junior years of high school, from 1917 to 1919. It is located at 2266 East 86th Street, in the Fairfax neighborhood of Cleveland. It has recently been nominated as a Cleveland Landmark. The Fairfax Renaissance Development Corp. is in the process of rehabilitating it.
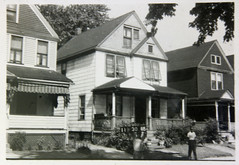
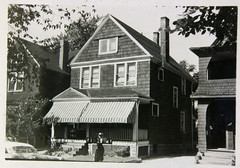
119-30-065 119-29-041

Now look at the photos of the houses of his neighbors, to the south and north, respectively. These photographs reveal parts of the Langston Hughes house not shown in the photo for 2266 East 86th Street.
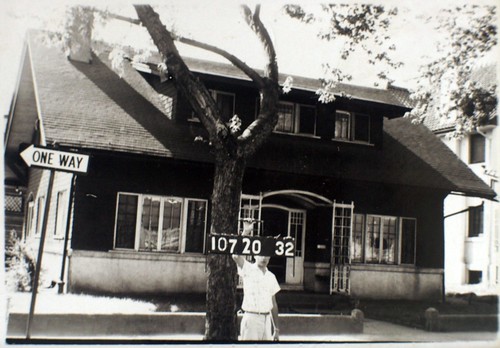
107-20-032

Each photograph includes someone holding a sign that displays the parcel number of the house in question, as shown here, at 1621 Holyrood Road. This is quite helpful. It makes it possible to just digitize the photographs, without having to record the caption information. It's also quite helpful when photographs have become unglued from the property cards - it makes it possible to figure out which card they ought to be reattached to.

These images can be especially useful in the cases like this house, where exterior modifications have been significant. They are also quite useful in a neighborhood like Hough, where at least half the houses present in the mid-1950s have been demolished. These photographs can help paint a picture of the neighborhood as it was. You can use a set of photographs to document what a whole block used to look like.

The following are a few of my favorites:
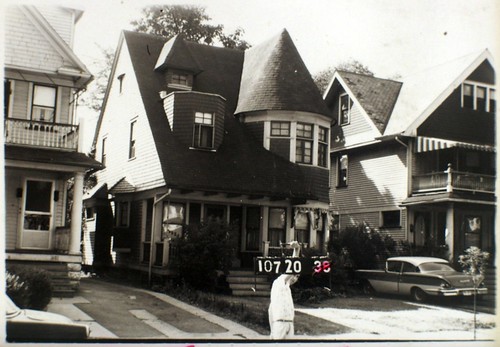
107-20-039
1627 Holyrood Avenue - Built in 1900 for Harold Randolph - standing
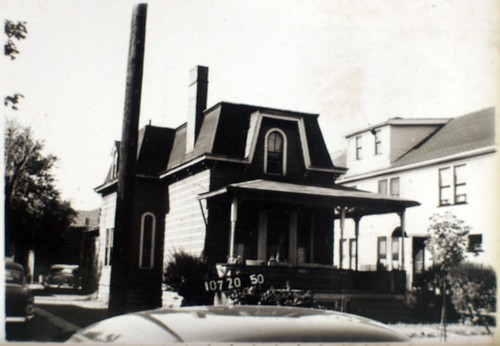
107-20-050
9214 Edmunds Avenue - demolished. The house appears to have been built in the 1870s, at 1861 East 90th Street. It was moved to this site in 1909. An apartment building was built at the location on East 90th Street shortly after.
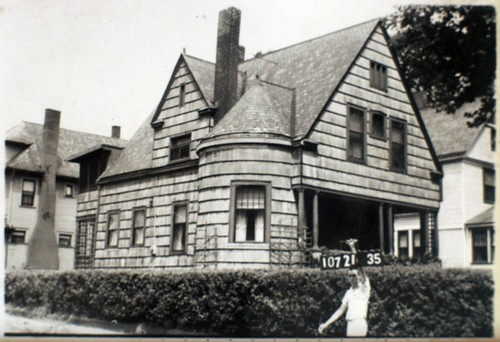
107-21-035
1618 Ansel Road - standing. The house was built in 1892 for George Richardson, a local real estate developer. It was sold soon after to Elah French, who lived in it with his wife Adelaide.
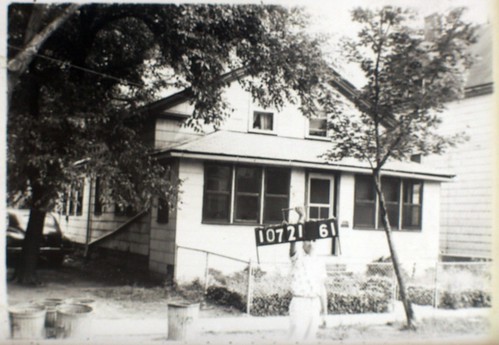
107-21-061
Parcel 107-21-061 - demolished. A nice, little Greek Revival farmhouse.

I would love to see more of these photographs digitized. There's no way any individual could possibly do this. However, if we were to each photograph some, we could eventually achieve this goal.

Friday, November 6, 2009

After and Before


1618 Ansel Road

I've driven by this house, at 1618 Ansel Road, dozens of times on my way to and from work at the library. When I started at this job, a little more than a year ago, the windows weren't boarded up, but other than that, little has changed.

I was never quite comfortable with the house - visually, something just didn't seem quite right. One might attribute this to a merely average architect, but I suspected something more.

One resource available for Cuyahoga County residents seeking historic information about their houses are the property cards held in the County Archives. The property cards were created to document every house in the county for the purpose of tax valuation. There are two series - one created in the 1920s, which detail the amenities in greater detail and which include a basic footprint of the house, and a second series, created in the late 1950s and early 1960s, which feature a small (1.75"x2.5") photograph of each of the houses.

One day, after looking up some information about my own house at the County Archives, I began working on photographing some of the property card photos of the Hough area, using my camera on a tripod. The originals are relatively grainy and low-resolution, so I was able to record just about all of the information in the originals. This set represents the work of a couple hours that morning.

While I was working through the property card photos, I came across this image:

107-21-035

The number on the sign that the guy is holding is the individual parcel number. Since this information is included in the photograph, it means that the person digitizing these images in bulk doesn't need to record the rest of the information on the card, which might take a considerable amount of time. It is also very helpful for the many photographs that have become detached from their cards, as the glue has failed with time.

The roof was originally slate, as we can still see in some places. Unfortunately, the nails that hold asphalt shingles in place also poke holes through the underlying slate, so if a new owner wanted the roof to be slate again, they would have to rip off the existing slate and redo the roof.

On the front of the house, the columns have either been covered with aluminum or replaced with heavier, boxier ones. A window on the third floor has been covered by aluminum siding.

It's hard to make aluminum siding work on a round surface, like the tower. It's also hard to make a gutter fit around it, which was evident even in the photo taken in the 1950s.

On the side of the house, we can see that one of the windows has either been removed or covered with aluminum siding. The chimney, which seemed to be leaning even in the 1950s photograph, was removed to a point close to the roof line. The second floor window was replaced with one lacking the ornamental detail of the original. The tall, skinny window on the third floor was replaced with one lacking the same proportions. Finally, the screened-in porch in back was enclosed.

This is not meant as an exercise in the uglification of a house. Rather, it is an example of what sort of detail might be hiding under the aluminum siding of an otherwise bland seeming building. These houses were built at a time when labor was cheap - it's a heck of a lot of effort to keep up that detail - it would be difficult to convince me to spend the time to strip the paint on all the little details of a Victorian or Queen Anne.

The house was foreclosed on. It is currently owned by one Donald Gravois of 39672 Country Club Dr, Palmdale, CA 93551.


If you do go to the County Archives, don't just look for photographs of your house. Look for your neighbor's houses on either side - the photographs, especially in areas where the houses are closer together, will include a bit of the side of your house that probably isn't included in your house. You might also want to look at the rest of your block, to see if there's another house similar to yours from which you might gain inspiration. You might go so far as to look on the block behind yours - occasionally, a bit of your house might show up in the background.

There are many other resources for learning about historic houses in Cuyahoga County. In coming weeks, I will address others in detail.

