Tuesday, April 19, 2011

Exactly How Old is That House?

A Look at the Cuyahoga County Fiscal Officer's Residential Property Age Data

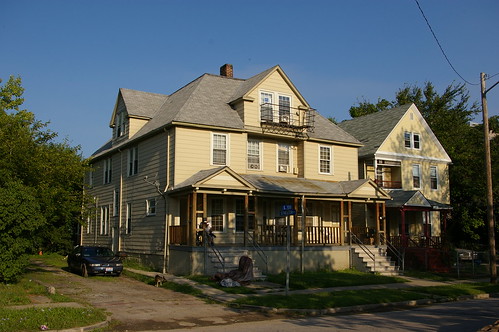
The Cuyahoga County Fiscal Officer records and provides various details about each individual residential structure in the county, for the purposes of valuation. Among these is the year that the house was built.

I've often found situations where I was sure that the data was incorrect - there are a lot of houses built in the middle third of the 19th century that list the construction date as "1900" - but I didn't think too heavily about it until I saw the construction date for the James H. Foster residence described as being built in 1920 in this Plain Dealer article.

James H. Foster Residence

The house, at 2200 Devonshire Drive, in the historic Ambler Heights neighborhood of Cleveland Heights, was built in 1911. It is the oldest surviving house designed by Walker and Weeks, the Cleveland architectural firm responsible for Public Auditorium, the Federal Reserve Bank of Cleveland, Severance Hall, the Lorain-Carnegie Bridge, and the main building of Cleveland Public Library.

The date used in the Plain Dealer article is the date given by the Cuyahoga County Fiscal Officer. While it is a reasonable approximate for valuing the property - just as much of the rest of the data in their records is a reasonable approximate - it should be taken as this, rather than as a statement of fact.

I wanted to look at just how accurate (or inaccurate) this data, as a whole, might be. I spoke with Kara Hamley O'Donnell, Historic Preservation Planner for Cleveland Heights, who informed me that she has the building permit data for a good chunk of the city. Further, she had an electronic copy of the age data for the Euclid Heights historic district. Here is that data, with my additions in columns I and J - the age given by the County Fiscal Officer and the difference between the two. Note that the structures for which building permit data is present give the month and the day, while data obtained from other sources give only the year, in this data set.

I looked at the County Fiscal Officer's data and present here the first 100 addresses where both building permit data is present and the fiscal officer gives a date. I chose 100 as a nice even number - a bigger sample would probably lend to greater accuracy, as would a random sample. Further, there isn't as much age variablity here as there would be in an area that was built earlier. Still, it's a decent sample, one worth considering.

Of the 100 houses, the fiscal officer has the correct date - the same year as the building permit, or one year later (as construction might continue over the winter) - for only 40% of them. 23% have dates that precede the actual date of construction, while 37% have dates after the actual dates of construction. Most of these have dates within 5 years of what they should be - 23% are off by more than that amount, while 9% are off by more than 10 years.

There are several reasons why the data might be inaccurate. It could be reported incorrectly initially, or have changed when an addition was made. The relatively small difference suggests that there might be some other explanation, one that I'm not yet aware of.

Why does this matter? For the purpose of valuing property, it doesn't. But we need to remember that this is the case. We don't have a great source for age data for the area as a whole. We can come up with good approximates, and based on the age data we have for our houses, we could say that a house was built in "about 1920", but to say that it was built "in 1920" requires more research. And, in this case, it would have revealed the actual date of the construction as 1911.

Wednesday, April 13, 2011

Identifying Your Photographs: The Wilshire and Garlock Buildings

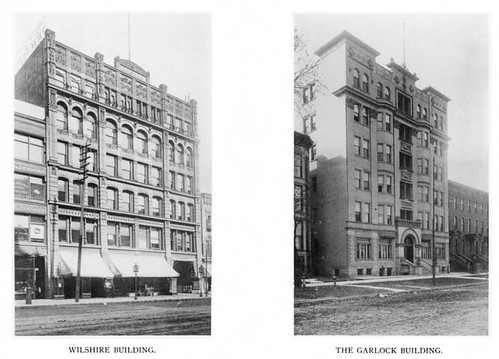
Wilshire Building and Garlock Building

Last week, I started the series, Identifying Your Photographs. I hadn't meant to do two in a row, but I can't seem to finish the other stories that I'm working on.

A reader asked me about these two buildings, which were both pictured in the 1889 edition of Cleveland Illustrated. His inquiry involved not merely their address, but their exact location on the block.

I checked the usual sources, which, these days tend toward architectural magazines in the public domain available through Google Books. I checked the Cleveland Memory Project.

The Cleveland Architects Database was a bit helpful. It revealed that the Wilshire Building was built in 1881, on Superior Avenue, and was designed by architect John Edelmann. I also learned that the Garlock Building was built in 1894, and was located at 1602 Euclid Avenue. The architects were French and Chapman.

It's worth noting that the search, as set up for the Cleveland Architects Database tends to be limited to just the names of the architects. If you're searching for a building, one can get better results using Google search and limiting it to the web site in question, for instance, in this case, "wilshire site:http://planning.city.cleveland.oh.us/landmark/arch/", was the search that led me to the information about the Wilshire Building.

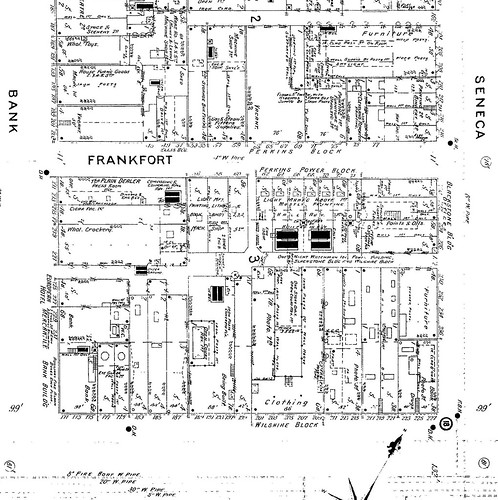
I still didn't have firm locations for these structures. This led me to the Sanborn Fire Insurance Maps for Ohio. This database is available to anyone with a library card in Ohio. The database often includes the names of buildings, and in this case, I found both of them.

Wilshire Block - 201-209 Superior Avenue

This is a detail from an 1896 Sanborn map. It shows the area bounded by Bank Street (now West 6th) on the west, Frankfort Avenue on the north, Seneca on the east (now West 3rd Street), and Superior Avenue on the south. Just off-center, at the bottom, is the Wilshire Block.

Wilshire Block - 201-209 Superior Avenue

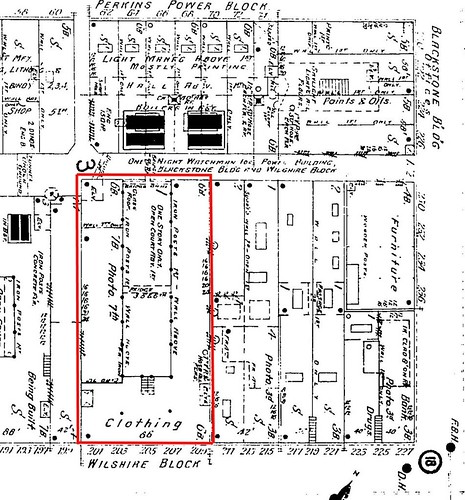
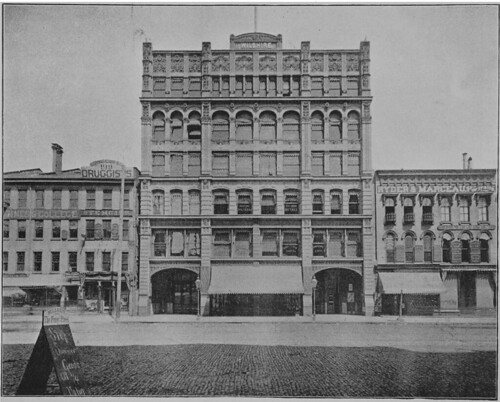
How do we know that this is the building that we are looking for, and not another structure with the same name? (This is not uncommon.) This detail helps illustrate the building a bit better. The Wilshire Block is outlined in red. In the lower right corner, you can see the notation "6B" - this indicates that the building is six stories high and constructed from brick. In the building to the right, a notation in the corresponding corner indicates it is three stories and also brick. One can almost make out a "4" in the building to the left, on this map. These correspond exactly to the buildings shown in the photograph.

We might also note that while the first floor occupies the entire footprint of the structure, the map shows that remaining floors opened onto an atrium.

Wilshire Block

While working on this, I stumbled across another illustration of the Wilshire Block, in Cleveland Illustrated, page 32. (Consolidated Illustrating Co., Cleveland, 1893) Provided courtesy of Cleveland Public Library. It illustrates an ornate and imposing commercial structure. The name "Wilshire" can be seen clearly at the top, centered. None of the buildings pictured here remain - instead, there is just parking.

The Garlock - 430-438 Euclid Avenue

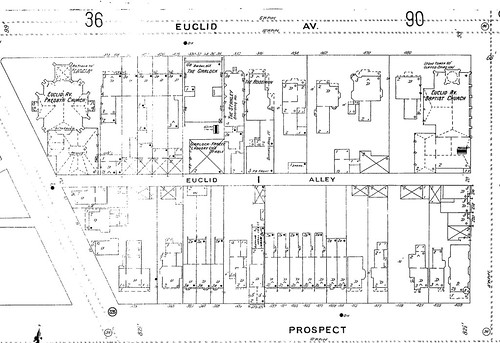
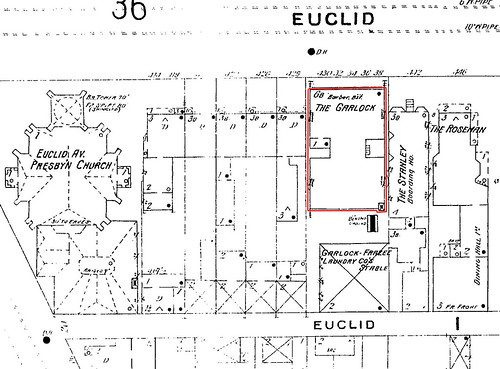
Now, for the Garlock building. This detail, also from an 1896 Sanborn map, shows the area bounded by Euclid Avenue on the north, East 18th Street on the east, Prospect Avenue on the south, and East 14th Street on the west. "The Garlock" can be seen just to the left of center, at the top, on Euclid Avenue.

The Garlock - 430-438 Euclid Avenue

This detail, with the Garlock building outlined in red, helps us acertain that the structure is, in fact, the one we are looking for. Note, based on the same information we have above, that this is a six story building, with three story structures flanking it on either side. It shows a building set forward from the rest of the block, just as it is in the photo.

Do you have a photograph that you would like to have researched and included in this series?

Get the best quality scan that you can still email - note that the crucial information here was pulled from tiny details - and send it to ClevelandAreaHistory@gmail.com. If you don't have access to a scanner, you can mail me your original photograph, well-protected and at your own risk, with a self-addressed stamped envelope for its return, and I'll scan it.

I look forward to identifying your Cleveland area photographic mysteries.

Wednesday, April 6, 2011

Identifying Your Photographs: A New Series


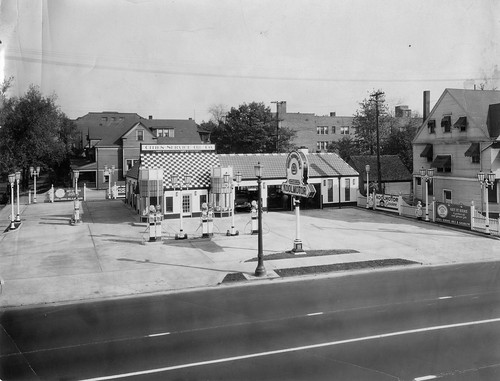
Photo by The Heiser Co., Commercial Photographers, Cleveland.

This is the first post in a new series, Identifying Your Photographs. In it, I'll take your unidentified historic photographs of the greater Cleveland area and try to determine where they were taken. The posts will include illustrative details on the subjects, and, when possible, photographs of the scenes as they are today. In addition, I will explain how I was able to identify the locations, so that you might be better able to look at the historic photos in your own collection.


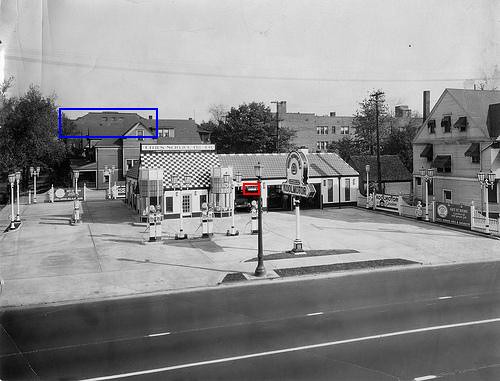
This photograph, posted on Flickr by a friend, was a challenge. It is of a gleaming new Cities Service (now CITGO) gas station. The images was likely made in the early 1920s, based on the cars in the garage and the years Cities Service Oil operated.

The service station has eight gasoline pumps and four air compressors for vehicle tires. It features six service bays, at least two of which were use at the time of this photograph. A neon sign, advertising Cities Service Oils' brand, Koolmotor gasoline, stands in front of the structure.

The bricks that made up the structure were glazed, most likely white in color, with a band of darker bricks at ground level. The roof appears to be made of stamped enameled steel - similar in composition to what might be used on the exterior of a stove or washing machine. Flanking the main door are two towers with display windows. The towers appear flimsy, in comparison with the rest of the station. Close examination reveals that the upper part of the windows was just painted on.

The station was likely a corporate design, one of many similar structures. It bears much similarity to one featured in this entry, in the Encyclopedia of Oklahoma History and Culture. Note that the towers in that photo appear to be more substantial, with glass in the upper parts of their windows.

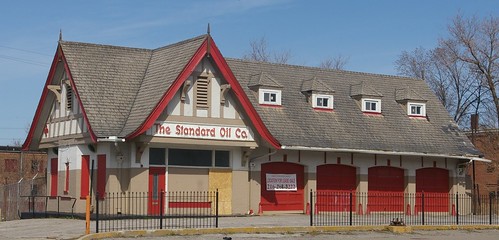
Standard Oil Co. gas station

The pitch of the roof, the proportions, and some other style elements, namely the cast-iron gutter heads, bear some resemblence to the Tudor-style houses built at the time. It bears some similarity to a group of structures with stronger Tudor elements built in the Cleveland area by Standard Oil. This one, on Euclid Avenue in East Cleveland is among them.

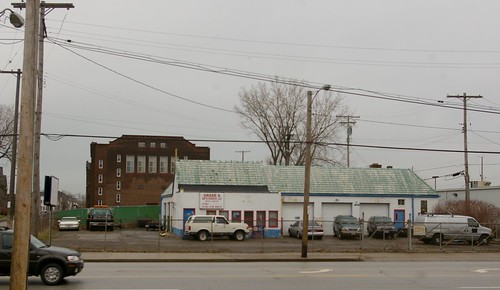
Cities Service Oil Co.

This is the gas station as it stands today, at 8201 Carnegie Avenue, in Cleveland, Ohio. I was unable to obtain the same perspective as the original photographer, who either used a ladder or a perch on a building on the other side of the street - this is as close as I was able to get.

Much of the basic form of the building remains. An addition to the front provides a bit more office space, at the loss of the towers, which, as noted above, seemed a bit flimsy. It retains the basic configuration of service bays, and of most of the window and door openings. Even the small awning over the side door remains. The enamel steel roof is still present, an indicator of the durability of the material. This gas station is a testament to the adaptability of commercial structures, especially when keeping up with the latest style isn't a concern.

This is not to say that much hasn't been lost, too. The cast iron lights that illuminated the gas station at light are long gone, as are the sconces in a complementary style on the outside of the building. The orginal gutters and cast iron gutter heads are gone from the front of the structure, but appear to remain, at least in part, on the side of the building.

The houses, both on the side street and to the right of the station are no longer present. Nor is the three story brick building, probably apartments, seen to the right and rear.

How Did I Identify It?

First, I looked at the Historic Plain Dealer, 1945-1991, a great database that I detailed back in December. Note: a Cleveland Public Library card is required for access. I looked for Cities Service ads, with the hope that they would list the locations of their gas stations. While I found plenty of their ads, they did not include any addresses. The old city directories in the History and Geography Department at Cleveland Public Library would likely include the addresses for the service stations. If it wasn't the 30th time you've contacted them this month, a brief call (216-623-2864) would probably get you a list of their addresses. However, I'm stubborn and have to look things up for myself.

Next, I looked to see what other information might possibly be contained in the photograph. The most obvious is the angle of the sun, which tells us that the building isn't on the south side of the street.

untitled photo
Photo by The Heiser Co., Commercial Photographers, Cleveland. Annotations by the author.

The photograph was, thankfully, scanned at a very high resolution. This revealed much detail, and made identification of the building possible. In the center of the image, on a street light, there is a sign, "Carnegie", outlined here in red. This meant that I was looking for a structure on the north side of Carnegie. After using Bing Maps "birdseye" imagery to browse the area from downtown to about East 70th Street, I was reasonably convinced that the building was gone.

I took a new look at the image, this time not looking for identifying characteristics of the gas station, but for other landmarks that might help me figure out where it had been sited. The houses, while of good quality, didn't possess any special characteristics that would make them stand out. The building in the background, to the left, outlined in blue, however - it had a unique shape - one I initially assumed to be a theater.

After a bit more browsing, the shape became familiar. It was the rear portion of the Euclid Avenue Temple (now Liberty Hill Baptist Church), at 8206 Euclid Avenue. With this information, locating the spot on Carnegie was easy. Much to my surprise, the station was still standing. It's an interesting structure, one I would have thought I would have paid more notice.

Do you have a photograph that you would like to have researched and included in this series?

Get the best quality scan that you can still email - note that the crucial information here was pulled from tiny details - and send it to ClevelandAreaHistory@gmail.com. If you don't have access to a scanner, you can mail me your original photograph, well-protected and at your own risk, with a self-addressed stamped envelope for its return, and I'll scan it.

I look forward to identifying your Cleveland area photographic mysteries.

Monday, April 4, 2011

Details from the "My Cleveland" Profile

First, I wanted to thank everyone who voted for Cleveland Area History in Scene magazine's Best of Cleveland contest. Thanks to your support, Cleveland Area History was named Best Blog.

At the risk of sounding self-indulgent, I'll bring up the following item. On Sunday, I was profiled by Grant Segal for his series, My Cleveland, in the Plain Dealer. The following are links to the subjects that I've written about previously, in the approximate order that they were mentioned in the profile.

Jesse Owens house

This picture is of the Jesse Owens House, at 2178 East 100th Street, where Owens lived at the peak of his career, from 1934-1936.

The Langston Hughes House, at 2266 East 86th Street, Cleveland, Ohio, is now a Cleveland Landmark.

The stone building at 16360 Euclid Avenue is known as the Luster Tannery.

I wrote a review on the book, The Day-Glo Brothers and also looked into the location of the house where they invented Day-Glo paints.


Again, thank you for your support over the past year and a half.

The stories mentioned above are but a small sample of what has been covered here. If you're new here, be sure to browse some of the older entries.

Friday, April 1, 2011

The Construction of Severance Hall

Untitled-32
Courtesy of Special Collections, Cleveland Public Library

Sometimes, you come across a group of photographs that give you a new perspective on something you think you know reasonably well. Such is this group of photographs, which I stumbled across on Flickr a day or two ago. Their subject: Severance Hall.

This group of 54 black and white photographs comprise a bound volume, Severance Music Hall, held in Special Collections at Cleveland Public Library. Walker and Weeks, the architects for the building, are listed as the authors. The volume illustrates the construction of the structure, from excavation of the foundation, in November of 1929, to the completion of the basic structure, in August of the following year. It does not extend, alas, to the finish work or interior details - but there are plenty of photos elsewhere of the glorious interior.

Untitled-1
Courtesy of Special Collections, Cleveland Public Library

Here, looking south, we see the vacant lot where Severance Hall will be built. It appears that the excavation of the foundation has already begun, yet some debris remains to be cleared. In the distance, slightly to the left of center, is Amasa Stone Chapel, completed in 1911.

Untitled-2
Courtesy of Special Collections, Cleveland Public Library

Looking across the site to the north, we find a site very different from what is present today. Behind the trees to the left, in the distance, is the Cleveland Museum of Art. On the right are two structures - what I believe to be present-day Thwing Center. The top of the tower of the Church of the Covenant is visible in the distance.

The set continues with the excavation of the foundation and the first pieces of structural steel, shown from two perspectives.

Untitled-9
Courtesy of Special Collections, Cleveland Public Library

The construction progresses to this image, dated February 20, 1930. For the first time, we see the basic shape that we know as Severance Hall. It surprised me how early the shape of the structure was recognizable.

Untitled-28
Courtesy of Special Collections, Cleveland Public Library

The photos also document the building of the interior. The form of the main hall can be easily visualized within this steel framework.

Untitled-19
Courtesy of Special Collections, Cleveland Public Library

At first glance, the photos appear almost like snapshots. Then, you realize that, if so, they are very lucky snapshots. Closer examination reveals real care in composition - and the clear use of a view camera, revealed in the carefully aligned verticals in many of the images.

Untitled-20
Courtesy of Special Collections, Cleveland Public Library

Take this exterior view. The photographer clearly considered the composition quite carefully. Further, while some parts of the print are washed out due to the bright sunlight, the general tonal quality suggests that effort was put into making a high quality print. There's a surprising amount of beauty to be found here.

Untitled-36
Courtesy of Special Collections, Cleveland Public Library

A view of work on the roof, dated June 17, 1930, seems a change in style from the vertical emphasis of so many of the rest of the photos. In the distance, to the right, the Church of the Covenant is visible, as is the apartment building at the corner of Ford Drive and Euclid Avenue.

Untitled-38
Courtesy of Special Collections, Cleveland Public Library

The exterior work soon progresses to a form that appears, at least from the outside, to be almost complete.

Untitled-14
Courtesy of Special Collections, Cleveland Public Library

I'll close with one final photo, taken out of sequence. The sun, low in the sky, provides a beautiful source of illumination for this photo. If you just look at the steel framework, you might think that it was a recent construction project. The workers' trucks and the nature of the construction machinery are the only things that give away the date. It seems, in a way, not dissimilar from the scenes that I've witnessed in the construction around the VA Hospital.


This set of photos is both a beautiful set of images and a valuable historical record - something that's worth looking at in its entirety. I give my thanks to the librarian who scanned the photographs and to the Special Collections Department at Cleveland Public Library, where the volume is preserved. It hints at the wealth of material available contained within the collection, available to whoever might venture downtown and ask.