Showing posts with label 1890s. Show all posts

Tuesday, May 29, 2012

Mystery Painting: I.T. Frary

Mill by a River
[Mill by a River]. An oil painting (1899). Used courtesy of a private Cleveland area collector.

Ages ago, when I began assembling material for the exhibition I curated for the Cleveland Artists Foundation on the life and work of I.T. Frary, I asked if you, my readers, might have some of his paintings in your collections.

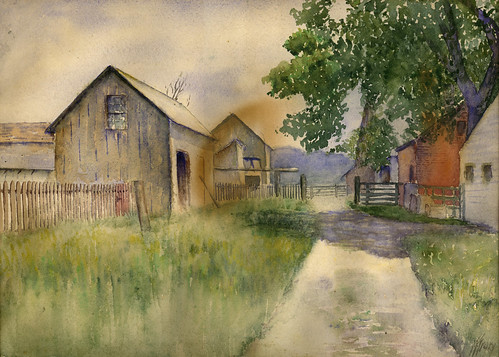
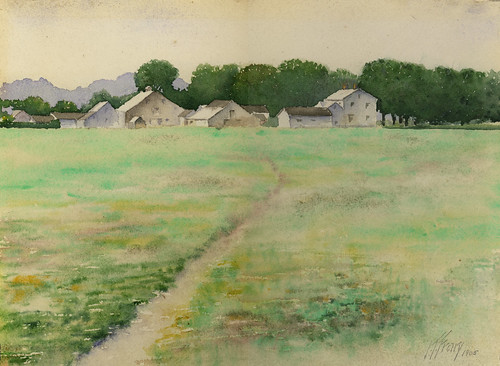
The exhibition, Designing History: I.T. Frary; Interior Design and the Beginnings of Historic Preservation in Ohio traced Frary's career, from his beginnings in art school, through the work that he did as an artist and interior designer, to his landmark book, Early Homes of Ohio, published in 1936, which remains the best general work on historic architecture in this state. Smith House, Adams Mills, Ohio
Smith House, Adams Mills, Ohio A watercolor painting (1904). From the collection of Jim Oswald.

A couple great watercolor paintings had remained in the Frary family.
H.A. Smith House, Adams Mills
H.A. Smith House, Adams Mills A watercolor painting (1905). From the collection of Jim Oswald.

They depict the landscape in Adams Mills, in Muskingum County, Ohio, where Frary's wife's family lived. Zoar
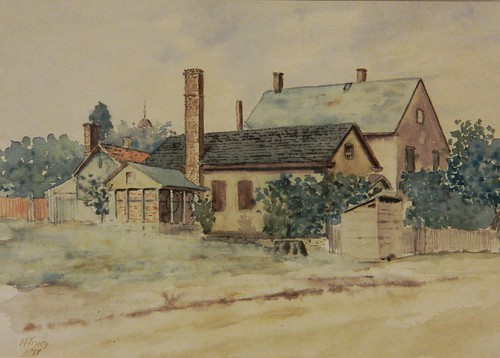
Zoar A watercolor painting (1898). Collection of the Cleveland Artists Foundation..

Another watercolor, the only one in private hands outside the Frary family, depicts a scene in Zoar, Ohio. It is now in the collections of the Cleveland Artists Foundation. Frary made the painting while a student of F.C. Gottwald.


Still, I knew that there had to be more of his paintings out there. Frary had exhibited dozens, at the least - and they were good paintings. They couldn't have all disappeared, could they? Mill by a River
[Mill by a River]. An oil painting (1899). Used courtesy of a private Cleveland area collector.

Then, a few months ago, I received and email from a private collector, who had purchased this oil painting at an estate sale years ago. It's the first oil painting that I've found by Frary - and I can't figure out where the scene is! We know that I.T. Frary painted in the vicinity of Zoar, Chagrin Falls, and Adams Mills, Ohio. Could it be one of these, or possibly something in the vicinity of Cleveland? What do you see?

Mill by a River Mill by a River
[Mill by a River]. An oil painting (1899). Used courtesy of a private Cleveland area collector.

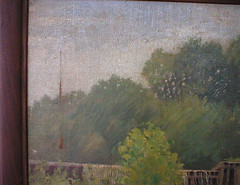
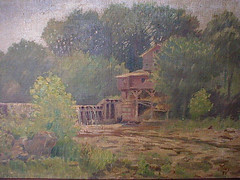
Here are a couple details, with the hope that they may help in the identification of the piece.

Tuesday, October 11, 2011

Decades in the Making

Repairing the Stairs on the Wade Park Bridge

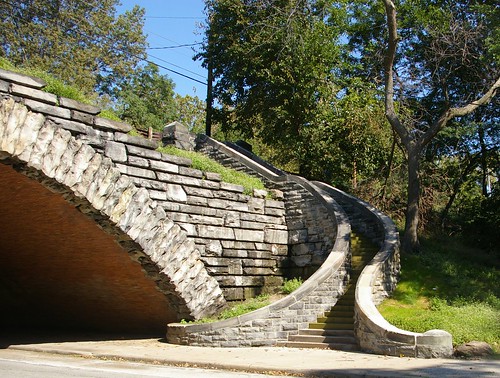
Wade Park Avenue Bridge

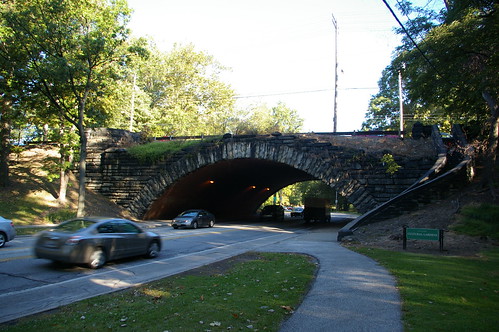
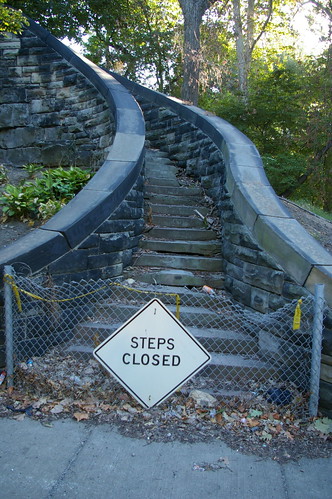
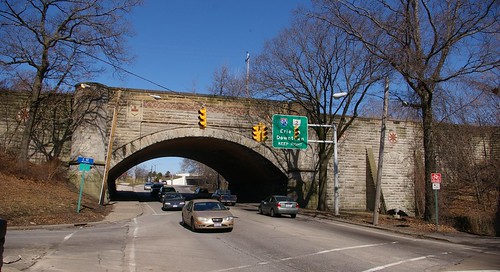
In 1899, Charles Schweinfurth designed this bridge, carrying Wade Park Avenue over what is now Martin Luther King, Jr. Boulevard. It's one of four bridges he designed for the park between 1896 and 1899. This is often cited as the most impressive of the lot. For decades the stairs, allowing pedestrians access to the park, have been closed, too damaged to safely use.

Wade Park Avenue Bridge

This was the sign greeting pedestrians back in September, when I demanded Repair the Stairs on the Wade Park Bridge!

Guess what? Here's a hint:

Wade Park Avenue Bridge

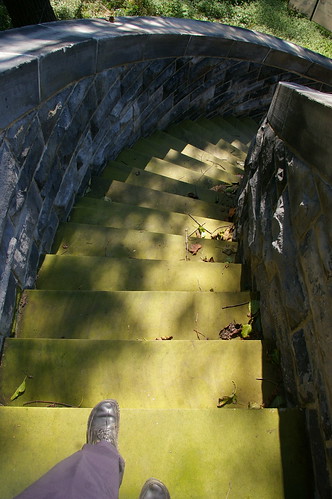
Note: if Cleveland Area History was a glossy, high-production magazine, the photograph would be from the boulevard, and feature several people, skipping down the stairs, gauze flowing in the breeze behind them. But it's not, so you'll have to deal with my feet.

Wade Park Avenue Bridge

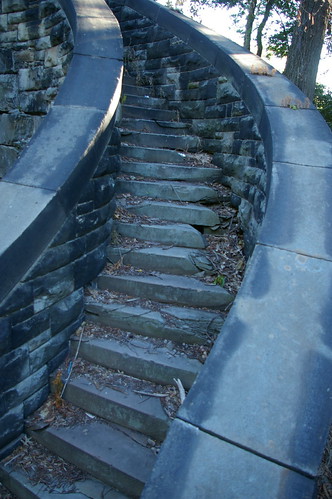
Was that not clear enough? This perspective should be more illuminating - the stairs have been fixed!

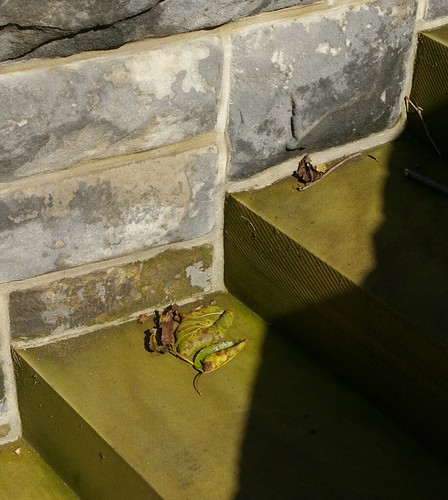
I confess, when I first drove by and saw the green hue of the stairs, I grumbled to my self. At 35 miles per hour, the green looked an awful lot like the hue of freshly poured cement. "Great," I thought, "someone took the cheap way out, rather than replacing the sandstone with sandstone, as they should have."

Stairs, Wade Park Avenue Bridge

I was wrong.

They did, in fact, do the work with proper materials. It's just that the new sandstone has a very different hue from the old sandstone. Perhaps it will fade to match the existing stone.

The project was sponsored by the Holden Parks Trust. The architects were Chambers, Murphy, & Burge. The contractor was M-A Building & Maintenance Co.

Repairing the stairs on the Wade Park Avenue Bridge Repairing the stairs on the Wade Park Avenue Bridge

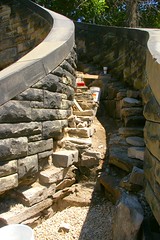
Photographs taken in July, while the project was in progress, should illuminate the original construction methods used on this stairway. (I'm always interested in seeing how historic structures were built - it's an underdocumented subject area, and it can be useful in dating structures where the year of construction is unknown.) That said, I'm not sure quite what these images tell us.


This is but one example of the progress that we're making with historic preservation in Cleveland. More will follow in coming weeks.

Wednesday, April 13, 2011

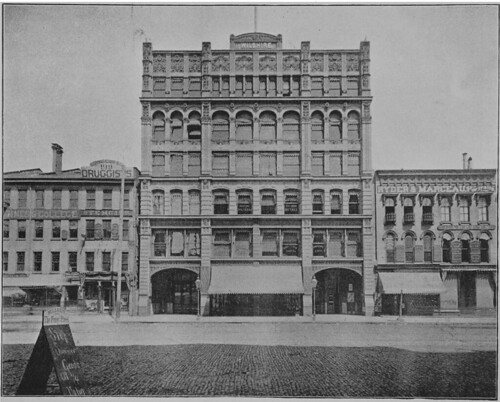
Identifying Your Photographs: The Wilshire and Garlock Buildings

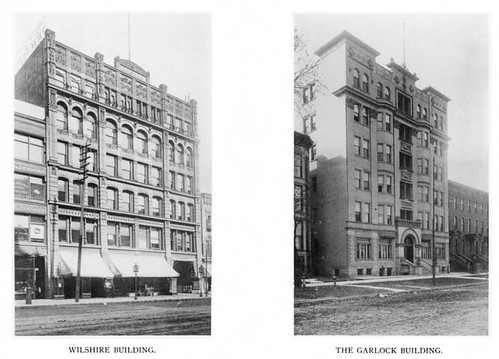
Wilshire Building and Garlock Building

Last week, I started the series, Identifying Your Photographs. I hadn't meant to do two in a row, but I can't seem to finish the other stories that I'm working on.

A reader asked me about these two buildings, which were both pictured in the 1889 edition of Cleveland Illustrated. His inquiry involved not merely their address, but their exact location on the block.

I checked the usual sources, which, these days tend toward architectural magazines in the public domain available through Google Books. I checked the Cleveland Memory Project.

The Cleveland Architects Database was a bit helpful. It revealed that the Wilshire Building was built in 1881, on Superior Avenue, and was designed by architect John Edelmann. I also learned that the Garlock Building was built in 1894, and was located at 1602 Euclid Avenue. The architects were French and Chapman.

It's worth noting that the search, as set up for the Cleveland Architects Database tends to be limited to just the names of the architects. If you're searching for a building, one can get better results using Google search and limiting it to the web site in question, for instance, in this case, "wilshire site:http://planning.city.cleveland.oh.us/landmark/arch/", was the search that led me to the information about the Wilshire Building.

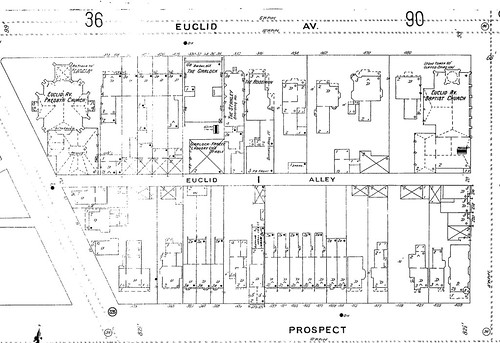
I still didn't have firm locations for these structures. This led me to the Sanborn Fire Insurance Maps for Ohio. This database is available to anyone with a library card in Ohio. The database often includes the names of buildings, and in this case, I found both of them.

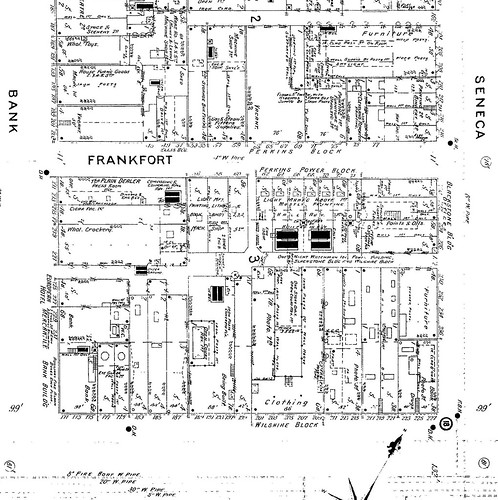
Wilshire Block - 201-209 Superior Avenue

This is a detail from an 1896 Sanborn map. It shows the area bounded by Bank Street (now West 6th) on the west, Frankfort Avenue on the north, Seneca on the east (now West 3rd Street), and Superior Avenue on the south. Just off-center, at the bottom, is the Wilshire Block.

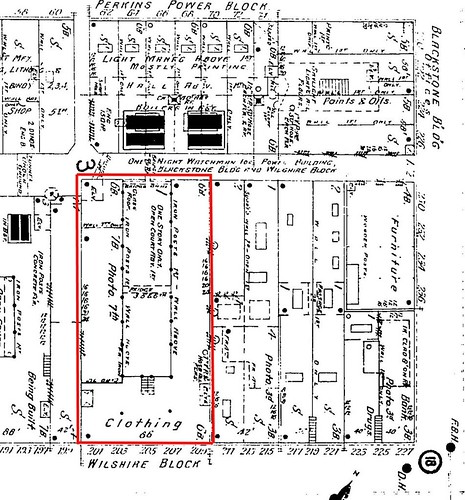
Wilshire Block - 201-209 Superior Avenue

How do we know that this is the building that we are looking for, and not another structure with the same name? (This is not uncommon.) This detail helps illustrate the building a bit better. The Wilshire Block is outlined in red. In the lower right corner, you can see the notation "6B" - this indicates that the building is six stories high and constructed from brick. In the building to the right, a notation in the corresponding corner indicates it is three stories and also brick. One can almost make out a "4" in the building to the left, on this map. These correspond exactly to the buildings shown in the photograph.

We might also note that while the first floor occupies the entire footprint of the structure, the map shows that remaining floors opened onto an atrium.

Wilshire Block

While working on this, I stumbled across another illustration of the Wilshire Block, in Cleveland Illustrated, page 32. (Consolidated Illustrating Co., Cleveland, 1893) Provided courtesy of Cleveland Public Library. It illustrates an ornate and imposing commercial structure. The name "Wilshire" can be seen clearly at the top, centered. None of the buildings pictured here remain - instead, there is just parking.

The Garlock - 430-438 Euclid Avenue

Now, for the Garlock building. This detail, also from an 1896 Sanborn map, shows the area bounded by Euclid Avenue on the north, East 18th Street on the east, Prospect Avenue on the south, and East 14th Street on the west. "The Garlock" can be seen just to the left of center, at the top, on Euclid Avenue.

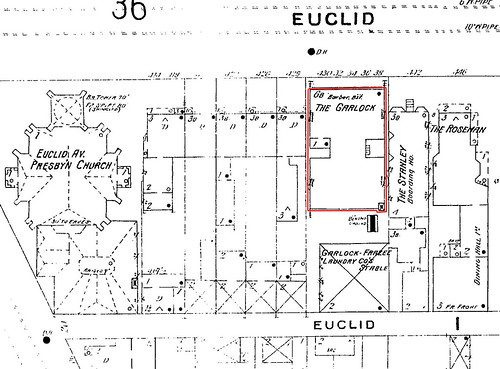
The Garlock - 430-438 Euclid Avenue

This detail, with the Garlock building outlined in red, helps us acertain that the structure is, in fact, the one we are looking for. Note, based on the same information we have above, that this is a six story building, with three story structures flanking it on either side. It shows a building set forward from the rest of the block, just as it is in the photo.

Do you have a photograph that you would like to have researched and included in this series?

Get the best quality scan that you can still email - note that the crucial information here was pulled from tiny details - and send it to ClevelandAreaHistory@gmail.com. If you don't have access to a scanner, you can mail me your original photograph, well-protected and at your own risk, with a self-addressed stamped envelope for its return, and I'll scan it.

I look forward to identifying your Cleveland area photographic mysteries.

Wednesday, March 30, 2011

Cleveland Artists in Zoar, Ohio


A drawing by Ora Coltman
By Ora Coltman. Printed in the Cleveland Plain Dealer on January 31, 1897, on page 20.

As I mentioned before, I'm curating an exhibit on I.T. Frary for the Cleveland Artists Foundation. Recently, a colleague brought to my attention a watercolor painted by Frary, in 1897. It depicts a backyard scene in Zoar, Ohio.

Note: I have since learned that the painting is dated 1898. While this does invalidate some of the guesses made below regarding what Frary might have done that summer, it does not diminish the value of this information with regard to his career as a whole or to his associations with the individuals. It also doesn't affect the description of the events of that summer. One might guess that the work produced as a result of the summer of 1897 caused him to visit Zoar the following year.

Zoar is a small community, located on the Tuscarawas River, about 75 miles south of Cleveland. It was founded early in the 19th century by German separatists and long retained a communal lifestyle. It still has an "Old World" feel that made it a popular destination for artists.

I wanted to learn more about this painting. Who might Frary have visited Zoar with? Might I be able to locate their paintings, to provide some context for this one?

This article, alas, does not include an image of Frary's painting. That will have to wait for the exhibition at the Cleveland Artists Foundation, which opens June 3.



Artists have long left the city during the summer months, holding "schools" in various rural destinations. F.C. Gottwald visited the town with students as early as 1888. (Plain Dealer, July 15, 1888, page 5)

An article the following year provides some suggestions as to the appeal. "Prof. F.C. Gottwald and his students, Misses Amy Smith, Nina Waldeck, L.B. Black, Agnes Krause, Jessie Jones, and Mrs. H.M. Claflin left for Zoar Saturday afternoon. The uninitiated doesn't known what attracts them so much at Zoar. It's unattractiveness is its chief attraction. Zoar is original. It is like no other town in this state, in this country, in the world. It is slow, sleepy, listless, and communistic. It is everyone for all and no one for himself. It is a world in itself. The town is German in style and character. The inhabitants are Germans of contented and sluggish dispositions." (Plain Dealer, June 24, 1889, page 3)

Evening in Zoar - from a study, by F.C. Gottwald
Evening in Zoar by F.C. Gottwald. Printed in the Cleveland Plain Dealer on January 31, 1897, on page 20.

It was common for teachers to take groups of students to this or that desirable rural location during the summer. While they were sometimes called "schools", they were usually informal gatherings.

For 1897, F.C. Gottwald and Ora Coltman planned a more organized environment, with classes running for ten weeks. It was noted that "The project will have the support and encouragement of the Zoar community. The students in attendance will form an artistic colony under one roof, which is believed will be of material advantage in the way of concertive effort, and there will be an attempt made to realize ideals of work not possible amid the distractions of larger places. Membership in the classes will be limited in number, and it will be necessary for pupils to register before the opening day, but there will be no entrance qualifications, and students can begin work at any time. To all these plans the Zoar society will actively lend itself, and it is felt by the projectors that the community has special advantages which could not be found anywhere else in the country." (Plain Dealer, January 31, 1897, page 20.)

A Typical Zoar Cottage by F.C. Gottwald
A Typical Zoar Cottage by F.C. Gottwald. Printed in the Cleveland Plain Dealer on January 31, 1897, on page 21.

The story, of significant length, ran with the banner I led this story with. Illustrations of Ora Coltman and F.C. Gottwald's work depicting the rural nature of Zoar was scattered across the pages.

The ten week term was to being Monday, June 28, with classes in oil and watercolor painting, as well as the use of pastels. On rainy days, there would be studio work, either in the form of a model or a still life. (Plain Dealer, April 13, 1897, page 10)

A large number of Clevelanders made their way to Zoar that summer. At least a hundred were present in Zoar, per the hotel register published in the Plain Dealer on August 8. (page 5) Not all of these were artists, of course - some were simply there vacationing.

Summer Sketch at Zoar
This image contains the work of the following artists, as seen clockwise, from upper left: T.J. Ritter; May F. Sanford; [unknown]; Lottie Hoff; Charles Shackelton; and Mary E. Willson. Published in the Cleveland Plain Dealer on October 24, 1897, page 13.

An exhibit of the best work from the school was held at Natt's gallery, on Euclid Avenue, in October of that year. The exhibit, which consisted of about 60 paintings, almost entirely oils, contained the work of Ada C. Belt, F.C. Gottwald, Lottie Hoff, Mrs. A.J. Nesbitt, A.B. Ring, T.J. Ritter, Blanch Sanders, May Sanford, Charles Shackelton, Harold A. Streator, and Mary E. Willson. The reviewer notes "The uniform excellence of the work, considering it was really the first outdoor study the pupils had had, speaks well for their instructors and individual talent. All the attractive bits of scenery in and about the picturesque village seem to be been found, and one gets glimpses of houses, barns, fields, fence corners, roads, and gardens. Light, bright studies they are, full of summer's rich color and atmosphere, and in very few instances are there daubs and false motions of color in the application of pigments. Mr. Harold Streator's work is undoubtedly the best, his talent having been quite marked while a pupil at the Art school in this city. Mr. Streator has a view of the red brick church and two or thtree other very charming landscapes, which are very praiseworthy. Miss Belt, who was a very moving spirit in the school and a great favorite on account of her enthusiasm and untiring zeal, has some clever work; while Miss Ring, Miss Sanford, and Miss Sanders have also some attractive bits. Mr. Shackelton's "Main Roadway to Zoar" is especially pleasing in coloring and composition. Mr. Gottwald's chief picture, painted at Zoar during the summer, is a large canvas entitled "The Neighbors." It was exhibited at the exposition recently, and is one of the best "old men" studies this talented artist has ever done." (Plain Dealer, October 24, 1897, page 13)

The Neighbors by F.C. Gottwald
The Neighbors by F.C. Gottwald. Printed in the Cleveland Plain Dealer on September 12, 1897, on page 22.

A review of Gottwald's painting notes "One feels that his ability to paint this particular type of character so forcibly and directly comes from his love of and sympathy with old men." It continues "The two men are in great contrast. The noe who stands outside shows evidence of a life of poverty and toil. His patient face, lined with care, the droop of his shoulders, his attitude have a pathos that awakens in the obserber a feeling of pity akin to tears. With the other it is not so. His ruddy countenance shows that his life has been of comparative ease. He has had the advantages of education." After speculating on the reasons for this, the author notes "In harmony with the contrast between the men, the reader is placed in the light, with patches of sunlight falling upon him, while the listener stands in the shadow of a picturesque old apple tree, which spreads its branches over him. Behind the two is the quaint village garden. The morning sun flits through the trees in bits of sparking light on the bushes and plants. In the background are the outlines of several village houses." He concludes "The picture was evidently painted while the artist was under the influence of deep feeling for the subject, and Mr. Gottwald is to be congratulated upon the success of his work." (Plain Dealer September 12, 1897, page 22)


What does this all tell us about I.T. Frary and his participation in the school? Why, if he painted this while the class was at Zoar, was he not in the exhibit?

It's quite possible that he simply wasn't able to devote the same amount of time to the class as the other students. Or perhaps he visited briefly with some of these artists.

Main Street, Chagrin Falls (1899)
Main Street, Chagrin Falls, by F.C. Gottwald. 1899. Oil on canvas, 18 x 13 in. From the collection of William McCoy. Plate 28 in F.C. Gottwald and the Old Bohemians (Cleveland Artists Foundation, 1993)

Frary was likely an associate, to some extent, of Gottwald. He took at least one class with Gottwald, in the summer of 1899, in Chagrin Falls. Frary exhibited his work from the class, along with participants Ada C. Belt, Arthur Bohnard, Zella Broughton, Lyda M. Cox, Halliwell King, Florence H. Reid, Charles Shackleton, and Carrie B. Vorce, at Guenther’s Art Rooms, on Euclid Avenue, from November 6-12, 1899. (Plain Dealer, November 12, 1899, page 20)

Ada Belt and Charles Shackelton were also listed in the Zoar exhibit. Lyda Cox was among those in later Cleveland Water Color Society exhibits with Frary. (Plain Dealer December 5, 1899, page 7, November 24, 1901, page 16, and December 3, 1901, page 11)

These individuals were, at the very least, associates of Frary. It's reasonable to make some connection between their work. Further, by 1900, F.C. Gottwald's studio was in the building of the Brooks Household Art Co., were Frary was a designer. (Plain Dealer, April 15, 1900, page 29) If his studio was, in fact, in that building in 1897, Gottwald might have encouraged Frary to visit Zoar that summer.

There's a certain amount of conjecture here, I will admit. This is not an attempt to carve any facts in stone, but to generally illustrate a group of associates at a certain point in time.

Friday, February 25, 2011


Threatened: The Euclid Avenue Church of God


Euclid Avenue Church of God

This church, at 8601 Euclid Avenue, is threatened with demolition. The congregation has been offered an unspecified sum by the Cleveland Clinic in return for demolishing the structure, a Cleveland Landmark, and providing the Clinic with a vacant lot.


The church, originally the Reformed Episcopal Church of the Epiphany, was designed in 1889 by Sidney Badgley, architect of many significant churches both in Cleveland and elsewhere. The cornerstone was laid on September 8, 1889. It was built by Thomas Hamilton, who also responsible for the Hough Avenue Congregational Church, at a cost of $14,000. It was dedicated June 1, 1890. It was said to be the first Reformed Episcopal Church in Ohio. (Plain Dealer: September 9, 1889, page 8; March 31, 1890, page 8; May 31, 1890, page 2; and June 14, 1890, page 7.)

Euclid Avenue Church of God


Part of what makes the structure significant is the relationship of the structure to its next door neighbor, the Francis Drury mansion. It was noted, in a review of the architect's work, "Other Cleveland churches of Mr. Badgley's design are the Church of the Epiphany, on Euclid avenue, where the problem of building on a lot only 45 feet wide was successfully met." (Ohio Architect and Builder, August 1903, page 27)

Francis Drury mansion

The Francis Drury mansion, at 8615 Euclid Avenue, was built in 1910-1912. It was designed by Meade & Hamilton, architects, and is one of but a handful of the remaining structures built on this magnificent boulevard. It is quite telling of the time that someone would be willing to build a house of this scale so close to an existing structure.

Church_of_God_05
Photo courtesy of the Cleveland Landmarks Commission


The interior of the church is just as impressive as the exterior. Note the beautiful woodwork, especially on the ceiling.

Church_of_God_04
Photo courtesy of the Cleveland Landmarks Commission


The sanctuary is lined with stained glass windows.

It's a beautiful building, one that would be difficult to argue in favor of demolishing. Yes, it needs work - but that's the most often used excuse in the book. The cost of everything that ought to be done might even exceed the means of the congregation.


What, then, should be done?

Cleveland's population has declined with the growth of the suburbs. As we've left to these outlying areas for our various reasons, we've avoided the issues facing the city, leaving them for others.

It's not enough for us now to merely "care" about the fate of these historic structures - we must make up for our years of neglect. The arrangement between Temple Tifereth-Israel and CWRU might be taken as a good example of one way this might be accomplished.

The argument of the need for land adjacent to the Drury mansion rings hollow as well. Save for the church and the mansion, the entire block, all the way from Euclid to Chester, is vacant.

In addition to the beauty of this building, is is important as a fragment of the history of Euclid Avenue and the context it provides. With its demolition, the Francis Drury mansion will lose a significant bit of context, and the city, a significant landmark.

Tuesday, September 14, 2010

Repair the Stairs on the Wade Park Bridge!

Bridge over MLK Boulevard

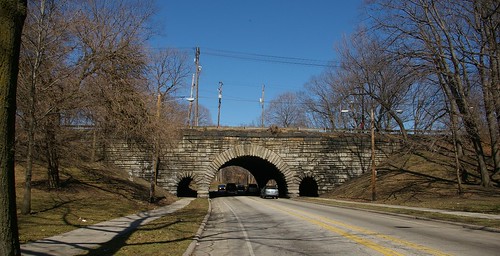
Charles Schweinfurth's four bridges over Martin Luther King, Jr. Boulevard in Rockefeller Park help to define the landscape. These stone structures, built from 1896-1899, help form the space into more of a park. While a cohesive group, each has its own style.

The most northern, built for the tracks of the Lake Shore & Michigan Railroad, provides a grand entrance to the park.

Bridge over MLK Boulevard

The St. Clair Avenue bridge, seen here from the south looking north, is monumental without being imposing.

Continuing south, the Superior Avenue bridge, completed in 1897, crosses at a bit of a diagonal relative to the road.

Wade Park Avenue Bridge

The most southern the bridge for Wade Park Avenue, was completed in 1899. The area at the top appears unfinished, allowing vegetation to spill over, providing the appearance of a grand ruin. Many consider it to be the best of the lot.

The significance was further illustrated by the decision of the Historic American Buildings Survey to document the bridge, in 1965. It's worth noting that they too chose to photograph the side of the bridge with the staircase, and that two of the four photographs focused on it.

Wade Park Avenue Bridge

Now, however, the stairs sit in a state of disrepair, closed to pedestrians, as they have been for several years. When the stairs were built, they connected the surrounding neighborhoods with this beautiful piece of parkland. At the turn of the century, walking in the parks was a popular leisure activity - unlike many other forms of entertainment, it didn't cost anything more than the streetcar fare to get there.

Wade Park Avenue Bridge

It appears that the problem is the deterioration of the sandstone that makes up the stairs themselves - the walls and rails on either side appear to be in decent condition. I would hope that this could be repaired without becoming a major construction project.


The bridge falls into Ward 8, which is represented by Jeffrey Johnson. His office seems an appropriate starting point for this request.

The parkway is used by many as a commuter artery. We should do what it takes to open it back up to the people who live closest to it.

Tuesday, July 27, 2010

Guest Post: Fire Station 26


A little while ago, Zack Miklowski, a firefighter with an interest in historic preservation, brought the case of Fire Station 26 to my attention. He had a great collection of photos, both historic and contemporary, to illustrate the story. He has the background to tell this story better than I can. I asked him to write a guest post on the subject, which he graciously agreed to do.


The city of Cleveland plans to replace an old historical firehouse in 2012. The City of Cleveland 2008 Capital improvement plan, page 30 states that Fire Station 26 is to be replaced in 2012 at a cost of $3,650,000. This historic structure deserves to be a historic landmark and remain a Firehouse.

Station 26 was established May 1st 1898 at 7818 Kinsman, corner of East 79th Street (then East Madison Avenue) The station was built by the Kinsman Street Improvement Association for the surrounding Hungarian neighborhood. The City of Cleveland agreed to provide firefighters, and apparatus to man the station after the community had it built. It was a state of the art facility for its time. The 1897 History of the Cleveland Fire Department states "Work has commenced on the new Kinsman Street Fire Station, Which, when finished will be one of the most complete and modern buildings in the city." The Plain Dealer, Wednesday March 9th, 1898 reported, "The new station is an exceptionally fine structure of its kind, built of brick, with stone trimmings, with two stories and a large attic and a tower of particularly artistic design." It was built with glazed yellow bricks with contrasting stone in a Middle Victorian Stone Style.


The Station has two arched bay doors, for the steamer and for the hose cart. This is an improvement on single bay door design where two apparatus use the same door.


The steamer was a coal fired pump.


The hose cart would follow with all the hose needed to fight fires. In 1898 both apparatus were horse drawn.

In the rear of the station was the stable with a hayloft above. This hayloft has been used for many things since 1898. It was a locker room, the original firefighters credit union, and now a kitchen. The second floor of the station has the bathroom, officer room, and dormitory. The Original Georgia pine woodwork and wainscoting is intact.


The original wood stairway is intact.


The Dormitory has a fire pole that leads to the center of the station, which was between the two apparatus. The apparatus bay has a cherry wood ceiling and traditional white enamel brick walls. Gaslights hung from the ceiling in 1898.


Originally there was a circular radiator, which was a impromptu meeting place to warm up after cold weather fires.


In the front center of the bay is the watch desk.


The original game well telegraph system is still there with cherry woodwork surrounding.


The original windows have been bricked over and the banisters that surrounded it have been removed.


In the original plans a 3-story watchtower was to be built. This tower would have had a firefighter lookout to watch for smoke. This tower was abandoned due to the telegraph system. A illustration of how it may have looked has been included. From the Cleveland Plain Dealer, Wednesday, March 9th, 1898.


In the attic the original hole for a Fire pole from the 3rd floor to the 2nd floor was found and covered up.


This is the oldest continuously open fire station in the city of Cleveland. (Photo 21,22). Although this station is no longer a modern building as stated in the History of the Cleveland Fire Department, this station is in good shape after 112 years. This Fire Home should be saved, and not lost. If the city replaces it will most likely be left to rot away like so many other historic structures.