Showing posts with label Cleveland Heights. Show all posts

Thursday, November 3, 2011

Inside the Oakwood Club

Clubhouse

A little while ago, I introduced the history of the Oakwood Club, a country club on Warrensville Center Road in Cleveland Heights and South Euclid. Here's the second part of the story - a look at the interior of the club, with photographs provided courtesy of Terry Coyne.

The Excelsior Club merged with Oakwood in 1930. The increase membership necessitated building a new clubhouse. The building, completed in 1931, was designed by George B. Mayer of Charles R. Greco & Associates. The firm was also responsible for the design of the Temple at University Circle (Temple Tifereth-Israel) and the Temple on the Heights, on Mayfield Road at Lee, in Cleveland Heights. Louis Rorimer, of Rorimer-Brooks Studios, was responsible for the interior decoration.

James C. Monnett, Jr. described it as follows (Plain Dealer, December 4, 1930, page 25)

Contract for construction of additions and improvements to the Oakwood Club has been awarded to the Sam W. Emerson Co., the club's president, J.M. Berne, announced last night. Work is to go forward immediately and will mean an expenditure in excess of $100,000.

Enlargement of the clubhouse is in connection with the plan to consolidate it with the Excelsior Club which recently sold its club property at 11111 Euclid Avenue to Western Reserve University, which will take possession as soon as Oakwood enlargements are completed. Arthur J. Halle is president of Excelsior.

Plans call for addition of two wings and remodelling of the present building. One of the new wings will contain a lockre room 60 x 120 feet with an outdoor dancing pavillion on the roof. The other wing will contain a large lounge, handball courts, bowling alleys, private rooms and other facilities. If weather permits it is expected to have a new locker room reading for use in early spring and the entire construction job finished early in June. Plans are by the Charles R. Greco organization, Edward G. Reed associated. The building committee is S.M. Gross, chairman; Alex Printz and Gamuel Regar.

Further, (Plain Dealer, June 28, 1931, page 41)
The new club, which in reality is the enlarged club on the former site near Warrensville Center and Mayfield Roads, is a beautiful structure with interiors in the French provincial style.

The main lounge is several steps below the entrance hallway. Back of it is a tea room which will open onto a terrace. The large dining room occupies the space of the original Oakwood club dining room.

There are seveal private rooms which may be opened into the main room for large gatherings. From the dining room to the roof garden is a "peacock alley." The roof garen is atop the section which houses the men's locker room. The women's lockers and dressing room are on the second floor.

Cornelia Curtiss, in an article describing the programs several clubs had planned for the 4th of July (Plain Dealer, July 4, 1931, page 10), notes:
One of the most interesting will be the dinner dance which formally opens the new and enlarged Oakwood Country Club at Mayfield and S.O.M. Center Roads. Not only will the dinner dance which is planned for the evening be the first social event to be held here, but it will mark the 25th anniversary of the original Oakwood club's founding.

The interior of the beautiful club is furnished in French provincial style. The "peacock alley" which leads from the main dining-room to the roof-garden, has been decorated with silver leaves and other silver novelties to mark the silver anniversary. The roof garden which tops the men's locker quarters is covered with a gay awning and is the only roof of its kinds among country clubs of this community.

A trio of photographs published in the Plain Dealer a couple weeks after the opening (July 19, 1931, page 6) might have illustrated the interior well, prior to being microfilmed. The same article notes that the total cost of the project, with furnishings, was $250,000.
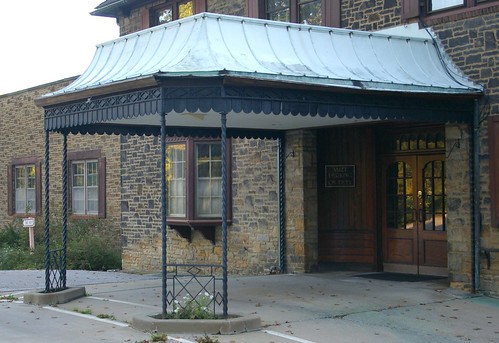


Awning, Clubhouse

On arriving by automobile at the main entrance to the clubhouse, a valet would likely park your vehicle.
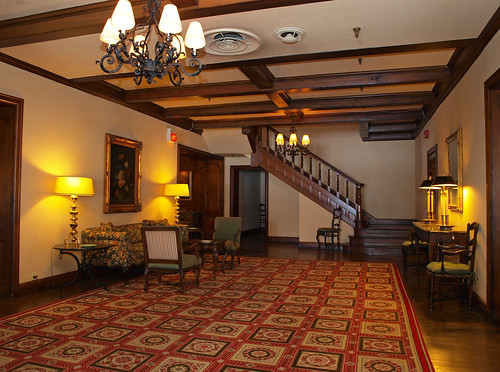
Entrance Foyer
Photograph used courtesy of Terry Coyne.

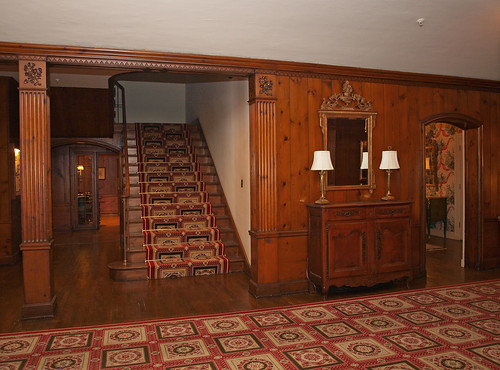
You'd be greeted by this entrance foyer, trimmed with dark wood, probably walnut. The furntiture present here could well have been part of the items selected and installed by Rorimer - I'd have to see it in person to make that determination. On the other hand, in settings outside private residences, furniture tends to have a shorter lifespan.
Stairs to Ladies L...
Photograph used courtesy of Terry Coyne.

To your left, there's a staircase leading up to the second floor. Note the detail of the carving in the trim - something Rorimer-Brooks was known for.
Living Room
Photograph used courtesy of Terry Coyne.

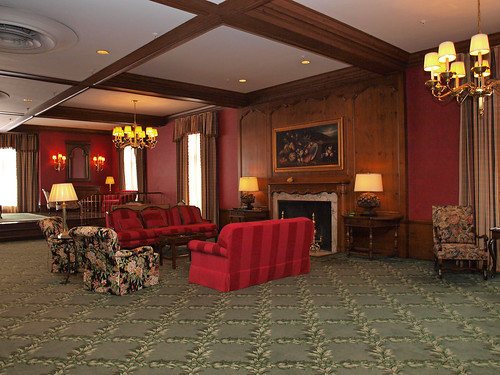
To your right, from the entrance hall, is the living room, a large space that stretches all the way to the south wall of the structure. The listing photographs include another view, but this doesn't provide much illumination into the architecture of the structure.
Fireside Alley
Photograph used courtesy of Terry Coyne.

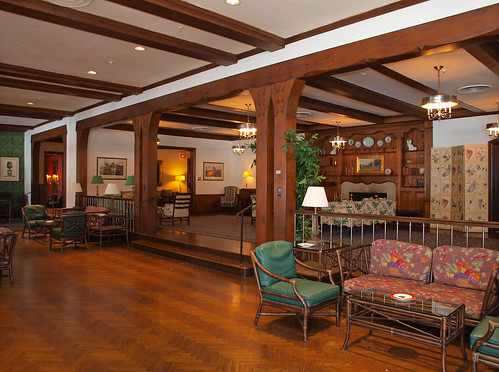
The "fireside alley" is connected to the living room - through the arch on the far left, we can see a little bit of the red of the walls in that room. Massive timbers appear to support the ceiling, providing a visual separation between lounge areas closer to the fireplaces and those that, as built, would have been near the outside wall.
Fireside Alley
Photograph used courtesy of Terry Coyne.

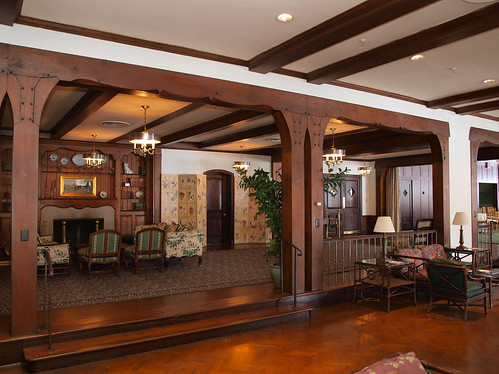
Another view, just to the right of the one above, provides a second look at the "fireside alley". On the far right, the wood paneling on the walls of the dining room is visible.

The listing photographs also provide views of some areas that were added later, and are of perhaps less architectural interest, but are still worth mentioning as part of a historical record. These include the bar, kitchen, blue room, private dining room, and ladies dressing room.
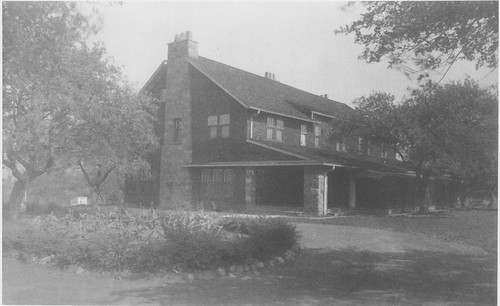

Oakwood Golf Club
From Art work of Cleveland - 1911. Image used courtesy of Cleveland Public Library.

How much of the original clubhouse remained after the 1930/1931 renovations? Very little, outside the basic shell. Part of the roofline, and a couple chimneys are about it.

The main part of the Oakwood clubhouse provides an interesting look at a Cleveland country club, circa 1930. It'd be worth investigating whether the furntiure is original. If it is, it represents a rare collection, worth documenting as part of the whole.

Thursday, October 6, 2011

What Lurks Behind The Trees?

The Oakwood Golf Club

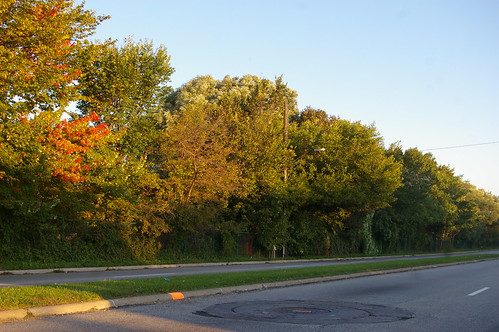
IMGP5931

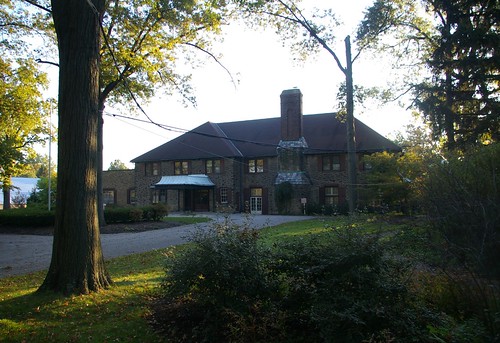
If you've driven down Warrensville Center Road in Cleveland Heights and South Euclid, between Cedar and Mayfield, you've probably noticed this long, dense row of trees on the west side of the road, affording only the occasional glimpse of the golf course that they obscure. Hidden behind the trees is the Oakwood Club, which closed last year. It's the center of a controversy between proponents of redevelopment and those who favor the preservation of green space - but this isn't the venue for that fight.

Today, I'll share a brief history of the club - the first major Jewish country club in the Cleveland area. In coming days, image rights permitting, I hope to delve into the ornate interior of the historic clubhouse. The primary source on the history of the Oakwood Club is Oakwood Club, 1905-1980, by Barnett Bookatz. Many of the facts quoted here are derived from that publication.


Oakwood Golf Club
From Art work of Cleveland - 1911, used courtesy of Cleveland Public Library.

Oakwood was founded in 1905, by L.J. Wolf, Morris A. Black, Edward M. Baker, Hascal C. Lang, and M.J. Mandelbaum. The first golf course - 9 holes, designed by Arthur Boggs - opened the following year.

In 1906, Frank B. Meade, a notable Cleveland architect, designed this clubhouse, expected to cost $15,000. The structure, built by Gick & Fry, was completed in 1907. It was either a complete remodel of the existing structure (Bookatz) or a new one (Plain Dealer, February 4, 1906, page 27).

According to Bookatz:
The new features included the grillroom, a men's locer room with 69 double-deck lockers, a "bath-room" with three showers, a double washstand and three lavatories. the first floor held the large living room and dining room, a "Ladies Parlor" witih 20 double-deck lockers, a shower and a bath. Along the entire length of the building ran a 72-foot long porch.

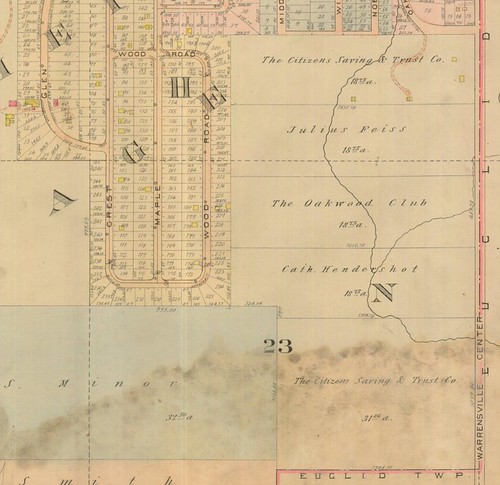
Plate 4, Plat book of Cuyahoga County, Ohio complete in one volume Hopkins, 1914
Detail, Plate 4, Plat book of Cuyahoga County, Ohio, 1914, courtesy of Cleveland Public Library.

It's worth noting that, at the time, the club had much less land than it does today. Their holdings, 19 acres, can be seen near the center of this 1914 map. As it is today, the club includes almost 150 acres - most of area shown on this map as undeveloped. Note the presence of a house and related structures on the parcel owned by the Citizens Saving and Trust Co. The house was located at the end of a long driveway - the double dashed line in pink - the site of the current clubhouse. Some of the outbuildings may remain, repurposed as service structures.

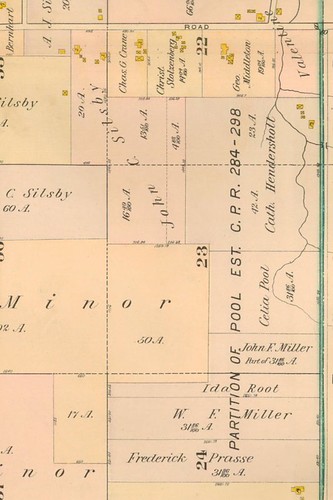
Plate 10, Atlas of the suburbs of Cleveland, Ohio Flynn, 1898
Detail, Plate 10, Atlas of the Suburbs of Cleveland, Ohio - Flynn, 1898, courtesy of Cleveland Public Library.

This 1898 map shows a different configuration of the structures on the property, owned at the time by Catherine Hendershot. A house is present - the yellow box closest to the right side of the image on Hendershot's property.

IMGP6046

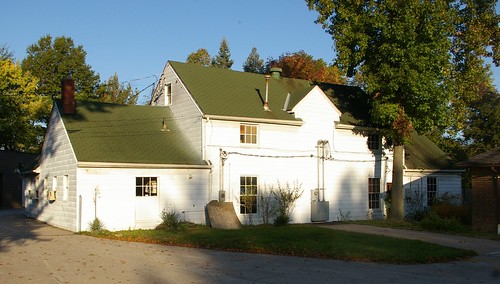
Why does this matter? Because it tends to suggest that this building, now used as a garage for machinery, may, in fact, be the house that was on the property before the country club was built. All interior detail that might suggest the age has been lost, as shown in these photos.

A second nine hole golf course, designed by Chicagoan Tom Bendelow, was completed in 1915. In 1929, the course was redesigned, as the widening of Warrensville Center Road consumed some of the eastern edge of the course. It remained in this configuration until a redesign in 1972-1973.

IMGP6004

The Excelsior Club merged with Oakwood in 1930. The increase membership necessitated building a new clubhouse. The building, completed in 1931, was designed by George B. Mayer of Charles R. Greco & Associates. Louis Rorimer, of Rorimer-Brooks Studios, was responsible for the interior decoration.

IMGP5996

The architectural detail of the clubhouse, which appears to have been expanded several times over the years, is of high quality. This wrought iron and copper awning protected visitors from the elements as they entered the club.

IMGP5936

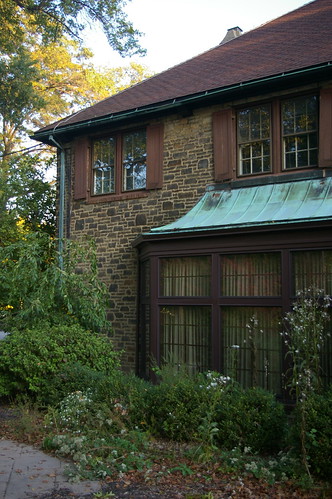
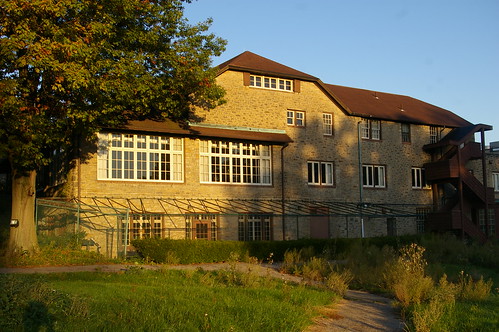
Details of similar quality continue around the entire structure, as seen here on the south wall.

IMGP5952

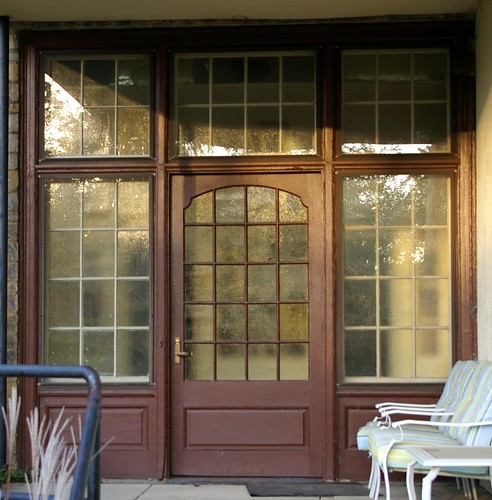
Even the little details, like this doorway on the east side of the clubhouse, are well-proportioned and pleasing.

IMGP5945

The east side of the clubhouse, seen here, faces Warrensville Center Road.

IMGP5963

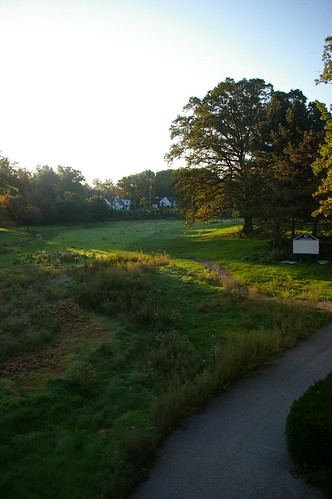
I'll close with this view from the clubhouse, looking southeast toward Warrensville Center Road, the early morning sun hitting the now unmanicured greens.

In future posts, I hope to address the history of the grounds in more detail, and give you a peek into the clubhouse, providing that I am able to obtain permission to use the images I need. If you have photographs or stories relating to the Oakwood Club, please contact me to share them.

Tuesday, April 19, 2011

Exactly How Old is That House?

A Look at the Cuyahoga County Fiscal Officer's Residential Property Age Data

The Cuyahoga County Fiscal Officer records and provides various details about each individual residential structure in the county, for the purposes of valuation. Among these is the year that the house was built.

I've often found situations where I was sure that the data was incorrect - there are a lot of houses built in the middle third of the 19th century that list the construction date as "1900" - but I didn't think too heavily about it until I saw the construction date for the James H. Foster residence described as being built in 1920 in this Plain Dealer article.

James H. Foster Residence

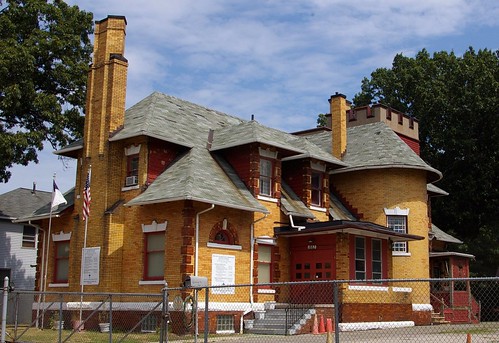
The house, at 2200 Devonshire Drive, in the historic Ambler Heights neighborhood of Cleveland Heights, was built in 1911. It is the oldest surviving house designed by Walker and Weeks, the Cleveland architectural firm responsible for Public Auditorium, the Federal Reserve Bank of Cleveland, Severance Hall, the Lorain-Carnegie Bridge, and the main building of Cleveland Public Library.

The date used in the Plain Dealer article is the date given by the Cuyahoga County Fiscal Officer. While it is a reasonable approximate for valuing the property - just as much of the rest of the data in their records is a reasonable approximate - it should be taken as this, rather than as a statement of fact.

I wanted to look at just how accurate (or inaccurate) this data, as a whole, might be. I spoke with Kara Hamley O'Donnell, Historic Preservation Planner for Cleveland Heights, who informed me that she has the building permit data for a good chunk of the city. Further, she had an electronic copy of the age data for the Euclid Heights historic district. Here is that data, with my additions in columns I and J - the age given by the County Fiscal Officer and the difference between the two. Note that the structures for which building permit data is present give the month and the day, while data obtained from other sources give only the year, in this data set.

I looked at the County Fiscal Officer's data and present here the first 100 addresses where both building permit data is present and the fiscal officer gives a date. I chose 100 as a nice even number - a bigger sample would probably lend to greater accuracy, as would a random sample. Further, there isn't as much age variablity here as there would be in an area that was built earlier. Still, it's a decent sample, one worth considering.

Of the 100 houses, the fiscal officer has the correct date - the same year as the building permit, or one year later (as construction might continue over the winter) - for only 40% of them. 23% have dates that precede the actual date of construction, while 37% have dates after the actual dates of construction. Most of these have dates within 5 years of what they should be - 23% are off by more than that amount, while 9% are off by more than 10 years.

There are several reasons why the data might be inaccurate. It could be reported incorrectly initially, or have changed when an addition was made. The relatively small difference suggests that there might be some other explanation, one that I'm not yet aware of.

Why does this matter? For the purpose of valuing property, it doesn't. But we need to remember that this is the case. We don't have a great source for age data for the area as a whole. We can come up with good approximates, and based on the age data we have for our houses, we could say that a house was built in "about 1920", but to say that it was built "in 1920" requires more research. And, in this case, it would have revealed the actual date of the construction as 1911.

Thursday, February 10, 2011

The James H. Foster residence, Part 2

The Owners and Residents of this Historic Structure

James H. Foster Residence

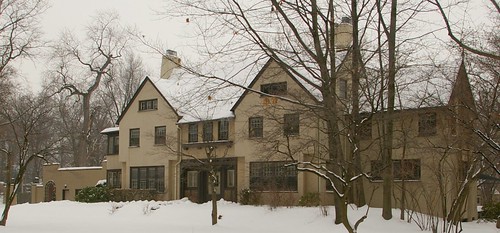
On Tuesday, I reported that this house, the James H. Foster residence, was slated for demolition. This 8,000+ square foot structure, at 2200 Devonshire Drive, Cleveland Heights, Ohio, is a contributing structure in the Ambler Heights Historic District. It is the oldest extant house designed by Walker and Weeks, the Cleveland Architectural firm responsible for Public Auditorium, the Federal Reserve Bank of Cleveland, Severance Hall, the Lorain-Carnegie Bridge, and the main building of Cleveland Public Library.

On Tuesday, I dealt with the house and gardens. Today, I'll address the history of the people who lived here.

James H. Foster purchased the land this house is sited on in August, 1911, from Elizabeth S. Caswell and Martha B. Ambler. (Cuyahoga County Recorder, AFN: 191108160057 and 191108160058) He hired Walker and Weeks to design the house, which was completed in 1911 or 1912.

Samuel Orth, in his History of Cleveland, Ohio (pages 637 and 638) describes Mr. Foster:
James H. Foster, whose relation to the public interests of Cleveland is that of vice president and general manager of the Hydraulic Pressed Steel Company, is contributing through his activity in this field to the business enterprise that has led to the growth of the city and given it rank with the ten largest cities of the Union. Of New England birth and ancestry, he is a direct descendant of Thomas Foster, who was one of the early settlers of the Hartford colony of Connecticut, having come to America from England in 1660. His grandfather, Hiram Foster, was a prominent Connecticut manufacturer. His father, Samuel H. Foster, was a native of Meriden, Connecticut, and the senior member of the well known hardware manufacturing firm of Foster, Merriam & Company. He served during the Civil war on the staff of General Phil Sheridan and military and commercial duties were alike carefully guarded in his hands. His death occurred in 1889, when he had reached the age of fifty-four years. His wife, who bore the maiden name of Mary Stanley, was a daughter of Augustus and Elvira (Conklin) Stanley. The Stanleys are one of the old New England families and were founders of the Stanley Rule and Level Company of New Britain, Connecticut.

James H. Foster was born in Meriden, Connecticut, April 10, 1879. Pursuing a course in St. Paul's school at Concord, New Hampshire, he thus prepared for collegiate work, which he received in Yale University and Williams College, being graduated from the latter with the degree of Bachelor of Arts as a member of the class of 1900. Thus equipped by liberal education for a business career, he turned his attention to real-estate operations in Pittsburg, Pennsylvania, where he continued for one year. During the succeeding three years he was connected with the American Tubular Wheel Company and in 1904 came to Cleveland, entering into active association with the firm of Parish & Bingham in the capacity of assistant general manager. He thus served until August, 1906, when he organized the Hydraulic Pressed Steel Company, with a capital of one hundred and fifty thousand dollars, and was elected vice president and general manager. From a modest beginning the business has advanced by leaps and bounds until it is the largest institution of its kind in Cleveland, doing a business of one million dollars annually. The plant covers six acres and its capacity is being doubled yearly. Several of the most powerful presses ever constructed are in use in this plant, the largest striking a blow of eight thousand tons at the rate of eight strokes per minute. Their product finds ready market in every section of the United States and the export business is continually increasing. Mr. Foster has contributed in substantial measure to the development of this concern, having knowledge and business experience which have constituted a safe foundation on which to build the success of the enterprise. He is also a director of the Ohio Sherardizing Company and the vice president of the Citizens Taxicab Company.

On the 28th of September, 1907, occurred the marriage of Mr. Foster and Miss Edith A. Mcintosh, a daughter of George T. and Elizabeth (Ellis) Mcintosh, of Cleveland. Their only child is George Mcintosh Foster. Their home, at No. 1932 East Seventy-First street, is the abode of a warm-hearted and generous hospitality. Mr. and Mrs. Foster are members of the Emmanuel church and in church and charitable work Mrs. Foster takes active and helpful part. Mr. Foster belongs also to the East End Tennis Club and the Hermit Club, while his political endorsement is given the republican party. His leisure hours are devoted to golf, tennis, baseball and various outdoor athletic sports. Pleasure, however, is always the secondary consideration to business with him and his success in manufacturing circles is due to an unlimited capacity for hard work, splendid executive ability and the faculty of enlisting the support and cooperation of strong business men in his projects.
By 1918, he was president of the Hydraulic Pressed Steel Company of Cleveland, described in A History of Cleveland and its Environs (page 371) as
"An industry with a history of more than ten years of prosperous growth and now without question one of the leading concerns in contributing to Cleveland's greatness as a center of the iron and steel industry.

Mr. Foster learned the steel business through a rigorous apprenticeship. His first experience was in the Pittsburgh district, where he worked for the steel mills at any post of service which his superiors saw fit to assign him. He began there in 1900, fresh from a college career. He had been previously nurtured in the scholastic atmosphere of old New England. His birth occurred in Meriden, Connecticut. April 10, 1879, a son of Samuel H. and Mary (Stanley) Foster.

In 1885 the family moved to New Britain, Connecticut, where James H. Foster attended the public schools. He afterwards completed a preparatory course in St. Paul School at Concord, New Hampshire, and in 1896 attended Yale University, but a year later transferred to Williams College, from which he graduated in 1900.

After his three years of apprenticeship in the iron and steel district around Pittsburgh, Mr. Foster came to Cleveland and found a position with the Parish & Bingham Company in their sheet metal stamping works. In a short time he was manager of this plant and filled that position until 1906.

In that year he was instrumental in organizing and incorporating the Hydraulic Pressed Steel Company. The first officers of this organization were: A. W. Elleuberger, president; Mr. Foster vice president and general manager; and H. F. Pattee, secretary and treasurer. The plant was ready for operation in 1907. It then contained 20,000 square feet of floor space. The plants now include a steel plant of four open-hearth furnaces, rolling mills, sheet mills, etc., located at Canton, Ohio, and two fabricating plants in Cleveland. These plants occupy 133 acres of land, have an aggregate capital of over $12,000,000 and employ about 5.000 men. The present officers are: A. W. Elleuberger, chairman of the board; J. H. Foster, president; Ernest E. Bell, vice president and director of sales; R. R. Freer, vice president and comptroller; R. D. Mock, treasurer; H. F. Pattee, secretary.

Mr. Foster is a member of the Union Club, Country Club, Mayfield Club, Roadside Country Club and Hermit Club. Politically he does his voting according to the dictates of an independent judgment. In Cleveland, September 28, 1907, he married Miss Edith Mcintosh. They have four children: George, aged nine; Mary Stanley, aged seven; James H., Jr., aged five; and Elizabeth Mcintosh, aged three. George is a pupil in the Hawkins School for Boys, while Mary Stanley attends the Laurel School for Girls.

The Fosters lived in the house until 1936, when it was transferred (possibly the result of foreclosure) to the Guardian Trust Co. (Cuyahoga County Recorder, AFN: 193608180078) The Guardian Trust Co., in 1945, sold the house to Emmie E. and Harvey B. Brackenridge. (Cuyahoga County Recorder, AFN: 194511210122)

Another interesting Hough residence

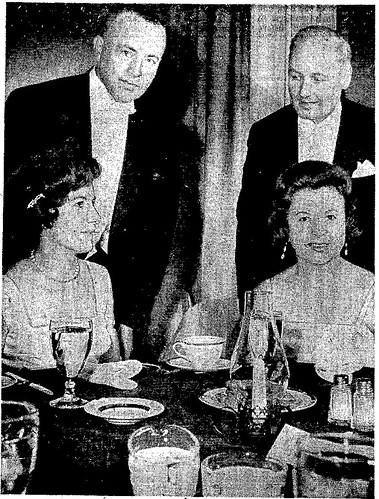
Prior to their move here, the Brackenridge family lived at 1883 East 84th Street. (Plain Dealer, 4 June 1942, page 17) They, in turn, sold the house in 1951 to Dr. John M. Wittenbrook and Genevieve Wittenbrook. (Cuyahoga County Recorder, AFN: 195101100109)

04-24-1962Page21
From left, Dr. and Mrs. John M. Wittenbrook and Mr. and Mrs. Robert M. Hornung. Plain Dealer Photos (Richard J. Misch and Robert J. Quinlan) From the Cleveland Plain Dealer, 24 April 1962, page 21.

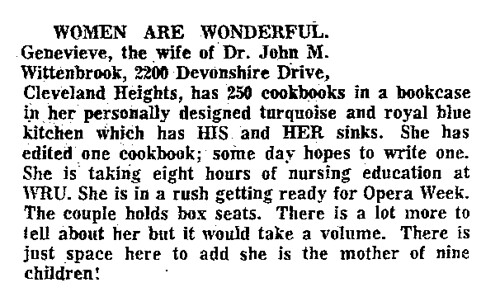
Dr. John M. Wittenbrook, a psychiatrist and Genevieve Wittenbrook raised a large family in this house. (Cleveland Press 31 May 1972)

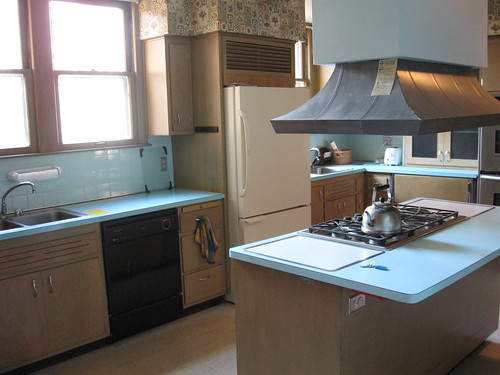
Kitchen, James H. Foster Residence
Photo courtesy of a Cleveland Area History reader.

Remeber this photo, which ran in part one of the story? The Cleveland Plain Dealer, 16 April 1964, page 19 provides an interesting bit of history on it.

04-16-1964Page19

Dr. Wittenbrook died in 1972. (Cleveland Necrology File) In 1973, Genevieve Wittenbrook sold the house to George H. and Karole V. Baird. (Cuyahoga County Recorder, AFN: 00621483)

George H. Baird was the former research head of Shaker Heights schools and Founder of Educational Research Council of Greater Cleveland. (Time, 30 May 1960.)

George Baird died in 1997. (Plain Dealer 26 March 1997, page B8)

Kirk S. Ramsey, trustee of the Karole V. Baird Trust, sold the house to Steven E. Nissen and Linda R. Butler in December of 2010. (Cuyahoga County Recorder, AFN: 201012220312) Dr. Nissen is Chairman of the Robert and Suzanne Tomsich Department of Cardiovascular Medicine at the Cleveland Clinic. He was named one of Time magazine's 100 Most Influential People. (Time, 14 May 2007)


The relatively long tenure of the residents of this house is part of what has kept it in such good condition. All the evidence that I've seen suggests that this house is (or was, prior recent work) quite habitable as-is. Even the kitchen, which some seem to grimace at, is a good, solid, workable space. Would it look better with matching appliances and without the wallpaper? Yes. But these are minor things, matters of taste.

If you do have evidence to the contrary, please email me, that I may share it here.

The question being raised here is not just whether this landmark deserves to stay, but what what are the rights of the community when someone tries to substaintially alter the neighborhood.

Tuesday, February 8, 2011

The James H. Foster residence, Part 1

James H. Foster Residence

On 2 February, Chuck Miller reported, in the Heights Observer, on a troubling matter regarding the fate of this house, the earliest extant residence designed by the famed Cleveland architectural firm Walker and Weeks. Among the firm's major works can be counted Public Auditorium, the Federal Reserve Bank of Cleveland, Severance Hall, the Lorain-Carnegie Bridge, and the main building of Cleveland Public Library.

The house, at 2200 Devonshire Drive, in Cleveland Heights, is a contributing structure in the Ambler Heights Historic District. It is known as the James H. Foster residence, after the first owner. Miller reported that the new owners, Steven E. Nissen and Linda R. Butler, plan to demolish the house, in favor of a smaller, more "green" structure.

No less an authority on Cleveland architecture than Eric Johannesen (author of Cleveland Architecture, 1876-1976 wrote "Another class of residences was somewhat larger and was characterized by a more emphatic, not to say massive, hip roof that was brought down over a porch in the contemporary bungalow fashion." Johannesen continues, "The finest of these was the stucco house built for James H. Foster on Devonshire Drive in Ambler Heights, and its form could be seen as a direct reference to the work of contemporary English archtiect C.F.A. Voysey, who was working in a revival of a country vernacular idiom." (A Cleveland Legacy: The Architecture of Walker and Weeks, page 16. Emphasis mine.)

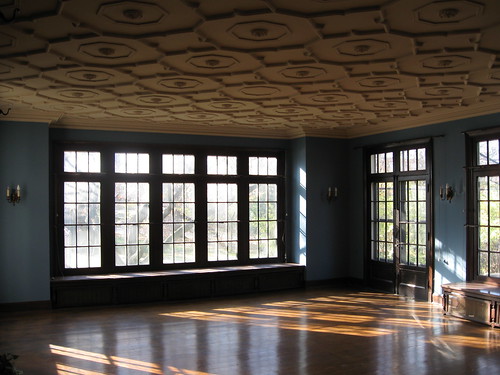
Interior, James H. Foster Residence
Photo courtesy of a Cleveland Area History reader.

This is not the sort of house one usually sees threatened with demolition. Most often, it is a structure that has long been neglected. This is simply not the case here.

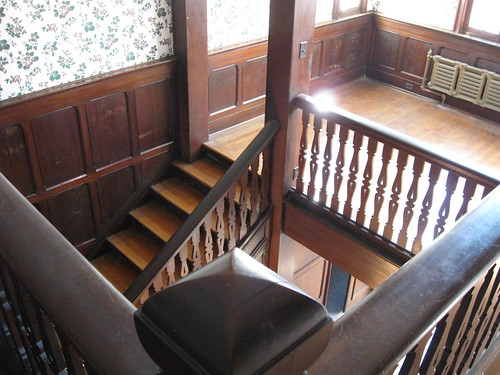
Take a look at the interior photographs of this house, taken when the house was listed for sale. It's phenomenal - the very best quality of work and finish that one will find in this area.

Stairway, James H. Foster Residence
Photo courtesy of a Cleveland Area History reader.

The 8,500 square foot house, sited on a 1.15 acre lot, boasts six bedrooms and six baths. It's beautiful.

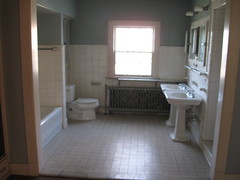
Bathroom, James H. Foster Residence Bathroom, James H. Foster Residence
Photos courtesy of a Cleveland Area History reader.

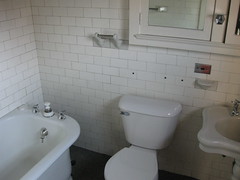
The bathrooms, save for the replacement toilets, show the absolute highest quality of fixtures. It would be very difficult, if not impossible, to replace them today at any price.

Kitchen, James H. Foster Residence
Photo courtesy of a Cleveland Area History reader.

The kitchen might appear to some eyes dated, but it is still quite functional. There's nothing evident here or elsewhere that prevents this house from being habitable.

Greenhouse, James H. Foster Residence

If you've driven through the neighborhood, you've likely noticed the greenhouse, at the rear of the property. This greenhouse was but part of the gardens.

Describing a debutant party for Mary Stanley Foster, Cornelia Curtis stated that "The Foster home with its spacious rooms and broad verandas was a profusion of flowers, gift bouquets sent to the debutante, which were placed on tables and banked on the fireplace mantles. There are two large living rooms at the north end of the entrance hall, and in the second, several steps lower than the first floor, Mrs. Foster received the tea."

She continues, "The guests enjoyed the garden, and spacious verandas with their attractive summer furnishings." Curtiss added, "The floor of the tent in one corner was cut away to reveal the circular lilly pond iwth its bronze fountain figure. In the pond were colored lillies." Further, "From the tent could be seen the swimming pool in the center of the formal garden which yesterday was like a great turquois in a green setting." (Plain Dealer 18 June 1930, page 16)


This house is more than just a contributing structure to the Ambler Heights Historic District - it is one of the most significant houses in that district. It represents the earliest residential work of Cleveland's greatest architectural firm, Walker and Weeks.

There is no good justification for demolition of this house. The mere fact that the City of Cleveland Heights lacks the legal power to prevent the demolition should not be seen as an indicator that demolition is acceptable. One might consider contacting the owners, and communicating with them, politely, his or her concern about the loss of this piece of our community.

This house represents a significant part of the history of the neighborhood and the city in which it was built. Demolishing it will mar the landscape, and detract from the neighbors who have put serious efforts into fixing their houses.

I respect that the owners of this house are interested in investing in this community, however this is simply not the way to do it. There are plenty of other good home sites.

As of yesterday, a demolition permit had not yet been pulled. It's been said time and again that the greenest structure is the one that's already built. It would be more green to keep this house than to discard all the built energy and history it contains.

Check in later in the week for part 2, where I'll deal more with the history of this house and the people who lived there.

Saturday, August 7, 2010

A Cold War Relic: The Sister Cities Rose Garden

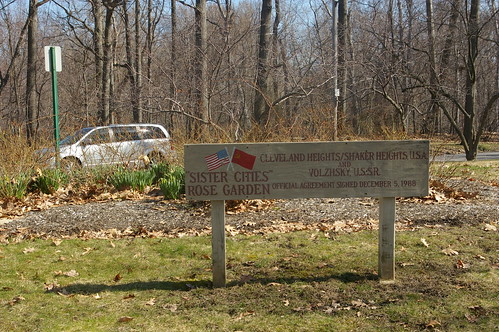
Sister Cities Rose Carden

This wood sign is located on Park Drive, at the east end of Horseshoe Lake, in Shaker Heights. The sign and rose garden commemorates the joining of Cleveland Heights and Shaker Heights and Volzhsky, U.S.S.R. as sister cities.

The presence of the garden indicated a change in political policy, which would lead to the fall of the Soviet Union less than three years after the sign was installed. I'm assuming, given Decembers being what they are in northern Ohio, that the sign was not installed until the following spring. (The official agreement was signed on December 5, 1988.)

It surprised me to see this sign, with a Soviet flag painted on it, still standing in 2010. I'm pleased that it's still here - it remains a monument to our history.

Friday, July 23, 2010

Five Buildings I Don't Know Anything About

The case of the Brainard residence brougth to my attention that I need to do something to address the buildings that I simply haven't been able to learn much about. Some of these are historic building for which my research has just been fruitless - in the past, I've refrained from posting about them, because I know you want good content, not just "This is an interesting building, but, um, I couldn't find anything about it in my various research sources." Others, I simply haven't had time to look into, and may deal with in depth in the future.

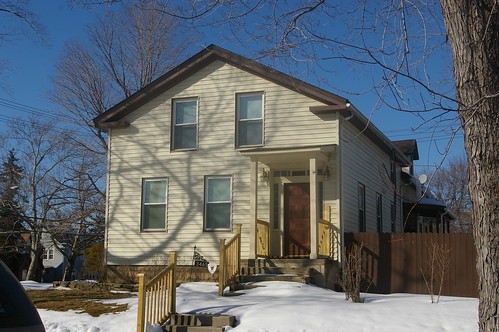
Old house on Neff Road
17206 Neff Road, Cleveland, Ohio

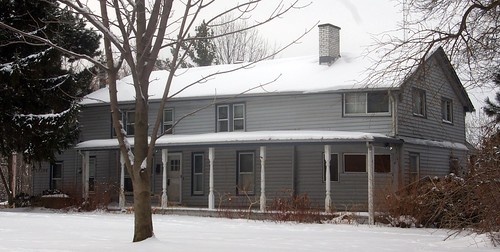
This large house appears to have been built in the middle third of the 19th century. I can't be much more sure about a date than that. It is part of Wildwood Park, which is part of Cleveland Lakfront State Park. I'm unclear as to whether it is owned by the city or state.

Given the size, it has the appearance of having been a tavern or inn, but other than proportions, I have no justification for this claim. A house was present on this site in 1858, belonging to one P. Banhard or P. Bankard, but I do not know for sure that this structure was the house in question.

Greek Revival house
3465 Silsby Road, Cleveland Heights, Ohio

This nicely proportioned Greek Revival style farmhouse sits at the corner of Taylor and Silsby. One might miss it while driving by, because it faces Silsby rather than Taylor. It retains the original sidelights and transom surrounding the front door.

Update (August 10, 2010): This was the Frederick Silsby residence, as noted below by Kara Hamley O'Donnell.

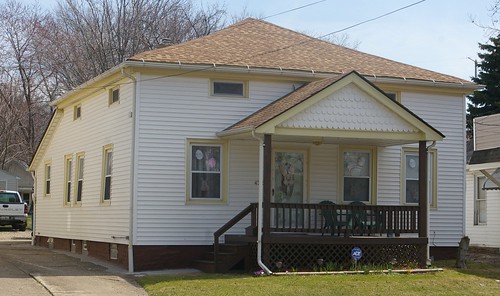
Mid-19th century house
4321 East 71st Street, Cleveland, Ohio

This house shares similar proportions to the Brainard residence and to 4216 East 93rd Street. If I had to guess, I'd say it was built circa 1850.

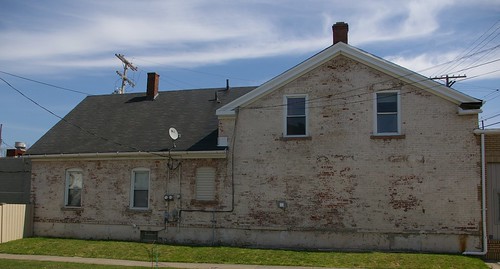
Brick house
5619 Harvard Avenue, Cleveland, Ohio

This brick house has had a storefront added to it, which is cropped out in this picture. The more shallow pitch of the roof make me think the date might be closer to 1840 than 1850, but it could be a bit later than that, too.

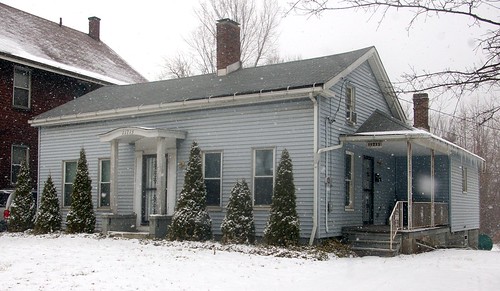
Greek Revival house
11715 Miles Avenue, Cleveland, Ohio.

Finally, this little house on Miles is surely worthy of more research. It's thought by some to be quite old - perhaps as early as 1830, though I'm not sure I want to be quite that optimistic. It will surely make for a good narrative at some future date.

Wednesday, June 9, 2010

Cleveland Heights Heritage Home Tour archives

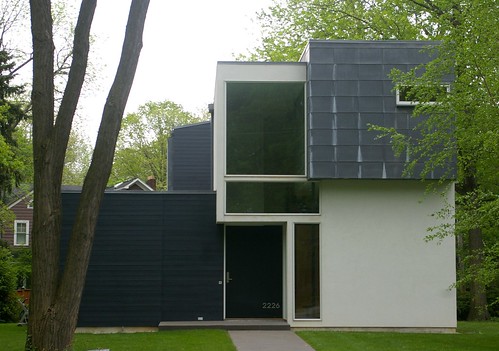
Ceruti residence

The other day, while I was trying to identify the architect for this house, at 2226 Chestnut Hills Drive, in Cleveland Heights, Ohio, I came across a great resource: the Cleveland Heights Heritage Home Tour. The tour is a project of the Cleveland Heights Historical Society, which has run the tour annually since 1977.

The website includes 229 homes. One may sort by street, year of construction, and year that the house appeared on the tour. Each entry includes a considerable amount of background information about the house. This includes the architects who designed the structures and the families who commissioned them. Further, the entries usually describe the interior, which is especially useful, as most sources tend to focus on the exteriors of these historic buildings.

It's worth noting, as the above photograph suggests, that the home tour includes both historic and contemporary architecture of interest. I learned, thanks to the database, that this house, built in 2005, was designed by architect Thom Stauffer. It's worth noting that the house was also featured in the 2007 Cleveland Artists Foundation exhibit Cleveland Goes Modern.

This brochure on Cleveland Heights Landmarks may also be of interest. It provides a brief overview of some of the most interesting structures in the city, including many commerical and religious structures not included in the tour.

Wednesday, December 9, 2009

Endangered Cleveland: The Lancer Steakhouse Destroyed and Vidstar Video to Close

This week, we lost two historic Cleveland businesses. First, The Lancer Steakhouse, located at 7707 Carnegie Avenue, was destroyed by fire:
The Lancer Steakhouse -- a popular nightspot for almost five decades where notables in the black community rallied Cleveland's first black mayor and celebrated the country's first black president -- was destroyed by fire Sunday.

"The Lancer is very important to the city and it's always been a symbol in the African American community," [said owner George] Dixon....

"When people came into town, they'd stop at the Lancer -- everyone from politicians to athletes to just the regular guy off the street," he said. "It was a melting pot where everybody rubbed shoulders and talked about the topics of the day."


And then yesterday, the owner of Vidstar Video on Coventry announced that he is closing the store:
CLEVELAND HEIGHTS, Ohio - Vidstar Video, an independent video store and fixture on Coventry Road for nearly 27 years, will turn off its neon sign for the last time at the end of the year.

"We really had a lot of good customers, but half of them weren't as loyal as they once were, and the economy just put a nail in it," said founder and owner Les Groynom.


Now you might say, I know why The Lancer is historic. The Lancer is an important landmark in African American history! But Vidstar? It's just a video store. Does that really count as historic?

Although it is certainly not as significant as the Lancer -- which served as 'strategy central' for Carl Stokes' successful mayoral campaign -- Vidstar deserves at least a footnote in Cleveland history. Why? Because Vidstar helped to define the Coventry of the 1980s and 1990s, a neighborhood that had morphed from the beatnik hangout of the 1960s and 1970s, but was not yet the slick, yuppified Coventry of today. It was a place where Generation X Clevelanders came of age. And because of the steady Brain Drain of younger people from Cleveland, the Gen X Cleveland cultural memory is in terrible danger of getting lost.

But there is a silver lining: while Vidstar may be closing for good, the owner of The Lancer hopes to rebuild. The editors of Cleveland Area History will keep you posted on what you can do to help. In the meantime, we urge you to show your support by becoming their fan on Facebook.

Thursday, November 26, 2009

The Preyer House, c. 1825

Preyer House, c. 1825

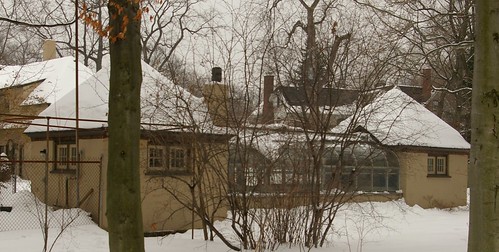
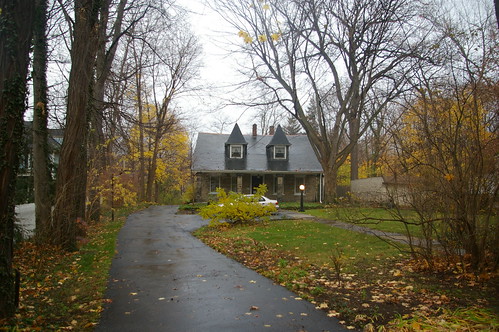
In my discussion of the Rodolphus Edwards house the other day, I compared it with the John Honam house, in Lakewood. There's another similar house, worthy of mention, that slipped my mind, the Preyer house, at 14299 Superior Road, in Cleveland Heights, Ohio.

From the street, the Preyer house doesn't look anything like the other two houses mentioned. The siting of the house, so far back from the street, when compared with the other houses in the neighborhood, should be a clue that something is different about the house.

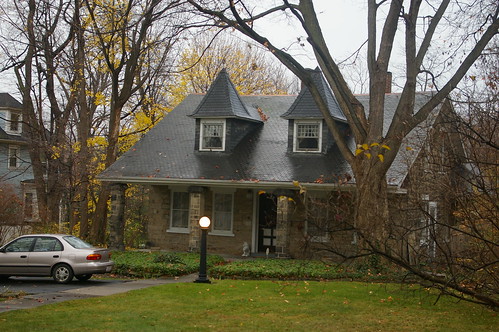
Philips-Preyer House, c. 1825

A closer view allows us to see that the house is made of sandstone, but it still looks like one built around the turn of the century. This is fitting, as this was when the house was expanded considerably. The dormers, porch, and rear wing were added at the time.

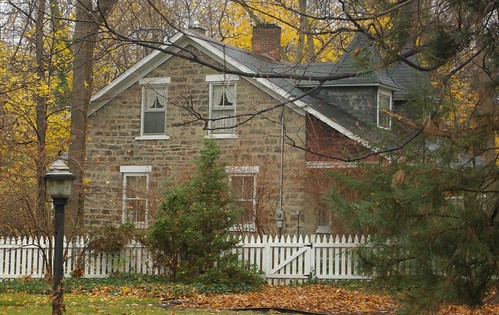
Preyer House, c. 1825

This side view reveals a very different house, one similar to the Edwards house.

The Preyer house, built c. 1825, is a Cleveland Heights landmark. It is the oldest house in the city.

The style of this house makes me wonder if the Edwards house might, in fact, be a bit earlier than I had suspected.