Showing posts with label National Register of Historic Places. Show all posts

Wednesday, September 22, 2010

The two oldest buildings in Downtown Cleveland

A little while ago, I wrote about the Mechanics Block, built circa 1835 and demolished in 1971. At the time of the demolition, it was the oldest building in downtown Cleveland. I wasn't able to learn much about its early history because, for most of its lifespan - probably because, for most of its history, it wasn't seen as that significant - there were plenty of larger, more (commercially) important buildings built soon after. Only with the loss of those buildings does this early structure begin to seem more important.

I encountered the same problem in trying to learn about the early history of the two oldest buildings in downtown Cleveland. While good examples of the style for the time they were built, they weren't considered fancy or otherwise architecturally special. They had escaped academic notice as late as 1964, when Edmund H. Chapman's classic analysis of this city's growth, Cleveland: Village to Metropolis, was published. Only now that they are the last of their type do we try to look further.


Photograph by Jenny Carpenter Valencic

The Hilliard Block, at 1415 West 9th Street, Cleveland, Ohio, was constructed circa 1850. It was built for Richard Hilliard, for his grocery business, Hilliard and Hays. Hilliard, a Cleveland resident since 1824, was involved in both business and politics. He was elected president of the village council twice, in the early 1830s, and in 1836, when Cleveland became a city, he was elected alderman.

The condition of this historic brick late Federal has improved considerably since it appeared in Landmark Architecture of Cleveland by Mary-Peale Schofield, in 1976. At the time, almost all of the windows were boarded up.


Photograph by Jenny Carpenter Valencic

Since that date, the building, seen here from the rear, has been restored. The chimneys, built right into the sides of the structure, and which were missing in 1976, have been reconstructed. The peeling paint (and lovely patina) of the sign, reading "Drug Sundries Co." are now gone, replaced with paint in a color that is probably similar to that of the bricks. While it would be nice to remove the paint from the bricks, there isn't a safe way to do that, short of using a dental pick. Further, it's possible that the bricks are somewhat deteriorated and that the paint affords a measure of waterproofness.


Photograph by Jenny Carpenter Valencic

The Central Exchange, now Frank Morrison & Son, is similar in style. The historic structure, at 1330 Old River Road, was built at about the same time as the Hilliard Block - circa 1850. Schofield's guide is the first pubication to notice the historical importance of this structure as well.

The unusual curved corner of the front of the building, shown here, is likely original.


Photograph by Jenny Carpenter Valencic

The Central Exchange is wedge shaped - the angles of the walls in the photographs are not the result of some wide-angle lens. Schofield noted that part of the riverside dock remained, though it appears obscured in this photograph. The windows on the side of the structure have been widened - they would have originally been of the same proportions as those on the front of the building, like the Hilliard Block. Further, the windows on the rear have been shortened.

It's worth noting that the Central Exchange also appears in better condition than it did in 1976 - the glass block on the front of the structure has been replaced with traditional windows.


The dates for both of these structures are estimates. There's still plenty that could be learned about their history. This research would better illuminate these few remaining elements of this period of our history that are left in downtown Cleveland.

Friday, June 25, 2010

Cleveland Area Landmarks: A proposal

It's been suggested that we need to identify the historic properties of greatest interest to us, so that we're not always scrambling around trying to save this or that building at the last minute. I agree. There are already various registries for such properties, among others the National Register of Historic Places and Cleveland Landmarks. Other cities, towns, and villages in the area also have landmark lists.

The problem with these is that they require the consent of the owner for inclusion. If an individual wants to demolish a structure, it's not in their best financial interest to allow it to become a landmark. Further, there's the (often incorrect) perception that landmark status will make it more difficult for them to sell or alter the property.

We need a landmark registry based purely on the historic merits of the structure. These structures will be called Cleveland Area Landmarks. We'll publish a list of them here. Inclusion in the list will let people know ahead of time that we, as a community, care about these buildings, and that we're willing to fight to preserve them as part of our history.

I'd suggest starting with those properties already included in local city landmark registries. To that I'd add those included in the National Register of Historic Places (NRHP) and the Historic American Buildings Survey / Historic American Engineering Record. In addition, we should strongly consider sites that were nominated to the NRHP or as city landmarks, but for which the owner did not consent.

It would be worth considering quite carefully the buildings listed in the major books on the built history of our region, including Eric Johannesen's Cleveland Architecture 1876-1976 and Mary-Peale Schofield's Landmark Architecture of Cleveland.

Then, we should see what has been omitted. We should look at this county on a street by street basis and see what buildings and neighborhoods define us. The NRHP criteria seem a reasonable standard to follow.

I'll begin by compiling a list of all the properties in the aforementioned registries.

The next step will be for you to help identify buildings for inclusion. I'll create a basic standard for the nominations, which will include at least one photograph and a justification for the nomination. On a regular basis, these nominations will be posted here, and you, the readers, will vote as to whether they meet the criteria for Cleveland Area Landmarks. By voting for a property, we will indicate our commitment to its preservation.

We'll keep our eyes on the Cleveland Area Landmarks in our respective neighborhoods, so that we, as a group, can take action when they are threatened. This registry is the first step toward real progress in preserving the history of the greater Cleveland area.

Tuesday, January 19, 2010

The Edward F. Dyer residence

Edward F. Dyer residence

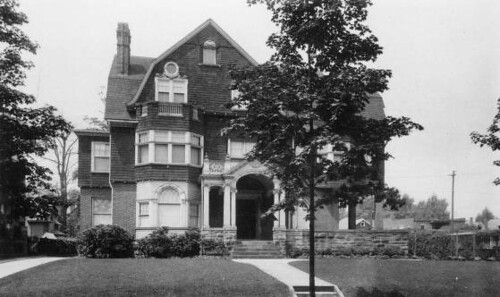
Back in November I posted a piece on the East 89th Street Historic District, a National Register of Historic Places Historic District, in Cleveland, Ohio. I lead with a picture of this house. At time, I referred to it simply as 1834 East 89th Street. Imagine my delight when I came across the following photo in Art Work of Cleveland (1911) in the Cleveland Public Library digital image collections.


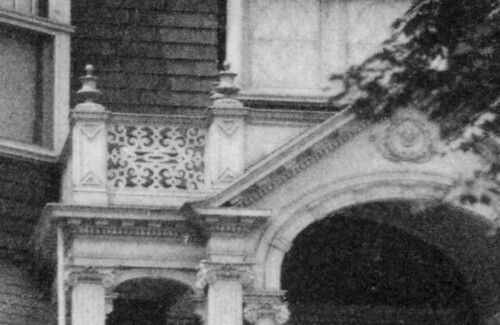
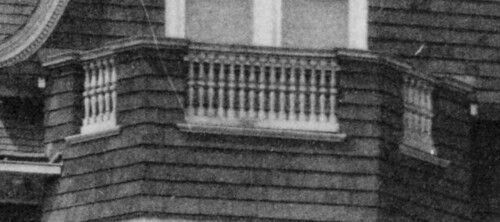
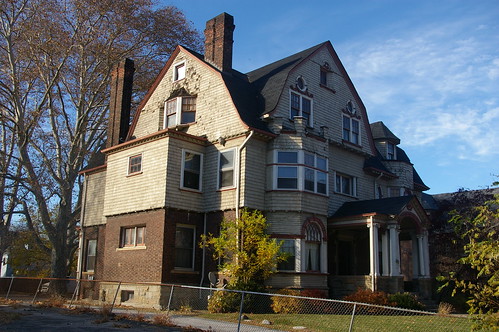
It is surprising how little the house has changed in the past hundred years. Usually, it is difficult to maintain a house with this level of detail. If we look closely at the photograph, there are only two areas where significant changes are obvious.


Over the front entryway, an ornate railing was originally present.


A more simple railing was also present on the third floor, over the "tower".

It seems likely that these two railings were removed due to difficulty of maintenance and decay.

Edward F. Dyer residence

Overall, as mentioned above, the house is remarkably well preserved. Even the downspouts for the gutters are in the same location as the originals.


The above citation, by listing the owner at the time of the pubication, gives us a start in learning something of the history of the house.

According to the Cleveland Necrology File, Edward F. Dyer, born in 1859, died in this house at 9 AM on Monday, May 7, 1923. He is buried in Lakeview Cemetery. He was the father of Herrick (or Harold) H. Dyer.

Edward F. Dyer was the son of Ebenezer Herrick Dyer, who established the first commercially viable sugar beet mill in the United States. A historical marker in Union City, California, commemorates the site of the factory, on Byer's farm. Edward would go on to be an inventor and engineer for his father's company.

The Builders of a Great City: San Francisco's Representative Men states "To the perseverance and pluck of Mr. Dyer, and the efficient assistance rendered by his son, Edward F. Dyer, who by his scientific and practical knowledge has made valuable improvements in the method of treating the juice of the beet, the industry in this country owes its existence to-day."

As of 1880, Dyer was still living with his parents, in Alameda, California and working as a secretary for the Best Sugar Co.

The E.H. Dyer Co. had moved to Cleveland by 1901. Their offices were in the New England Building, on Euclid Avenue. The Sugar Beet Gazette refers to them as "the pioneer builders of beet sugar factories."

Edward authored the 1903 book Designing, engineering, contracting, operating complete beet sugar plants.

The 1910 Federal Census indicates that they had two live-in maids. As of February, 1917, he was listed as being a liftime memeber of the Cleveland Museum of Art.

Monday, January 11, 2010

The demolition of the Cleveland Cadillac Company building

The recently demolished Corlett Building on the campus of Cleveland State University (1935 Euclid Avenue) was originally home to a vehicle showroom constructed by The Cleveland Cadillac Company in 1914, a local distributor for the Detroit automaker. There were several other tenants in the building at the time that the location was used as a car dealership, including R.G. Miller Coal Co. and City Ice and Fuel Co.

It later became known as the Corlett Building due to the land originally having been the site of the home and office space of Dr. William T. Corlett. Dr. Corlett was a dermatologist and physician in the early 1900’s, in the time of Millionaire’s Row.


The building for the Cleveland Cadillac Company was designed by well known Cleveland architects, Knox and Elliott. It had an art deco feel to it, complete with gargoyles and sleek geometric lines and shapes. According to the former Cadillac Museum manager, Greg Wallace, the Cadillac branch offices were fairly similar in their basic design. It is unknown if Knox & Elliott served as the architect for all of the branch locations.


As noted here, Downtown Chevrolet (or Luby Chevrolet) occupied the site after the Cleveland Cadillac Company from 1925 to 1965. In the 1970's, the Cleveland Recording Company moved into the building and even received an award from the Plain Dealer for their renovation of the space. In 1977 Cleveland State University purchased the property.

Unfortunately now, the building remains no longer.


In past issues of The Cleveland Stater, there were several different ideas of how to utilize the building, but at the same time it was noted that the building could eventually meet its demise. In 2000, CSU's newspaper reported that the Corlett building could be demolished at some point. This seems confusing because in the same article it was also noted that the structure was part of CSU's master plan of development.

In 2001 the structure was being looked at as a potential site for the partnership between CSU and WVIZ for the Advanced Digital Technology Center as well as the site for the bookstore.

In 2003 the building was placed on the National Register of Historic Places. Unfortunately, this does not protect against demolition.

One year later in 2004, the future of Corlett was addressed in the Cleveland Stater again. The Cleveland Municipal School district had a lease on the building through the end of 2005, and cost estimates for renovations for use by CSU were estimated at around $10 million.

Nothing else appears to be noted by the campus newspaper about the building until the July 8, 2009 issue when the demolition announcement is made. The article indicates some of the architectural features were salvaged for use on the property in the future. For now, parking and a green space are slated for the site, followed by a farmer’s market, with eventual plans for a visual arts center.

In the first three pieces I’ve contributed to this blog, coincidentally two of them are about buildings designed by Knox & Elliott. One of them has been demolished and the other is on the brink of disintegration. Taking into account the Northeast Ohio buildings credited to Knox & Elliott on the Landmarks Commission website, right now only 43% of the structures are still standing. This leads me to pose the following question; how many buildings do we demolish before we allow an architect’s imprint on our region to disappear?

Monday, November 23, 2009

East 89th Street Historic District

1834 East 89th Street









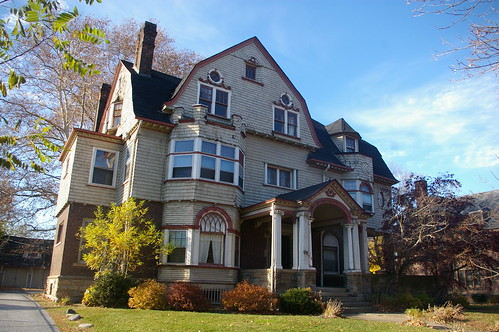
East 89th Street in Cleveland, between Chester and Hough, is a National Register of Historic Places District as well as a Cleveland Landmark District. It includes many grand old houses, including this one at 1834 E. 89.

Here are most, though not all, of the houses in the district. The photos are in order - first we have the west side of the street, from north to south, then the east side, from south to north.

1856 East 89th Street

1856 East 89th Street. I appreciate the work that they've put into painting the trim on this house, especially the details on the tower. I can only imagine how much time it must have taken to paint the dentil moulding around the porch. Note the similar wreath theme on the front doors. The state of the chimney is a bit of a concern - hopefully it will be addressed soon.

I wish I could have seen the house before the windows were replaced. The rear tower appears to retain a few original leaded glass windows.

1848 East 89th Street

1848 East 89th Street. It's so nice to a house with built with dark sandstone that hasn't been painted "to brighten it up". Note the buttresses near the back, which help, if only visually, to hold up the massive shape. The sandstone in the chimney helps, visually, to tie the house together - it wouldn't be the same if the sandstone on the first floor had been painted.

I'm curious as to the configuration of the windows on the rear gable. I also wonder what the uppermost one in the tower used to look like.

1834 East 89th Street

1834 East 89th Street. The level of detail in this house is truly impressive. Take a minute and look at the larger version of the photograph. I like the repetition of shapes in the arch over the first floor bay window, the front entryway, and the bay window on the second floor. I'd say more, but the house tells the story itself better than I can.

Dr. James Bell house

1822 East 89th Street. This house, built in 1901 for Dr. James Bell, was designed by architect George Hardway. It is individually listed in the National Register of Historic Places for the merits of its architecture. It is also a Cleveland landmark. The Cleveland Restoration Society uses this house as the example of Romanesque Revival in the publication Architecture Styles Found in Northeast Ohio.

I'd assume that the windows were originally double hung, 6 over 6, though they might have been 6 over 1. The original configuration of the front porch is a more difficult question. My best guess is that there was originally some sort of canvas awning on the left side of the porch.

1814 East 89th Street

1814 East 89th Street. This house is an excellent example of early 20th century Colonial Revival. The present state of the chimney makes me wonder whether that was the original height, or if the row of sandstone that we see now was a ring of trim where it either broke off or was disassembled to.

1796 East 89th Street

1796 East 89th Street. Try to imagine the first floor of this house with the same color sandstone that is visible in the chimney. The windows stuck out a bit more before the vinyl siding was added, but they've been trimmed decently. Based on the small spot on the side of the house where the siding is slipping off, it seems that the house is covered with shingles. The two columns on the edges of the porch probably used to match the two in the center.

1809 East 89th Street

1809 East 89th Street. This house and the couple that follow are on the east side of the street. While the detail over the entryway is a bit busy, the rest of it is relatively understated. Note the beautiful lines of the porch railings and the slight arch above them, for instance.

This house does not appear to currently be used as a residence. It is owned by one Melvin Pye of 99 Nantucket Court, Bratenahl, Ohio. He has not paid property taxes on it since 2006. He also owns several other properties in the area.

1843 East 89th Street

1843 East 89th Street. I really like the level of detail in the trim on this Italianate style house and the care that the owners have put into painting it. These houses normally have much simpler trim and it's a pain in the neck to paint all that detail.

1849 East 89th Street

1849 East 89th Street. This Queen Anne style house has a wonderful presence. You might notice that instead of slate, the bottom edge of the roof is tarpaper. This house was probably built with a "Yankee gutter". A Yankee gutter is formed by installing a board, 4-6 inches wide, perpendicular to the sheathing of the roof. It is lined with copper and functions much the same way as the gutters we use now. In this case, it was probably removed when the copper eventually rusted away. Note the second floor windows that appear to be glazed with curved glass - I'd hate to think about dealing with one of those if it broke.

1849 East 89th Street