Monday, September 12, 2011

The Oldest House in Cleveland?

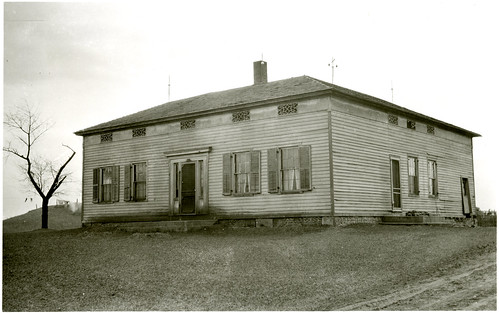

Astor House
Courtesy of the Cleveland Memory Project

In his History of Cleveland, Ohio, Samuel Orth describes this building,

Said to be the oldest house in Cleveland and to have been used by Astor's Fur Company before Cleveland was surveyed. There is great doubt as to this. Alfred Kelley locates a Trading House on the west side, on his map of 1814, giving date of house as 1786. This may be the house here shown. The house was built of hewn timbers, later covered with sidings. Joel Scranton owned it for a number of years and sold it to Robert Sanderson in 1844. It was moved to Frankfort street from its original location on the flats near the river.

Astor House
Courtesy of the Photograph Collection, Cleveland Public Library

By 1920, in an effort to preserve it, the house was moved to Edgewater Park. However, on October 14, 1922, on the orders of mayor Fred Kohler, it was demolished.
1922-10-15-Page1


This front page headline announced the loss of the Astor House. The story read:
A large gang of city ash wagon drivers yesterday laid irreverent hands upon the old Astor house, the city's most venerable landmark, reduced it to small pieces, loaded the pieces into city trucks and carted them off to the municipal dump.

The work started at 10 a.m., and at 3 p.m. only a barren spot on park land just off Bulkey boulevard N.W., near the American Shipbuilding Co. plant, remained to mark the spot where the house had stood.

The ash wagon drivers acted under direction of J.W. Morris, deputy street commissioner, who, in turn, said he got his orders from Mayor Fred Kohler.

"I don't know much about it," said Mr. Morris, "except that the mayor came into my office this morning and said, 'Go out and tear down that old fake.' I'm doing it."

Morris said he considered the house, supposed to have been built in 1787, decidedly unsafe. School children have made pilgrimages to the house and he feared the building would collapse on them. The mayor shared that view, he said.

The ash shovelers worked manfully, yanking off the tar paper roof in great chunks and tearing out the walls with the aid of a motor truck and a log chain.

Wreckers are Unmolested

Nobody appeared on the scene to voice even the slightest protest. Every indication was that the mayor had stolen a march on his enemies, striking quickly and without advertising his intentions. Members of the patriotic societies and others who have tried repeatedly to induce the city to maintain the old house for its historic interest and assocations knew nothing of the mayor's action, and today they'll have to look for their treasured heirloom on the lake front dump.

While the last remnants of the house were being carted away, the mayor was enjoying himself at the Maple Heights races.

Stanley L. McMichael, when secretary of the Cleveland Real Estate Board, induced John T. Feighan, vice president of the Cleveland Trust Co. and the last owner of the house, to turn it over to the city.

Mr. McMichael said he had been assured by city officials at that time that the building would be put into repair and maintained, possibly as a historical museum. No action was taken by the city, however, and a week ago, in a sarcastic leter to Park Director G. A. Ruetenik, Mr. McMichael suggested that the house be burned in official ceremonies while the police band played the dead march from Saul to signalize the death of the city's civic pride.

No Logs Found.

The mayor countered with the suggestion that McMichael cart the house up on Prospect avenue and live in it or use it as a real estate office.

"The old shack is a fake, anyway," the mayor said. "The Astor house was a log cabin, history says, while there isn't a log in the whole of this shack. Besides, who gives a hoot for the Astor family, anyway? They don't live here."

No logs were found in the house when it was torn down yesterday. The upright supports were of very heavy timber, perhaps six inches wide by four inches thick and morticed together at the edges, but there were no logs.

Mr. Morris also was sure yesterday that as a historic relic the house was a fake.

"I've lived here forty years, with the exception of a few spent in Chicago," he said, "and I never heard of this ruin until just recently. If it were genuine it seems to me that something would have been said about it before this."

The men and women who tore down the house were born in Italy, Austria, Poland, and various other places, with a sprinkling of native born, and none of them knew who John Jacob Astor was and what's more, most of them said they didn't give a darn who he was.

They did know they had signed as ash shovelers and that house wrecking wasn't in the contract. Some grumbled at the job, but not for sentimental reasons.

Generations Occupied House.

The house is supposed to have been built fully seven years before Moses Cleaveland came to the Western Reserve and founded the city that bears his name. It was located near the old mouth of the Cuyahoga river at the foot of what is now W. 58th Street.

It was said to have been a fur trading post for John Jacob Astor, who built up what at one time was considered the greatest fortune in America.

Later the house was moved to Whiskey Island. When the government opened the present outlet of the river the officers in charge moved the house to the new pier. Then it was toted to the foot of Superior avenue.

It has been moved many times since then, each time receiving patches and additions. Whether the structure torn down yesterday bore any resemblance to the original Astor house is a debatable question, but it is certain that it was one of the oldest houses in the city, if not the oldest. Generations of Clevelanders have lived and loved and died in it.

But it had become a natural target for vandals. The plaster had fallen away, even laths were missing in spots and the windows had long been boarded up.

(Plain Dealer, October 15, 1922, pages 1 and 12)

Was this house really built in the 1780s, or perhaps even earlier? On Wednesday, I'll offer an in-depth look at the history of the Astor House.

Friday, July 22, 2011

Beautiful Homes of Cleveland - Part 1

In 1917 a fantastic publication was released by The Cleveland Topics Company called Beautiful Homes of Cleveland. Once you finish reading this post, you can find it in the Case Western Reserve online library. You can download it here.

The author of the document was Andrew Squire, a lawyer who founded the firm that would eventually become Squire, Sanders, and Dempsey. Andrew himself had a home on Euclid Avenue, which we will take a closer look at a bit later.

In my examination of each part of the publication we're going to determine which of these historic treasures are still standing and what has become of the site if they are not. Some of the homes listed in the document do not have addresses, and just the street names are given. If you recognize a structure that I do not have an address for, please feel free to contact me.

Let's start with Part 1 - The Euclid Avenue Group.


The first residence we see in the document is that of Mr. Sylvester Everett at 4111 Euclid Avenue. Mr. Everett was in the banking industry and founded the National Bank of Commerce. He chose brothers Charles and Julius Schweinfurth to design his residence. The home would have been located at the northwest corner of the intersection at East 40th Street and was razed in 1938. The majority of the property at that intersection now appears to be surface parking.


Next up we have the town home of Charles W. Bingham at 2157 Euclid Avenue. Charles served as a businessman in Cleveland. It's believed that he worked with his father in the iron industry and he did serve as the president of the Standard Tool company. His home was razed in 1959. This site is on the north side of the avenue and stands most likely in the spot where the Cleveland State University bookstore is now located. The next photo in the document is of Bingham's country home, which I will save for discussion in the Bratenahl series.


3233 Euclid Avenue was the home of the Carlin family. Anthony Carlin was actually the last to build a residence on the avenue having finished construction in 1911. The home was designed by architect Adolph Sprackling. This home was still standing at the time of publication of Showplace of America: Cleveland's Euclid Avenue, 1850-1910 written by Jan Cigliano and published in 1991. But it's not there now. The corporate headquarters for Applied Industrial Technologies, built in 1997, now sits on the property.


After the photo of the Carlin's home, you will see a photo of the original circle in University Circle, which you can learn more about in this article by Christopher Busta-Peck.


This next structure at East 107th and Euclid Avenue was the home of the Western Reserve Historical Society from 1898 to 1941. The structure is no longer there, but it sat on the southwest side of the circle at University Circle. It appears that it may have been situated where there is currently parking for PNC Bank, next to the Children's Museum.


Mr. David Norton owned the next residence that sat at 7301 Euclid Avenue. Charles Schweinfurth designed this structure as well. Mr. Norton was a banker and a partner of the iron-ore company Oglebay Norton Company. Currently at this site, we have a large parking lot, along with a Famous Gyro George.


The Union Club, which still stands at the northeast corner of East 12th and Euclid, was designed by Schweinfurth. The Union Club still offers much of what it did in 1872 including private membership, dining, and special events. It's one of the few structures that has a happy ending in this article.


Meade and Granger designed 8806 Euclid Avenue for Mr. George Welch. Mr. Welch was the first vice president of Sterling, Welch & Company, eventually becoming the Sterling-Lindner Company, one of Cleveland's largest downtown department stores. If you couldn't guess by the address, the remains of this structure are buried somewhere deep beneath the main entrance to the Cleveland Clinic.


Another Meade and Granger designed home was built for Luther Allen who was cited as a banker, manufacturer, railroad executive, and an original trustee of the Cleveland Trust Company. The address is 7609, and believe it or not, it appears that this structure may still be standing behind this facade and scaffolding (that was erected several years ago).


Here Mr. Squire features a photo of his own home at 3443 Euclid Avenue, which was another Schweinfurth masterpiece built in 1895. This home was on the north side of the street, on what is now the Applied Industrial Technologies campus.


Mr. William A. Price built 7801 Euclid Avenue in 1903. The architect for this home is unknown. This home was on the north side of the road and therefore would have stood in the area now occupied by the Midtown Plaza shopping center.


8411 Euclid Avenue was built by John J. Stanley. It was designed by Meade & Granger and built in 1893. This home would have stood on the north side of Euclid where a set of row houses currently fills the block between East 84th and 85th Streets.


It's hard to choose a favorite, but Charles Brush's home at 3725 Euclid Avenue definitely ranks in my top five. It was designed by George H. Smith (also responsible for Andrew's Folly and had a hand in the design of the Arcade). We know Charles Brush best as the inventor of the arc light and a forefather of General Electric. His home stood on the north side of the avenue approximately where the Red Cross building now stands. Charles recruited "celebrity" interior designer Louis Tiffany to design the lighting fixtures, stained glass windows, transoms, and skylights for his home.

This is where we will break for the first segment of the Euclid Avenue Group. In the next section, we will move a bit off of Euclid Avenue and even past East 105th, which is traditionally where many experts break off the imaginary line of Millionaire's Row.


Keri Zipay moved to Cleveland from Pennsylvania in 1999 and has since discovered a love for local historic architecture. She has volunteered with the Cleveland Restoration Society since 2004, and historic structures are her favorite photographic subject, particularly the remaining Millionaire's Row mansions. Contact Keri by email

Monday, June 20, 2011

Mystery Photos: A Follow Up

Last week, I asked about the location of four buildings photographed by I.T. Frary.

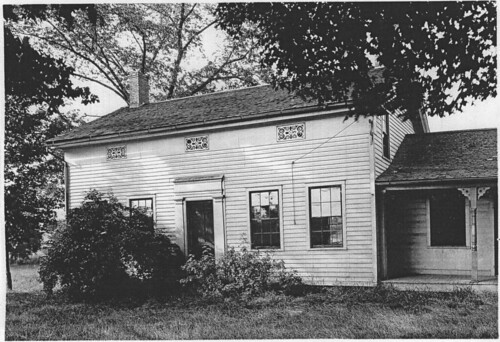
2611 - House
Photograph by I.T. Frary. 1926. Courtesy of the Ohio Historical Society.


One, I noted, was located east of Shalersville. On Father's Day, I went with my wife, son, and daughter on a drive, exploring some of the areas that Frary photographed. I succeeded in locating this house.

IMGP5309

Here's the house as it stands today, at 6423 State Route 303, Drakesburg, Ohio. The basic form remains the same, but many of the details have been lost.

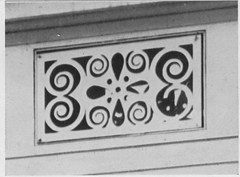
The wood siding has been covered with cement shingles. The wood shingles of the roof have been replaced with asphalt ones. The chimney, on the left, is gone, and the porch, to the right, has been enclosed. The fretwork - the wood covering the three small attic windows, the detail for which Frary chose to photograph the house - has been removed.

The front door remains unchanged, along with most of its trim - note that the columns flanking the door are mirrored at the edge of the porch. It was this detail that allowed me to be certain I had found the house in question.

The big surprise of the drive was at how few of the houses that Frary documented remained. Of those that remain, on many of them, the detail he chose to document has been lost. This is often the case even on houses that appear to have been restored and well cared for.


The exhibition Designing History: I.T. Frary; Interior Design and the Beginnings of Historic Preservation in Ohio runs through July 16. I encourage you to take a look. The Cleveland Artists Foundation is located at 17801 Detroit Avenue, in Lakewood, Ohio.

Thursday, June 16, 2011

Mystery Photos - Now With More Detail!

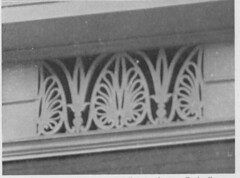
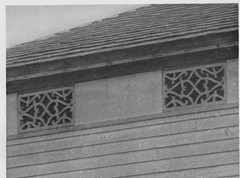
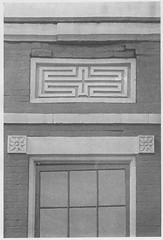
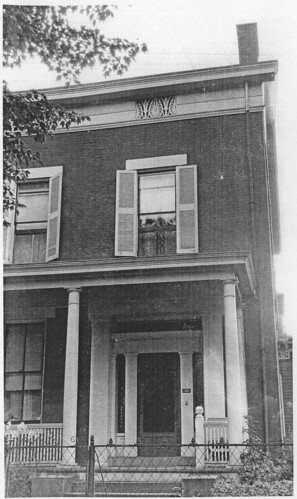
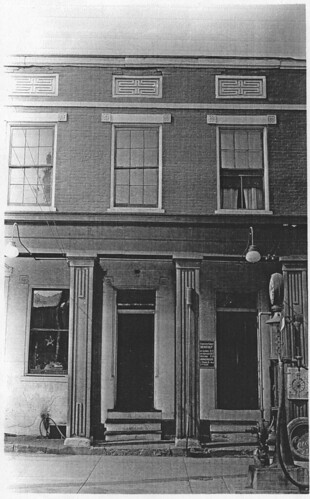
Fret, near Shalersville Fret, Circleville
Fret, near Bellvue Fret, Wooster.
Photos of fretwork at Shalersville, Circleville, Bellevue, and Wooster. By I.T. Frary, from Early Homes of Ohio.

As part of the Cleveland Artists Foundation's exhibit, Designing History: I.T. Frary; Interior Design and the Beginnings of Historic Preservation in Ohio I'm taking an in-depth look at Frary's published works. Chief among these is Early Homes of Ohio, which is now 75 years old. This landmark title was the first to deal with the architectural heritage of this state, and remains an unequaled standard in the field.

I've been trying to locate all of the structures pictured in Early Homes of Ohio, so that I might document their present condition, and so that others might view them in person. I've located most of them, but some still present difficulties - mostly because, in Early Homes they were only shown in detail. I've scanned photocopies of the images from the collections of the Ohio Historical Society, some of which are presented here.


2611 - House
Courtesy of the Ohio Historical Society.

This house, located "East of Shalersville, Ohio", was photographed by I.T. Frary in 1926. Given the angle of the shadows, and that Frary tended to stay on the main roads, it's probable that the house is on the north side of the road.

House, Circleville, Ohio.  1924.
Courtesy of the Ohio Historical Society.

Frary photographed House, Circleville, Ohio, in 1924. It appears to be the sort of structure that would be in the center of the city.

Wooster, Ohio.  1924.
Courtesy of the Ohio Historical Society.

This brick structure, in Wooster, Ohio, appears to have been built as a commercial structure - thus the two front doors, for better traffic flow. At the time Frary photographed it, in 1924, it housed a gas station, and Church of Christ, Scientist. I've been unable to determine location for said church that corresponds with the evidence suggested here - the building should be close to the street.

House, West of Bellvue, Ohio - 1923 or 1924.
Courtesy of the Ohio Historical Society.

This House, West of Bellvue, Ohio was photographed by I.T. Frary in either 1923 or 1924. This is a scan of an actual photograph, so there's plenty of resolution there, if you need to look at it in more detail. While the house appears square, I suspect, based on the roof line, that it might be L-shaped.


This is just the first group - I'll be sharing more in the coming days. If you know where these houses are, or were, either by address or approximate location, please either comment here or send an email to clevelandareahistory@gmail.com. Thanks!

Tuesday, June 7, 2011

Interior Design and the Illuminating Company: A Group of Paintings by I.T. Frary

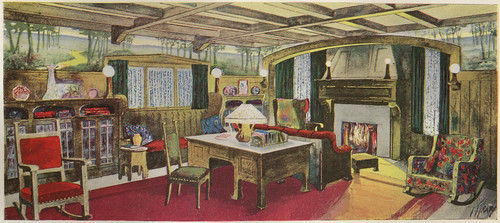
A Living Room in the Style of the Modern English School
Living Room in the Style of the Modern English School, a painting by I.T. Frary, reproduced in The Illuminator, June, 1909. Collection of Western Reserve Historical Society, Cleveland, Ohio.

I'm curating an exhibit for the Cleveland Artists Foundation, Designing History: I.T. Frary; Interior Design and the Beginnings of Historic Preservation in Ohio. Frary is best known as the author of Early Homes of Ohio, the first book to address this state's architectural heritage. His first career was as a designer of furniture and interiors for the Brooks Household Art Co. Brooks became one half of the famed Rorimer-Brooks.

As I mentioned before, one of the challenges is finding strong imagery other than his photographs - especially color imagery. (I'm still looking, by the way, if the signature seems familar.)

[Living Room]
[Living Room] a painting by I.T. Frary, reproduced in The Illuminator, June, 1909. Collection of Western Reserve Historical Society, Cleveland, Ohio.

I was pleasantly surprised to find, in the I.T. Frary Papers at the Western Reserve Historical Society, a copy of The Illuminator, dated June, 1909. The magazine was published for the employees of the illuminating company, and used several of Frary's paintings for the Brooks Household Art Co. to illustrate a piece on various interior design ideas.

[Colonial Style Hallway] [Hallway]
[Colonial Style Hallway] and [Hallway], paintings by I.T. Frary, reproduced in The Illuminator, June, 1909. Collection of Western Reserve Historical Society, Cleveland, Ohio.

This pair illustrate two very different ways that one might treat an entrance hall. The Colonial Style one, on the left, is far more formal, while the one on the right is more casual.

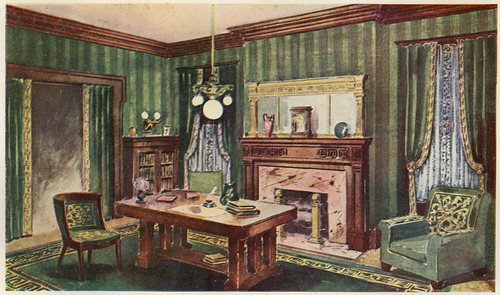
A Living Room in the Style of the Greek Revival
Living Room in the Style of the Greek Revival, a painting by I.T. Frary, reproduced in The Illuminator, June, 1909. Collection of Western Reserve Historical Society, Cleveland, Ohio.

This view, Living Room in the Style of the Greek Revival, like the lead image, Living Room in the Style of the Modern English School, illustrates the level of detail that Frary, as a designer, might put into a room. Some of the furniture would have been his designs, while other elements would be carefully selected antiques.


It's not clear where the houses in these renderings were located, or even if they were built. Given the number, I would guess that at least one had been executed. However, the firm's commissions in Cleveland were almost entirely on Euclid Avenue, and so are likely lost. I'll delve further into the Brooks Household Art Co.'s commissions in a future post.

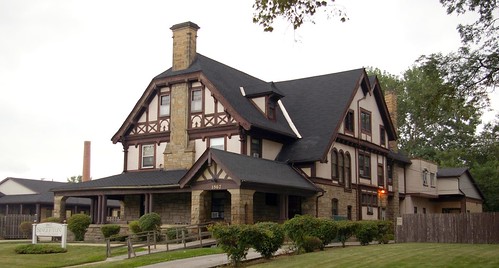
Edwin Tillotson residence

The Edwin Tillotson residence is a Tudor Revival structure at 1867 East 82nd Street, in Cleveland, Ohio. It was built in 1902-3. Meade and Garfield were the architects.

The Tillotson residence is one of the few remaining local structures for which the Brooks Household Art Co. did work. Perhaps Living Room in the Style of the Modern English School was for this house - or perhaps it was for one in Chicago or St. Louis. I haven't had a chance to look inside yet - but I suspect that it has been significantly modified over the years. Still, it's worth further investigation.

Do any of these look familar to you?


The exhibition Designing History: I.T. Frary; Interior Design and the Beginnings of Historic Preservation in Ohio runs through July 16. I encourage you to take a look. The Cleveland Artists Foundation is located at 17801 Detroit Avenue, in Lakewood, Ohio.