Tuesday, November 8, 2011

The Project of YOUR Dreams?

The Luther Moses House: An Update

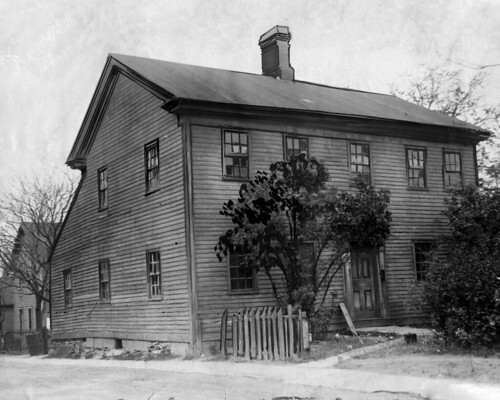
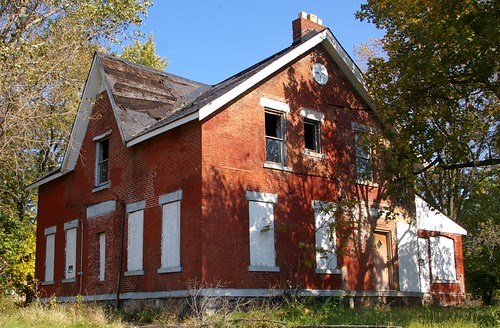
The Luther Moses house

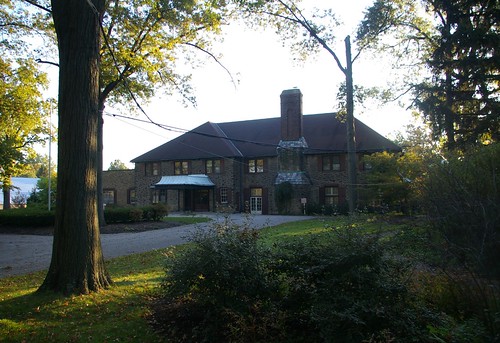
On Sunday, October 30, a group of Cleveland Area History readers visited the Luther Moses house, at 5611 Lexington Avenue, in Cleveland. The group included an architect, staff of the Cleveland Restoration Society, and other associated professionals.

The evidence present points the conclusion that this house can and should be saved. It's going to be a labor of love, but there's the interest among the readers of this blog to make it happen. Further, many among you seem to be willing to devote some labor into making this project happen.

I could go into the specific details of what's needed here, but before that, I need to address the most important problem:

This house needs someone who's willing to take it on as their project, most likely as a residence or office. Perhaps you're that person, or maybe you know someone who might be right for it. While I can campaign for this house and bring together the labor necessary to make it happen, without a dedicated individual or group willing to take it on as their cause, it's just not going to happen.

Does this mean a ton of money? Not necessarily. I believe between donated labor and other incentives that a dedicated individual or couple could have this structure at a reasonable price point.

This is a historically important house, one that will surely be lost if something isn't done soon. Are you willing to step up?


I'm going to be meeting with the brother of the owner on about the 15th. At that time, I will discuss our options to ensure that the house is properly secured to survive the winter.

Next week, I'll illustrate the floorplan (thanks to Ted Rusnak!) and discuss some of the options one might have with the house. I'll share some of the revelations that have come thus far. Cassidy Laudadio is researching the history of the structure.

All of this will help to paint a better picture of why this structure is important. But the importance is for naught if someone isn't willing to take this on as their cause.

This house is of a finish quality unmatched in pre-Civil War construction in the city of Cleveland, east of the Cuyahoga River. Surely something this beautiful and important is worth your efforts.

Monday, November 7, 2011

Cleveland's Oldest House

Cleveland's Oldest House
Photo from the Cleveland Press Collection, used courtesy of the Cleveland Memory Project.

When I come across a photo with the title "Cleveland's Oldest House", I can't resist. Such was the case with this photograph, found on the Cleveland Memory Project. (For the record, the amount of new stuff that continues to show up there is just ridiculous. How am I supposed to keep track of so much interesting new material?)

The description of this photo, from the Cleveland Press Collection, reads "Old Lorenzo Carter Homestead, Cleveland's Oldest House, Lorain Ave. and 93rd St., Cleveland apartments and residences, Built 1800, Razed 1932." It's dated September 15, 1932.

There are several problems with this caption. I've yet to see any evidence that Lorenzo Carter lived in this vicinity - he is known to have lived much much closer to downtown Cleveland. Further, I wasn't able to locate a pair of structures meeting the profile of the two shown here on the Sanborn fire insurance maps for the area in question.

Still, it seems strange that this would all be wrong - there must be some factual basis behind some of it, right?

The house definitely fits the period - it dates between 1800 and 1830. It would help if the photograph hadn't been retouched so heavily, but there's not much that can be done about that now.

Who was this house really built for? Where was it located? What else can we learn about it?

Answer any one of these or provide substantial information that helps in the process and you could win a copy of my forthcoming book, Hidden History of Cleveland. (I'll do a random drawing from all the answers that help lead to the identification of the structure.)

To help in this quest, Bill Barrow, Special Collections Librarian at Cleveland State University, has been kind enough to let me use a full resolution copy of the image (2750x2200!) - click on the image to get through to the bigger file. Perhaps there is some clue hidden away in it that will help answer the question.

How might one start the search? Perhaps one might find the corresponding article in the Cleveland Press. Or perhaps there's another spot that seems right. Or perhaps a historic map reveals something that I've missed. Wherever you find the clues, post them here or on our Facebook page and join in the conversation!

Thursday, November 3, 2011

Inside the Oakwood Club

Clubhouse

A little while ago, I introduced the history of the Oakwood Club, a country club on Warrensville Center Road in Cleveland Heights and South Euclid. Here's the second part of the story - a look at the interior of the club, with photographs provided courtesy of Terry Coyne.

The Excelsior Club merged with Oakwood in 1930. The increase membership necessitated building a new clubhouse. The building, completed in 1931, was designed by George B. Mayer of Charles R. Greco & Associates. The firm was also responsible for the design of the Temple at University Circle (Temple Tifereth-Israel) and the Temple on the Heights, on Mayfield Road at Lee, in Cleveland Heights. Louis Rorimer, of Rorimer-Brooks Studios, was responsible for the interior decoration.

James C. Monnett, Jr. described it as follows (Plain Dealer, December 4, 1930, page 25)

Contract for construction of additions and improvements to the Oakwood Club has been awarded to the Sam W. Emerson Co., the club's president, J.M. Berne, announced last night. Work is to go forward immediately and will mean an expenditure in excess of $100,000.

Enlargement of the clubhouse is in connection with the plan to consolidate it with the Excelsior Club which recently sold its club property at 11111 Euclid Avenue to Western Reserve University, which will take possession as soon as Oakwood enlargements are completed. Arthur J. Halle is president of Excelsior.

Plans call for addition of two wings and remodelling of the present building. One of the new wings will contain a lockre room 60 x 120 feet with an outdoor dancing pavillion on the roof. The other wing will contain a large lounge, handball courts, bowling alleys, private rooms and other facilities. If weather permits it is expected to have a new locker room reading for use in early spring and the entire construction job finished early in June. Plans are by the Charles R. Greco organization, Edward G. Reed associated. The building committee is S.M. Gross, chairman; Alex Printz and Gamuel Regar.

Further, (Plain Dealer, June 28, 1931, page 41)
The new club, which in reality is the enlarged club on the former site near Warrensville Center and Mayfield Roads, is a beautiful structure with interiors in the French provincial style.

The main lounge is several steps below the entrance hallway. Back of it is a tea room which will open onto a terrace. The large dining room occupies the space of the original Oakwood club dining room.

There are seveal private rooms which may be opened into the main room for large gatherings. From the dining room to the roof garden is a "peacock alley." The roof garen is atop the section which houses the men's locker room. The women's lockers and dressing room are on the second floor.

Cornelia Curtiss, in an article describing the programs several clubs had planned for the 4th of July (Plain Dealer, July 4, 1931, page 10), notes:
One of the most interesting will be the dinner dance which formally opens the new and enlarged Oakwood Country Club at Mayfield and S.O.M. Center Roads. Not only will the dinner dance which is planned for the evening be the first social event to be held here, but it will mark the 25th anniversary of the original Oakwood club's founding.

The interior of the beautiful club is furnished in French provincial style. The "peacock alley" which leads from the main dining-room to the roof-garden, has been decorated with silver leaves and other silver novelties to mark the silver anniversary. The roof garden which tops the men's locker quarters is covered with a gay awning and is the only roof of its kinds among country clubs of this community.

A trio of photographs published in the Plain Dealer a couple weeks after the opening (July 19, 1931, page 6) might have illustrated the interior well, prior to being microfilmed. The same article notes that the total cost of the project, with furnishings, was $250,000.
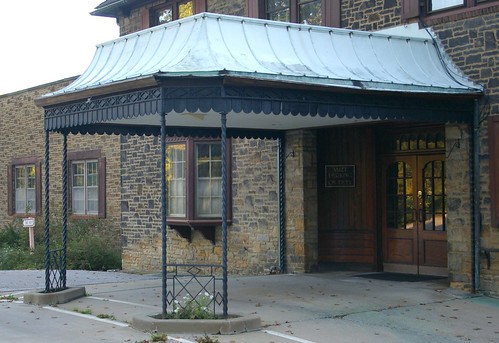


Awning, Clubhouse

On arriving by automobile at the main entrance to the clubhouse, a valet would likely park your vehicle.
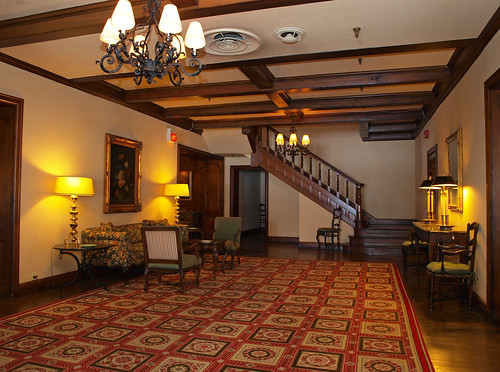
Entrance Foyer
Photograph used courtesy of Terry Coyne.

You'd be greeted by this entrance foyer, trimmed with dark wood, probably walnut. The furntiture present here could well have been part of the items selected and installed by Rorimer - I'd have to see it in person to make that determination. On the other hand, in settings outside private residences, furniture tends to have a shorter lifespan.
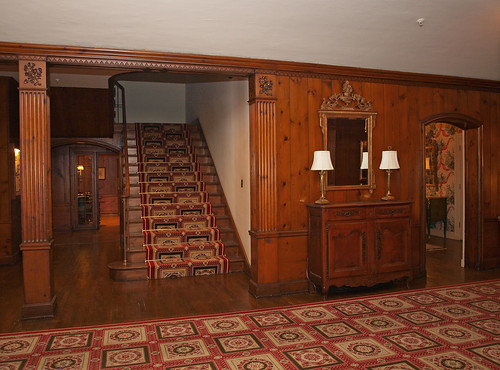
Stairs to Ladies L...
Photograph used courtesy of Terry Coyne.

To your left, there's a staircase leading up to the second floor. Note the detail of the carving in the trim - something Rorimer-Brooks was known for.
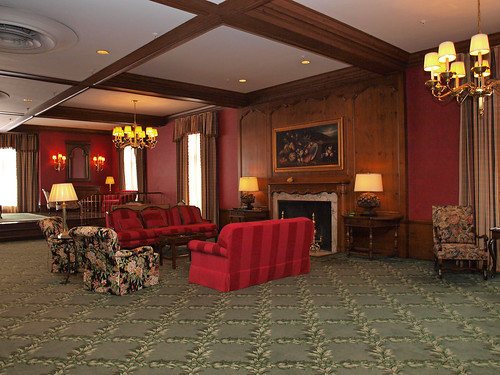
Living Room
Photograph used courtesy of Terry Coyne.

To your right, from the entrance hall, is the living room, a large space that stretches all the way to the south wall of the structure. The listing photographs include another view, but this doesn't provide much illumination into the architecture of the structure.
Fireside Alley
Photograph used courtesy of Terry Coyne.

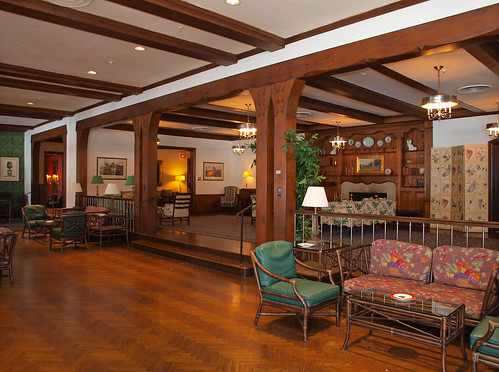
The "fireside alley" is connected to the living room - through the arch on the far left, we can see a little bit of the red of the walls in that room. Massive timbers appear to support the ceiling, providing a visual separation between lounge areas closer to the fireplaces and those that, as built, would have been near the outside wall.
Fireside Alley
Photograph used courtesy of Terry Coyne.

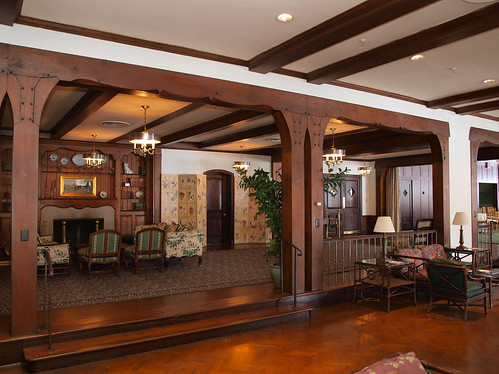
Another view, just to the right of the one above, provides a second look at the "fireside alley". On the far right, the wood paneling on the walls of the dining room is visible.

The listing photographs also provide views of some areas that were added later, and are of perhaps less architectural interest, but are still worth mentioning as part of a historical record. These include the bar, kitchen, blue room, private dining room, and ladies dressing room.

Oakwood Golf Club
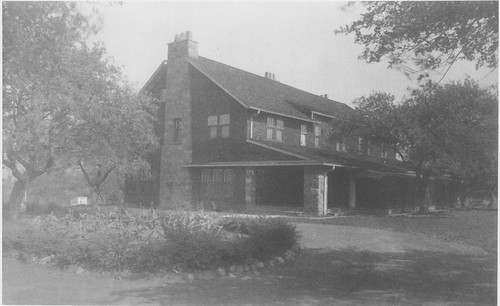
From Art work of Cleveland - 1911. Image used courtesy of Cleveland Public Library.

How much of the original clubhouse remained after the 1930/1931 renovations? Very little, outside the basic shell. Part of the roofline, and a couple chimneys are about it.

The main part of the Oakwood clubhouse provides an interesting look at a Cleveland country club, circa 1930. It'd be worth investigating whether the furntiure is original. If it is, it represents a rare collection, worth documenting as part of the whole.

Wednesday, November 2, 2011

Chester Commons: A Last Look

Chester Commons
Photograph by Traci Hlafka

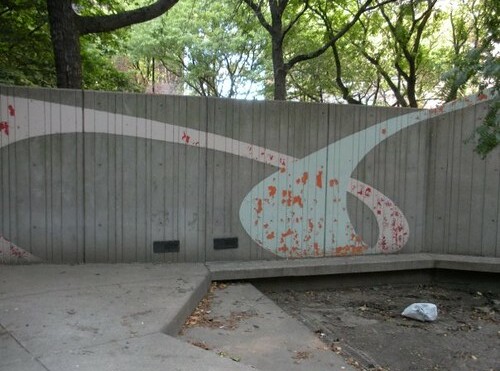
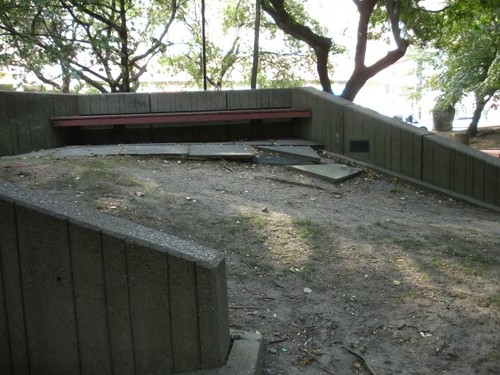
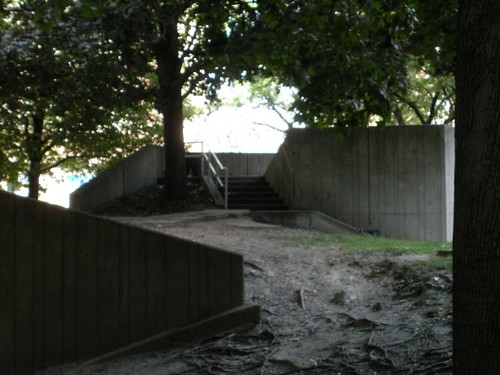
A little over two weeks ago, I shared some photographs of Chester Commons, the park at the northwest corner of Chester Avenue and East 12th Street that has been demolished and is in the process of being reborn, now as Perk Park. I noted, in the color slides, from the early 1970s, "the presence of color in the figures on the concrete walls." I continued that "I can't recall whether they were still in color at the time of demolition - what I do recall is that they felt quite gray - the vibrance in these images was definitely gone from them."

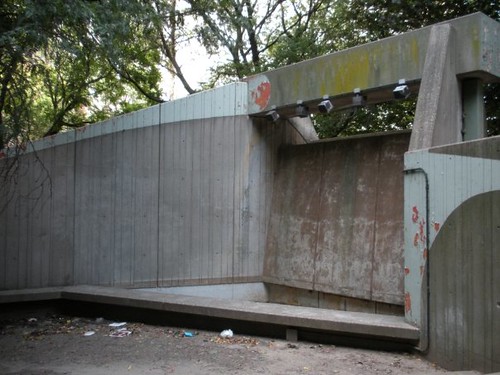
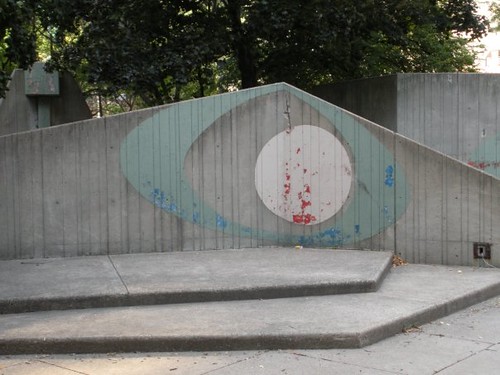
Cleveland Area History reader Traci Hlafka was kind enough to share this group of photographs she took of the park, a couple months prior to the demolition.

Chester Commons
Photograph by Traci Hlafka

Peeling paint was visible everywhere, including on the fountain, which appears to either be drained or be out of commission completely.

Chester Commons
Photograph by Traci Hlafka

The abstract figures, painted on the concrete - figures that were once brilliant colors - are now dull and muted.

Chester Commons
Photograph by Traci Hlafka

The toll caused by lack of maintenance is obvious.

Chester Commons
Photograph by Traci Hlafka

Erosion has changed the physical landscape. And the growth of trees has made the space very different from how it appeared in the early 1970s.

These photos help to provide a record of how the park changed over time, as well as what has been lost.


If you have photographs or other images that might provide for an interesting follow-up to a story, please email them to ClevelandAreaHistory@gmail.com.

Tuesday, November 1, 2011

Release Party for Hidden History of Cleveland

Your Chance to Buy Dozens of Copies of My Book and Get Them All Signed

On Friday, November 11, 2011, at 7pm, Loganberry Books will host a release party for my first book, Hidden History of Cleveland. The author will talk and sign copies of the book. Refreshments will be served. There will be a door prize, including Cleveland Area History swag and local history books.

To quote the jacket copy,
In Hidden History of Cleveland, Busta-Peck unearths aspects of Cleveland’s past that dangle too near extinction from city memory. Too often, we think of history as something that happens elsewhere. But it’s not. Travel down East 100th Street to the home where Jesse Owens lived when he shocked the world at the 1936 Olympics. Ascend the stairs to Langston Hughes’s attic apartment on East 86th, where the influential writer lived alone during his formative sophomore and junior years of high school. From the massive Brown Hoist Building and the Hulett ore unloaders to some of the oldest surviving structures in Cleveland, Busta-Peck has Clevelanders talking about history again.

Loganberry Books is located at 13015 Larchmere Blvd, Cleveland, OH 44120. It is in the heart of the historic Larchmere neighborhood. It is the largest independent bookstore in Cleveland. Loganberry has the largest selection of local history books in Cleveland, including many unique and hard to find items.

If you're unable to attend, there will also be a signing at Mac's Backs, on Coventry Road in Cleveland Heights, on Tuesday, November 15, at 7pm.

Other signings and events will be announced as they are scheduled.