Showing posts with label Langston Hughes. Show all posts

Friday, February 3, 2012

URGENT! Langston Hughes House is Being "Demolished"

UPDATE (4:00 pm, February 3, 2012) The situation is not completely as I understood it to be - and I apologize for the confusion. The porch is going to be rebuilt - it was removed due to the failure of the foundation. The woodwork is still all being removed, to be replaced with identical - it's an issue of lead abatement - and it is still in the dumpster. There will be an in-depth follow-up on Monday.

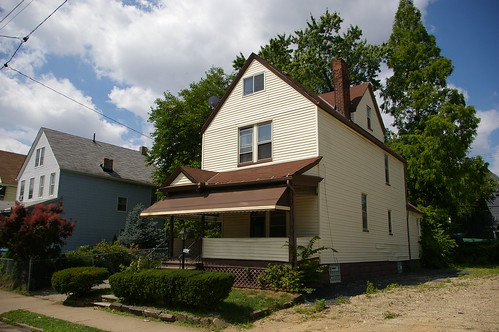
Langston Hughes, one of the greatest writers of the 20th century, had his first works published while a student at Cleveland's Central High School. At this time (his sophomore and junior years) he lived alone, in the attic of 2266 East 86th Street, in Cleveland's Fairfax neighborhood.

When I learned that the house had been forclosed upon and was sitting vacant, back in 2009, I worked to bring public attention to the structure. These efforts resulted in coverage on National Public Radio's All Things Considered and in the Cleveland Plain Dealer. The structure was made a designated Cleveland Landmark. All these efforts led to Fairfax Renaissance assuming ownership and management of the rehabilitation, with the intent of offering it to a low to moderate income family at a reasonable mortgage - an idea solution.

Progress was being made. The plans for the renovation were approved by the Cleveland Landmarks Commission and it looked as though things were proceeding well.

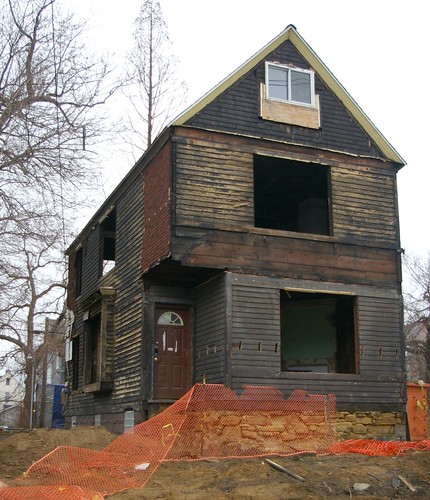
Then, yesterday, I drove by the house, and was shocked at what I saw.

Langston Hughes house - under renovation
A look through the window openings this morning confirmed my worst fears: the house had been gutted to the studs, with all traces of the original building material, save for the staircase, gone. Where has it gone? Likely to the two large dumpsters, full to the brim, in the vacant lot next door.

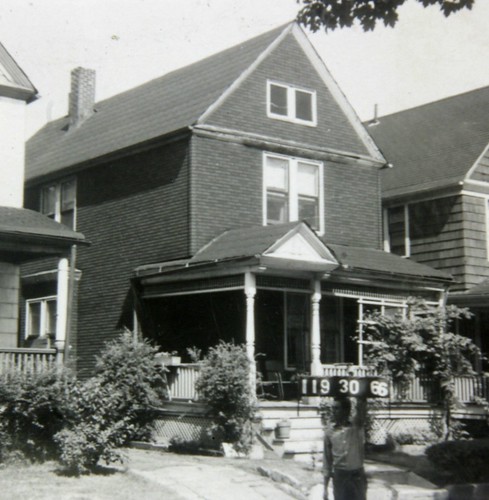
119-30-066
Detail of a photograph, used courtesy of the Cuyahoga County Archives.
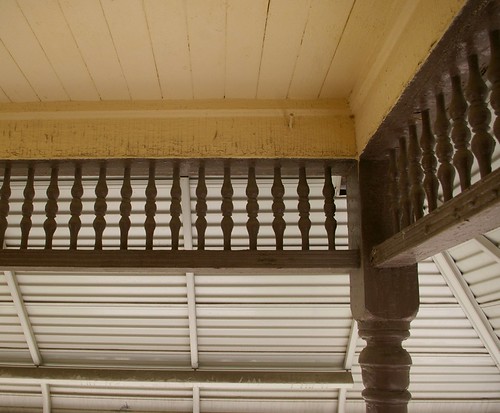
The most obvious loss is the front porch, which was original to the house.

Langston Hughes residence
Most of the components of the porch remained, in good condition, when I last photographed the house. It was to be repaired, not removed - and I'm sure that the Landmarks Commission will do whatever is necessary to ensure that it is rebuilt. The staff of the commission will be meeting with Fairfax Renaissance next week to discuss replacement window options, and the porch will be addressed at that time. Of course, it will be much harder to do this if the lumber that made up the porch is in the aforementioned dumpsters, which I fear will be emptied soon.

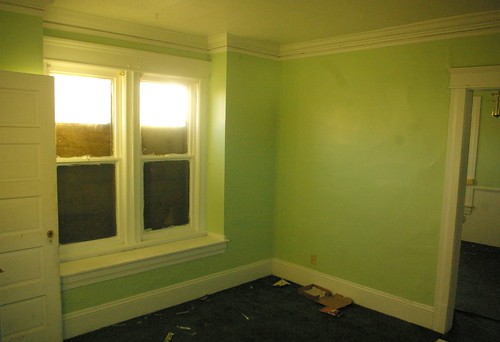
Langston Hughes house - living room
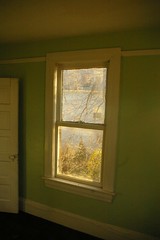
Unfortunately, the jurisdiction of the Landmarks Commission is limited to the exterior. Original doors, crown moulding, and trim, shown here, have all been removed.

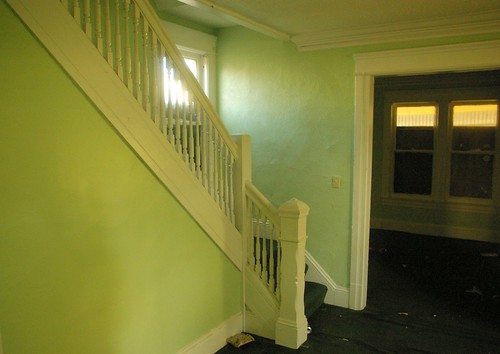
Langston Hughes house - stairs
Note how nicely the crown moulding and trim around the doorway complements the stairs - the only remaining bit of original woodwork - and imagine what pictures might have hung from the integral picture rail.

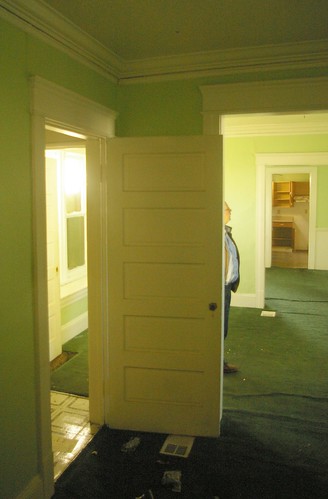
Langston Hughes house - den and living room
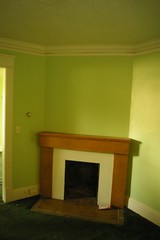
The trim and the doors here, too, are gone.

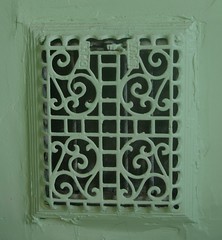
Hot air vent, Langston Hughes house Gas light fixture, Langston Hughes house
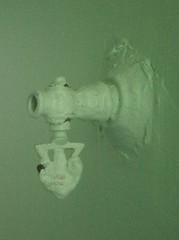
And then there are the little things, the furnace hot air vent and the remains of an old, disused gas light fixture - these are the details make a house unique.

What can you do?

My primary concern - is that the fabric that makes this house special will be lost, and most likely soon - as the dumpsters look due to be emptied.

How much use do the barely accessible spaces in your attic get? Very little, most likely. They seem, to me, the perfect place to store historic building materials until their importance can be realized.

Got some free time this weekend? Consider visiting the site. Ask the construction workers present for permission to remove some of this significant historic material from the dumpsters. With their permission, take it home. Make note that it came from this house, so that you or someone else will be able to return it here when more sensible minds prevail.

Wednesday, August 25, 2010

Langston Hughes house - CONDEMNED! An Update

As I reported last week, the two surving houses where poet and author Langston Hughes lived in Cleveland (of an original five) have been condemned.

Yesterday, in the Plain Dealer, Sandra Livingston reported on the state of the situation regarding these important pieces of Cleveland history. She noted that the houses had been condemened in June, even though a Cleveland Landmark applicaion was pending for one of them - 2266 East 86th Street.

Ms. Livingston noted that officials from Fairfax Renaissance had not returned her calls - as of right now, they have not returned mine, either. It's worth noting that the individual responsible for the project is no longer working for Fairfax Renaissance. Ronald J. H. O'Leary, Assistant Director for Building and Housing is quoed as saying that "They [Fairfax Renaissance] will be submitting the permit application soon to correct the condemnation notice."

Today, an editorial in the Plain Dealer criticizes Fairfax Renaissance for their inaction, stating "This is no way to deal with a stricken piece of history. The nonprofit community group needs to renovate the home, as promised, or turn it over to someone who actually will."

I will continue to attempt to contact Fairfax Renaissance about the preservation of this vital piece of our history. I will also make sure that the appropriate paperwork has been filed with the city housing department.

Langston Hughes house - CONDEMNED

As for 2256 East 86th Street, where Hughes lived with his mother in a five room apartment from early May, 1936 through April 21, 1937, I'm working to learn more about the present condition of the structure. I hope to have copies of photographs of the interior by early next week.


These two homes represent a crucial piece of the history of Cleveland. We must remain vigilant.

Historical markers might help keep them from being accidentially bulldozed. Vinyl text on aluminum might do the job. Does anyone out there have the means to fabricate them?

UPDATE: (August 26, 2010, 10:30 am)

I just spoke with Vickie Johnson, executive director of Fairfax Renaissance Development Corporation. She said that their plans for this house remained the same, and that they remained committed to rehabbing it. She indicated that her staff had filed the condemnation appeal with the Board of Building Standards. She further promised to keep me updated as to the status of the project.

I believe her. This house did not seem like many of the other houses that have been condemned in this neighborhood - it is in much better condition. It seems to me that there's more an issue of the wrong houses being condemned, which merits further investigation.

Saturday, August 21, 2010

Langston Hughes house - CONDEMNED!

On Friday, I had a friend visiting from out of town. I gave her a tour of some of the most notable historic sites in our city - the Garfield Monument, the Arcade, the Cleveland Public Library, and the Jesse Owens house. A final site on our list, one that I'm rather proud about bringing to the public attention, was the Langston Hughes house, at 2266 East 86th Street.

Hughes lived alone in an unheated attic apartment in this historic house during his sophomore and junior years of high school. Though we have little record of his time spent in the house, it must have substantially affected him and his writing. The house has been designated a Cleveland Landmark. The story of the efforts to save it even warranted a piece on All Things Considered.

Fairfax Renaissance Development Corporation had committed to rehabbing the house and selling it to a low-to-moderate income family. They were to proceed forward with this any time now.

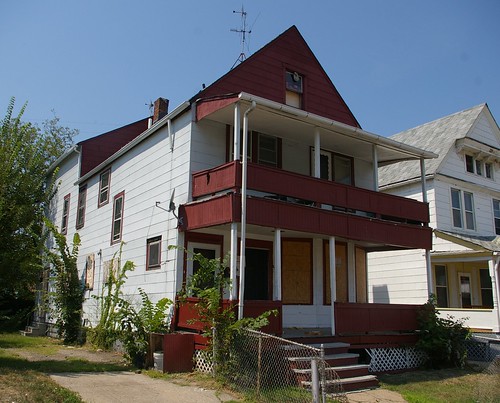
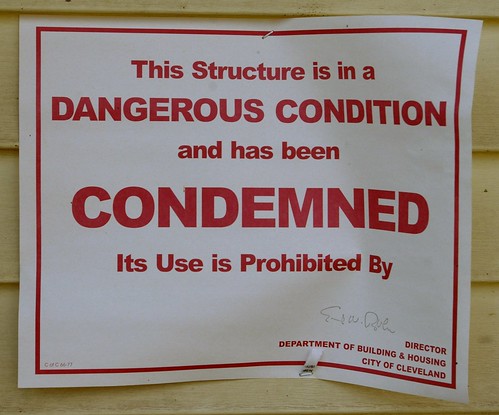
Imagine my surprise when I saw this sign, attached to the front porch:

Langston Hughes residence - CONDEMNED

I've written several posts about this house. One of them is a full tour of the interior. An episode of the WVIZ television show Applause was even filmed in it.

Take a close look at the interior of this vital piece of Cleveland history. Yes, there are issues with the plaster. Yes, the plumbing and associated fixtures have been removed. Note, however, that there don't appear to be any obvious structural issues. Water isn't entering the house in any obvious locations. Pieces aren't falling off and threatening passersby.

Langston Hughes residence - CONDEMNED

Look at the house as it appeared on Friday. It remains properly secured. It doesn't pose an obvious threat to the public health or welfare.

I wish I could say exactly when it was condemned, but the notice that listed the violations was, alas, removed.


This house is a City Landmark. In order for it to be demolished, city law dictates that the Landmarks Commission must hold a hearing on the matter. Yet when I asked Robert Keiser, secretary of the commission, about the condemnation on Friday afternoon, he had not heard of it previously. He vowed to look into it.

Phone calls to Fairfax Renaissance have not yet been returned either.

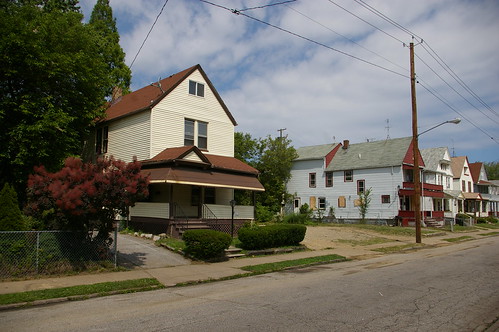
Of the five houses where Langston Hughes lived for any significant amount of time in Cleveland, only two remain. The other one, 2256 East 86th Street, has also been condemned.

Langston Hughes house - CONDEMNED

Langston Hughes lived with his mother in a five room apartment in this house from early May 1936 - April 21, 1937. I didn't bring it up before when I first posted about saving 2266 East 86th Street because it was privately owned and said to be in the process of being rehabbed. The documents posted on the house are dated August 10, so there is still some time to act, if anyone cares enough to step forward.

Expect a post on Monday or Tuesday providing an update on the situation and information about what you can do to help.

Wednesday, December 23, 2009

Langston Hughes house on NPR!

There's a new development the ongoing saga of the Langston Hughes house at 2266 East 86th Street, in Cleveland, Ohio. As I mentioned earlier, Fairfax Renaissance Development Corp. has purchased the house and will be rehabbing it.

Amanda Rabinowitz of WKSU interviewed Jay Gardner, of Fairfax Renaissance, and myself, for a piece that aired on All Things Considered today. Here's the story.

Now, onto the next big project!

Tuesday, December 15, 2009

Why we must be the ones preserving old buildings

I had a conversation recently that was quite illuminating. Jay Gardner, Community Development Director at Fairfax Renaissance Development Corporation showed me through the Langston Hughes house at 2266 East 86th Street and explained their plans for the house.

The approximate cost of the renovation would be $70,000-$90,000. Gardner explained that this includes replacing the plumbing, wiring, furnace, new roof, and major work in the kitchen and bathroom. It also includes replacing the plaster with drywall, as it has significant damage in some places. He further explained that while the railing and bannister would be retained, the trim would probably be replaced with new trim milled to match the existing. They also planned to remove the vinyl siding and address the wood siding underneath it. If it needed serious work, it would be replaced with Hardie Board.

At this point, I began to feel uncomfortable. With all these details were removed, what would remain of this historic house? Mr. Gardner explained that the trim and walls had to be addressed one way or another, because of lead paint issues. Further, stripping lead paint from woodwork is time and labor intensive, and therefore expensive. Fairfax Renaissance can't afford to lose huge amounts of money for the sake of historical perfection.

The same arguments can be made with regard to the removal of the plaster and the replacement of the siding.

Do I like this? No. Is there any other way? No. Fairfax Renaissance is trying to be historically sensitive. They're doing their best to maintain historical integrity while still keeping these houses at prices that people can afford. They're doing better than 95%+ of the people rehabbing houses in the city, and for that, I respect them.

It's simply too labor intensive for anyone other than an individual to rehab a house to the standards we'd like to see upheld. If you've ever spent time stripping paint off of woodwork or doing some other detail job on an old house, you know this to be true. While commercial rehabbers should be held to a certain standard, there's just no way they can do the level of detail work that we'd like to see.

There's a very big upside to this. It means that if you're willing to pour a ton of labor into one of these old houses, you can live someplace truly incredible, without a huge outlay of cash. This is especially true in the greater Cleveland area, where there are many houses with a lot of potential at bargain basement prices.

We always talk about how we'd like to see this or that house saved, with the hope that someone will do it. "Someone" isn't good enough. If we can't, for whatever reason, save these houses ourselves, we need to actively work to find people who can. If there's a house on your street or in your neighborhood that deserves to be saved, talk with your neighbors and figure out a way to work with them to bring it back from the brink.

We have to save these houses. No one else can afford to.

Friday, December 4, 2009

Inside the Langston Hughes house

Langston Hughes residence

On Tuesday afternoon, Jay Gardner, Community Development Director at Fairfax Renaissance Development Corporation, was kind enough to show me through a certain historic house, located at 2266 East 86th Street, in the Fairfax neighborhood of Cleveland, Ohio. Writer, poet, and playwright Langston Hughes lived alone in an attic apartment here from 1917-1919, during his junior and senior years at Central High School.

Hughes' stepfather and mother had left for Chicago, in search of work, leaving him behind. During his residence here, he met Russell and Rowena Jelliffe, founders of Karamu House, a settlement house where Hughes taught art to children, and where some of his plays would later premiere. It is during his residence at this house that he began to really pursue writing - he joined the staff of the high school literary magazine, where some of his first writings were published.
Langston Hughes house - attic (front room)

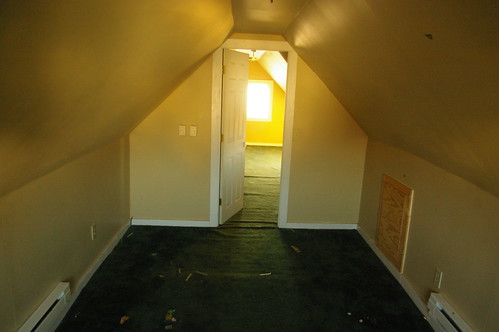
The attic, which consists of two rooms, retains very little, if any, of the physical fabric present when Hughes called it his home. The trim and doors seen in this, the front room, are relatively recent, as are the electric baseboard radiators. When the house was built, this space was probably unheated - the rest of the house is heated by forced air. The joints near the peak of the ceiling have a slight jagged nature, consistent with amateur drywall work. The joints between the knee wall and the roof are relatively sharp, more consistent with work in drywall than plaster, further suggesting that the attic was (re)finished recently. The window in this room is a vinyl replacement.

Langston Hughes house - attic (rear room)

The rear room in the attic is finished in a similar manner. A closet can be seen to the left. The joints strongly suggest use of drywall, as in the front room. The lack of symmetry suggests an attempt to use every bit of available space.
Langston Hughes house - attic (rear room)

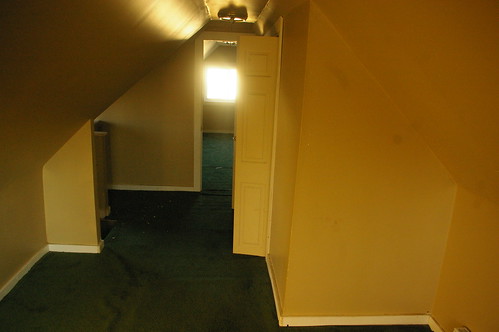
This view of the rear room, facing the front of the house, shows the closet, to the right. It is a recent addition, which, in addition to providing storage, encloses the chimney. The trim and closet doors are definitely recent. Due to the asymmetrical nature of the space, I expect that the small wall to the left was added later - opening it up would make the space feel a bit more open and comfortable - this was probably the builder's intent with the assymetrical shape of the room.

I suspect this room included a bathroom at some time in the past. The plumbing can be seen exiting the roof on the opposite side of the ridge from the two bathrooms. If there were only those two bathrooms, the vent ought to go straight up, which would have it exiting the roof a few feet on the other side of the ridge. The only logical reason for the location of the vent is to service a third floor bathroom.

It is not known if the bathroom was installed when the house was built or later. The floor of it would almost certainly have been wood, not tile. If it was added in the 1910s or 1920s, it would likely have included a claw-foot tub, a toilet, and a wall mounted sink.

If the third floor bathroom was not present when Hughes rented there, he would have bathed in the bathroom on the second floor. It was probably fitted with a claw-foot bathtub. The original window was much larger than the current one. It would have provided the bather a view of the back yard.
Langston Hughes house - attic railing

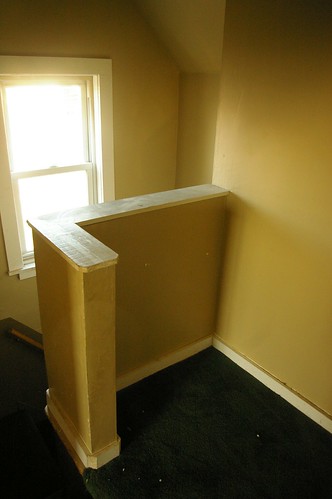
This railing makes the third floor space a bit safer. It appears to be later, showing the same style of trim as the rest of the third floor. The window in the background is a vinyl-clad replacement. The trim on this window, like the others on the third floor, appears recent, probably installed at the time the windows were replaced.
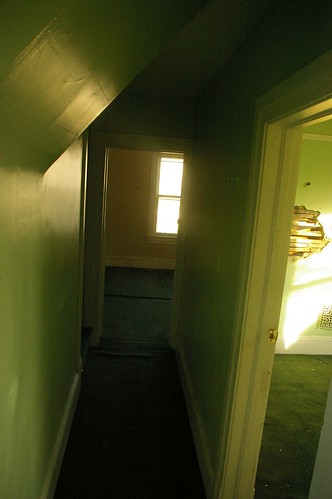
Langston Hughes house - second floor hallway

The second floor consists of three bedrooms and a bathroom, joined by a long hallway. To the left, at the end of the hall, are the stairs going up to the third floor. Behind the camera to the right is the third bedroom. To the left is the bathroom and the stairs to the first floor. The remains of a gas lamp can be seen on the wall, near the top of the doorframe in the foreground.
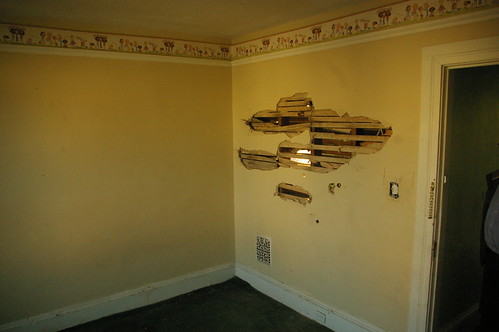
Langston Hughes house - front bedroom

The damage to the plaster in this, the front bedroom, coupled with the damage on the corresponding wall in the middle bedroom, suggests that someone was trying to find something in the wall. It isn't near where one would expect to find plumbing, so it's unlikely that we'll ever know just what they were looking for. The baseboards and moulding around the door frame are original - it's unclear whether the trim near the top of the room is. Note the ornate furnace register grate on the wall.
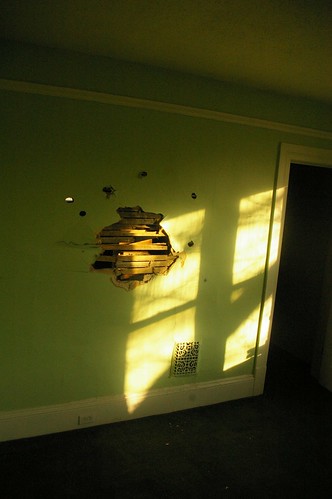
Langston Hughes house - center bedroom

The center bedroom is in most respects similar to the front bedroom. A small closet sits in one corner.
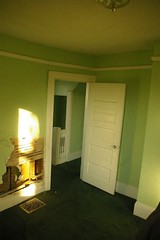
Langston Hughes house - rear bedroomLangston Hughes house - rear bedroomLangston Hughes house - center bedroom

The rear bedroom is adjacent to the bathroom - the damage in the wall came from vandals removing the plumbing. The jog in the wall in the center photo is due to the presence of the chimney.
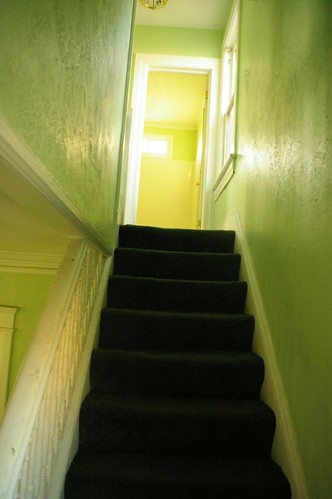
Langston Hughes house - stairs

From a point halfway up the stairs, one can see the bathroom. It was completely remodeled at some point in the recent past.
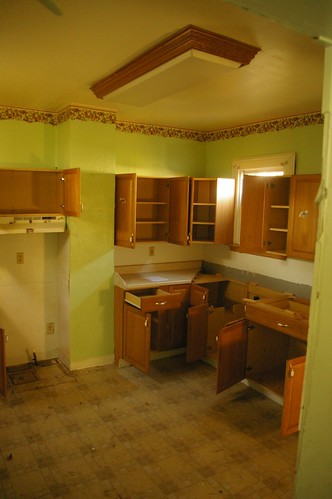
Langston Hughes house - kitchen

The kitchen is in a small addition at the rear of the house. As with many foreclosures, it has suffered some vandalism. The projection from the wall to the left is an old chimney. The window is a replacement - the original was considerably taller, but was shortened to fit in the sink. The original stove probably extended from the left edge of the chimney to the left wall.

I haven't been able to come up with an exact date for the construction of the kitchen. It was added on before 1936, as it is included on the floorplan on the property card dated October 23 of that year. Further, the property card does not mention a date for the house being remodeled, which suggests that it was not recent. In his first autobiography, The Big Sea, the only mention Hughes gives of his place of residence is this passage, on page 33:
I couldn't afford to eat in a restaurant, and the only thing I knew how to cook myself in the kitchen of the house where I roomed was rice, which I boiled to a paste. Rice and hot dogs, rice and hot dogs, every night for dinner. Then I read myself to sleep.
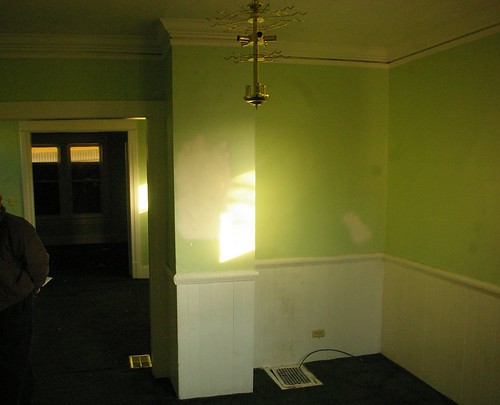

Langston Hughes house - dining room

The dining room retains the original mouldings and trim. The wainscotting appears to have been added later.
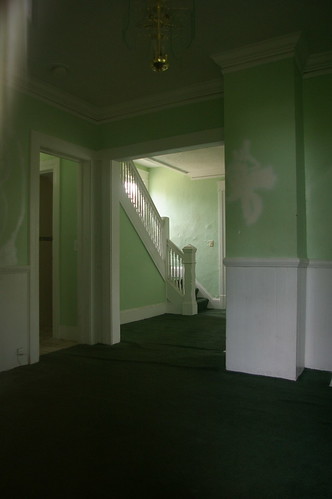
Langston Hughes residence

From the dining room we can see the living room and stairs to the second floor. To the left, a doorway provides access to a half bathroom and the basement stairs.
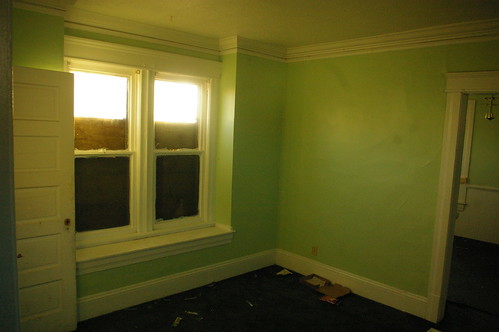
Langston Hughes house - living room

The living room is trimmed in a manner similar to the dining room. The moulding seems to include a picture rail.
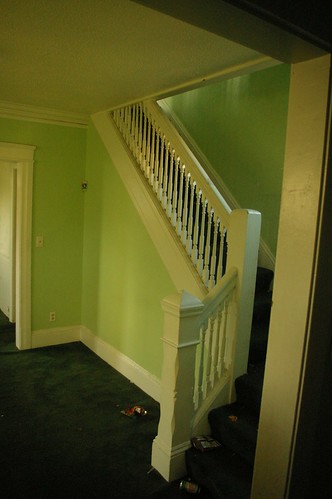
Langston Hughes house - stairs

This beautiful railing graces the staircase, making up the north edge of the living room.
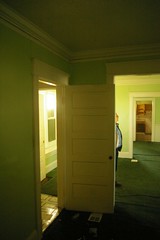
Langston Hughes house - den and living room Langston Hughes house - den

The den, at the front of the house, has a fireplace. The tile on the floor appears to be in good condition.


My attempts to learn more took me to the Cuyahoga County Archives, where I investigated the property cards, a set of documents created in two series, in the 1930s and 1950s, to document all the houses in the county, for tax valuation purposes. They detail the various amenities of each house, which allow us to see how they may have been changed over time.

Both property cards, dated October, 1936, and July, 1959, state that the attic was unfinished. There was a floor present, but that was it - the space was used for storage. There are a few ways to interpret this. One could take this information at face value. Or one could say, since this information was partially owner-reported, that the owner was trying to get the lowest possible tax-valuation. Another possibility is that the attic was partially finished, but the finish quality was such that, for the purposes of valuation, it was not counted as finished. The property cards also both state that there was only one bathroom, which is not what the physical evidence would suggest.
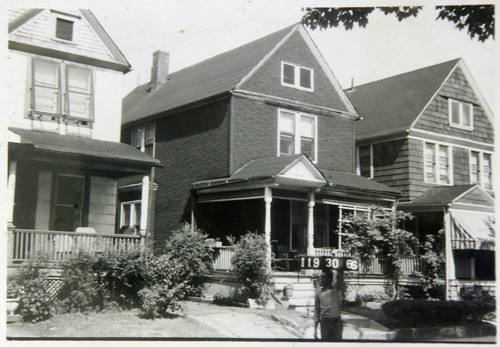
119-30-066

This photograph, taken in July, 1959, reveals a bit more, if perhaps not much of Langston Hughes' experience in the house. The house is the one in the center. It retained the slate roof and original half-round gutters at the time, and the porch had not been obscured by the massive aluminum awning. There isn't enough detail, alas, to tell anything about the attic windows. The siding has been covered by composite shingles.

Perhaps the most notable visual difference is the loss of the trim between the second or third floor. When the vinyl siding is removed, this will again be visible, providing the house with slightly better visual presence. One can see something of the character of the bay window on the side of the house, too.
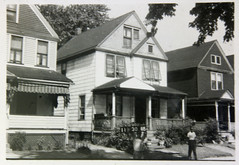
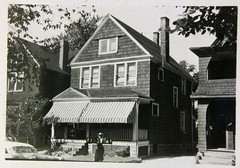
119-30-065 119-29-041

These two photographs of the houses on either side, now demolished, reveal a little bit more about this house, but not much.


I have to wonder how much this experience shaped Langston Hughes. Would he have spent so much time reading, writing, and learning, if he had been in slightly more comfortable surroundings? Would he have made so many important friendships? Would he have grown into the man he became otherwise?

This was Hughes house during a critical period in his life, when he started to really become a writer. I look forward to following the renovation of the house and to seeing what turns up.

Thursday, November 12, 2009

Langston Hughes house revisited

Langston Hughes residence

There was a nice article on Cleveland.com today about the Fairfax Renaissance Development Corporation's possible plans to rehab the Langston Hughes residence at 2266 East 86th Street. I'm only mentioned as "a local librarian", but that's fine with me - I'm just glad to see that the house won't be demolished.

I've posted a set of lots of photos of the Langston Hughes House at 2266 E. 86th St. if you want to see it in more detail.

Saturday, October 31, 2009

Introduction

In my work as a Youth Services Librarian at the Hough Branch of Cleveland Public Library, I've come to realize that local history in Cleveland simply does not get the attention that it deserves. It isn't taught in the schools. It doesn't get much attention elsewhere.

Langston Hughes residence

Take the house that Langston Hughes lived in at 2266 East 86th Street. It sat unrecognized for decades. Over the summer, when I was preparing programming for a daycamp, I started looking for important individuals who had lived in the area. It's easier to teach history when you can show important things that happened in the neighborhoods where the kids live, on the streets that they walk every day. Langston Hughes was one of the first names on everyone's lips, but no one really knew exactly where he had lived. Thanks to the research and resources of the Literature department at the Main Library, I was able to discover this house, one of only two surviving places in Cleveland where Hughes had lived. It had been foreclosed upon, and faced the threats that every boarded up property faces - vandalism and eventual demolition.

Thanks to the article in the Plain Dealer, the community became aware of the house and took action. The property was, as of October 20, transferred to Fairfax Renaissance Development Corp., who has stated the intention of rehabbing the property.

Through this venue, we will bring many other important places to your attention.