Showing posts with label Cleveland history. Show all posts

Friday, February 3, 2012

URGENT! Langston Hughes House is Being "Demolished"

UPDATE (4:00 pm, February 3, 2012) The situation is not completely as I understood it to be - and I apologize for the confusion. The porch is going to be rebuilt - it was removed due to the failure of the foundation. The woodwork is still all being removed, to be replaced with identical - it's an issue of lead abatement - and it is still in the dumpster. There will be an in-depth follow-up on Monday.

Langston Hughes, one of the greatest writers of the 20th century, had his first works published while a student at Cleveland's Central High School. At this time (his sophomore and junior years) he lived alone, in the attic of 2266 East 86th Street, in Cleveland's Fairfax neighborhood.

When I learned that the house had been forclosed upon and was sitting vacant, back in 2009, I worked to bring public attention to the structure. These efforts resulted in coverage on National Public Radio's All Things Considered and in the Cleveland Plain Dealer. The structure was made a designated Cleveland Landmark. All these efforts led to Fairfax Renaissance assuming ownership and management of the rehabilitation, with the intent of offering it to a low to moderate income family at a reasonable mortgage - an idea solution.

Progress was being made. The plans for the renovation were approved by the Cleveland Landmarks Commission and it looked as though things were proceeding well.

Then, yesterday, I drove by the house, and was shocked at what I saw.


Langston Hughes house - under renovation

A look through the window openings this morning confirmed my worst fears: the house had been gutted to the studs, with all traces of the original building material, save for the staircase, gone. Where has it gone? Likely to the two large dumpsters, full to the brim, in the vacant lot next door.


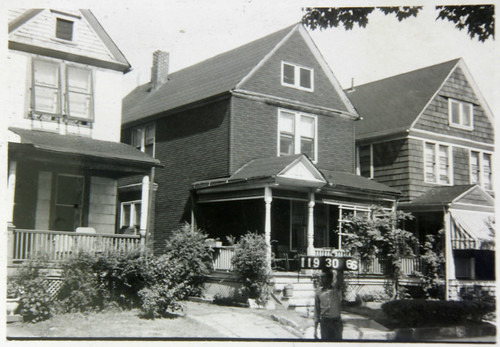
119-30-066
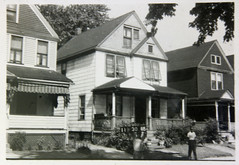
Detail of a photograph, used courtesy of the Cuyahoga County Archives.

The most obvious loss is the front porch, which was original to the house.

Langston Hughes residence

Most of the components of the porch remained, in good condition, when I last photographed the house. It was to be repaired, not removed - and I'm sure that the Landmarks Commission will do whatever is necessary to ensure that it is rebuilt. The staff of the commission will be meeting with Fairfax Renaissance next week to discuss replacement window options, and the porch will be addressed at that time. Of course, it will be much harder to do this if the lumber that made up the porch is in the aforementioned dumpsters, which I fear will be emptied soon.





Langston Hughes house - living room


Unfortunately, the jurisdiction of the Landmarks Commission is limited to the exterior. Original doors, crown moulding, and trim, shown here, have all been removed.





Langston Hughes house - stairs
Note how nicely the crown moulding and trim around the doorway complements the stairs - the only remaining bit of original woodwork - and imagine what pictures might have hung from the integral picture rail.



Langston Hughes house - den and living room
The trim and the doors here, too, are gone.



Hot air vent, Langston Hughes house Gas light fixture, Langston Hughes house
And then there are the little things, the furnace hot air vent and the remains of an old, disused gas light fixture - these are the details make a house unique.

What can you do?

My primary concern - is that the fabric that makes this house special will be lost, and most likely soon - as the dumpsters look due to be emptied.

How much use do the barely accessible spaces in your attic get? Very little, most likely. They seem, to me, the perfect place to store historic building materials until their importance can be realized.

Got some free time this weekend? Consider visiting the site. Ask the construction workers present for permission to remove some of this significant historic material from the dumpsters. With their permission, take it home. Make note that it came from this house, so that you or someone else will be able to return it here when more sensible minds prevail.

Tuesday, December 6, 2011

New Blog Content In Search Of Preservation-related Questions

I would like to take a moment and introduce myself to the readership of Cleveland Area History:

My name is Jessica Ugarte, and I am an enthusiastic new resident of the Cleveland area. I am also a preservationist at the Cleveland Restoration Society, with both Bachelor of Arts and Master of Science degrees in the field of historic preservation. Through a combination of classroom studies and preservation-related employment I have had the opportunity to be involved in stabilizing and restoring many different types of built culture. Over the past decade I have worked on projects like repairing the interior plaster of a 1920s theater, leading a project to stabilize an important 1890s home shortly after Hurricane Katrina, participating in the restoration of a 1910 steam locomotive engine, and heading a project for the National Park Service to stabilize and repair marble funerary monuments on remote islands on the Outer Banks. While I haven’t seen or worked on it all (yet), my years of focus on material conservation and science usually enables me to have a good idea of what needs to be done and even how to do it.

Cleveland Area History has asked me to start writing a regular column on this website where I will be answering reader questions about the materials, deterioration, repair, and even construction of their older or historic Cleveland-area buildings.
But in order for this to get started, I need to hear from you! Please email your inquiries along with your name, phone number, the property address and an image if possible to: jugarte@clevelandrestoration.org.
You can send me old building-related questions like “how do I repair a historic wood window,” “why do I see what looks like chunks of chalk in my home’s mortar,” “what is the best way to clean and restore a clear finish on historic wood” or even “so what’s the big deal with using vinyl siding on a historic home?”

While I promise to respond to all requests for information and assist in any way possible, not all questions and answers will be able to be posted here on Cleveland Area History. Additionally, depending on your particular question and needs, a more in-depth follow-up may be required.

I look forward to hearing from Cleveland Area History’s readers and finding out what questions may be on their minds.

Thank you!

Jessica Ugarte is employed by the Cleveland Restoration Society, a nonprofit that uses the powerful tool of historic preservation to revitalize our diverse communities, strengthen the regional economy, and enhance the quality of life in northeastern Ohio. www.clevelandrestoration.org

Tuesday, November 15, 2011

Cleveland’s Role in Origins of Baseball in America


Since the game of baseball became an immensely popular sport in the mid-1850’s in the New York & Massachusetts region of the country, theories have existed as to when and where the game originated. The most popular theory is the Doubleday Myth, call so because it has been thoroughly debunked by great research and the discovery of prime sources that prove the theory to be a myth. Historians have exhaustively tried to solve this great mystery, and have turned up some interesting evidence over the past ten years.

Author David Block’s “Baseball Before We Knew It”, is probably the best comprehensive book on the matter. Block has discovered evidence that some form of bat and ball games were being played by the ancient Egyptians. He has discovered woodcuts of children playing bat and ball games from as early as 1301! The current general consensus is that our modern game of baseball is derived from changes in some sort of bat and ball game implemented by the New York Knickerbockers in 1845. Prior to these changes, base ball was most likely known as town ball, which is the rue American origin of the modern game. In fact, “town ball”, may have been called base ball many years prior to 1845.


In 2004, Baseball Hall of Fame Historian and noted author John Thorn discovered a reference to a ban on “baseball” in a town by-law in the town of Pittsfield, Massachusetts. The by-law was written in 1791, and was enacted to keep the game from being played within 80 yards of a new town meetinghouse built in the town. Evidently, kids were breaking windows by playing the game well over 200 years ago. Laws such as this became very common as the game became more popular. There was even a ban on ball playing in Cleveland, enacted in 1845 (see above photo). The ban reads as follows: "it should be unlawful for any person or person to play at any game of Ball, or at any other game or pastime whereby the grass or grounds of any Public place or square shall be defaced or injured." The ban was lifted in 1856.

You may ask, how does Cleveland fit into the mystery? Recent discoveries here in Cleveland corroborate what Mr. Thorn found in Pittsfield. In addition to the 1845 Cleveland ban on ball playing, which suggests that the game was popular enough to warrant a law banning it’s play in order to save countless windows around public square, I have found other references that show the game was being played here close to the same time as when the game was banned in Pittsfield.

Pittsfield, Massachusetts, is located a mere 35 miles from the Connecticut border. Connecticut claimed the Western Reserve as a territory from 1662 to 1800, and Cleveland was, and still is, by far the largest, and one of the oldest settlements in the Western Reserve. The land was settled by residents of Connecticut, and Cleveland was founded by Moses Cleaveland of Connecticut. According to an newspaper article from the Cleveland Leader from July 9, 1859, the game of baseball had been around Cleveland for quite some time.
“Baseball was a favorite game of the early settlers and we are glad to see the manly sport is still in vogue, at least in “benighted Ashtabula.” A game was played in Jefferson, and the first side to win 100 “scores” was to be declared the winner. There were 13 innings without a score. Joshua R. Giddings, 64, scored every time at bat.”

The find here is that the article ties the game in with the “early settlers”, which were people that came here in the time period of 1796 to the early 1800’s. The fact that a 64 year-old person was playing the game suggests that the game was popular, and maybe something he learned in childhood. A 64 year-old man in 1859 would have been a child during the time of settlement.

Another reference describes how the game had been around for some time in the area.

“Large crowds of men, both old and young, resort daily to the Public Square to engage in the invigorating old game of baseball. Police endeavored to stop the players on Apr. 4, but the city marshal informed the players that they were breaking no law, so playing was resumed.” (Cleveland Leader, April 8, 1857)

It is interesting to note that this game at Public Square (see above photo of ball diamond on Public Square in 1859) took place right after the ban from 1845 had been repealed in 1856! Further, that fact that again, old residents as well as young people were playing “the invigorating OLD game of baseball”, suggests that the game had been around the area for quite some time.

A final piece of evidence comes from a Cleveland newspaper article from April 15, 1841.

“Playing ball is among the very first of the ‘sports’ of our early years. Who has not teased his grandmother for a ball, until the ‘old stockings’ have been transformed into one that would bound well?… There is fun, and sport, and healthy exercise, in a game of ‘ball’. We like it; for with it is associated recollections of our earlier days.”

The article again references “early years”, and ”earlier days”. For a city that was a mere 45 years old at the time of the article, early years and days can only solidify that argument that the game was being played by the settlers of Cleveland and the Western Reserve.

A case can be made that the game of “ball”, “town ball” and/or “base ball”, was imported from Connecticut, a mere 35 miles from the earliest reference to the game in America in Pittsfield, Massachusetts. The game was cultivated, and played by our earliest settlers, who passed the pastime down to their children and grandchildren. The popularity of the game was such that the city banned its’ play in 1845 due to the same issues leading to the ban in Pittsfield in 1791 – broken windows and ruined grass. The evidence found here in Cleveland merely corroborates the theory that the great game of base ball, in some form, was being played in America for quite some time.

SOURCES:
Cleveland Newspaper Digest, 1841, 1857, 1859
Baseball Before We Knew It, David Block
Baseball Hall of Fame
Base Ball on the Western Reserve, James Egan Jr.

PHOTOS:
1845 City of Cleveland Ban on Ball Playing - ohiohistory.org
Ambrotype of Public Square in 1859, foreground shows outline of a baseball diamond
ohiohistory.org (photo of ballfield on Public Square)

Wednesday, October 13, 2010

The Leonard Parks Residence: Part 1: The Farwell family

14417 Darley Avenue, Cleveland, Ohio

Leonard Parks residence

This historic brick home, the Leonard Parks residence, sits on a side street in the Collinwood neighborhood of Cleveland, Ohio. It looks, for all appearances, like a rural farmhouse built in the 1830s or 1840s. It's not on any of the major historic roads, so was it moved?

Leonard Parks map
From the 1858 Hopkins Map of Cuyahoga County. Used courtesy of Rails and Trails, original courtesy of the Bedford Historical Society.

A quick look at the 1858 Hopkins Map of Cuyahoga County, shown in detail here, reveals that there was a house on approximately this location in 1858, on land owned by one L. Parks. Why, then, was it at the end of a dead end road - piece of land that would have definitely been less desirable? Why did the road going to it disappear soon after?


J.J. Farwell, Rebecca Farwell, and their three children, Benjamin J., Lydia, and John J., were among the early settlers to this area. J.J. Was born between 1761 and 1770 in Maine. Little more is known about him. Rebecca was born in about 1777, in New Hampshire. Benjamin J. was born either in New Hampshire or Vermont, in about 1805. Lydia Farwell was born in Vermont in about 1817. John J. Farwell was born in Vermont, in about 1823. It would seem that the family was probably from an area close to the border between the two states. (U.S. Federal Census, 1840, 1850, 1860, 1870, 1880 and Cleveland Necrology File: Farwell, Mrs. Rebecca)

Both Benjamin J. and John J. would become involved in creative pursuits. Did they choose these occupations merely because they were good trades or was there some sort of artistic tradition in the family? At present, this is unclear.

Sometime between 1824 and 1834, the Farwell family moved west, from Vermont to Cleveland. Olive, born 1801 in Vermont, married Benjamin Farwell, and in 1834 their first child, Harriet S. Farwell, was born. They may have met in Vermont. Their second child, Eliza H. Farwell, was born in 1836.

That year, Benjamin J. Farwell purchased 10 acres of land from Thomas McIlrath and Jerusia McIlrath, some of the earliest settlers to this area. (Cuyahoga County Recorder, AFN: 184312220001) This $400 purchase seems to indicate that he was likely having at least some success as a carpenter / joiner. (In April of 1838, Benjamin Farwell purchased more land, this time from Darius Adams and Mary A. Adams. (Cuyahoga County Recorder, AFN: 184312220002) The sale - six adjacent acres for $180 - includes the space where the house now stands. Later that year, Olive gave birth to the couple's third child, Horace W. The following year, 1839, their fourth child, Henry J., was born.

Doorway, Leonard Parks residence

The doorway, if we ignore the newer door and storm door, looks like something that may have been built in the 1830s, perhaps by a carpenter eager to show off his skill. A historic photo, provided by Dan Musson of the Cleveland Landmarks Commission, shows that the bottom pane of the sidelights was originally a wood panel.


Brainard residence front door The Warren House, drawing 4 (detail)

This is consistent with the doors of the Brainard residence, on Denison Avenue, at left (demolished 2010) and the Isaac Waren residence, at the corner of Warren Road and Lakewood Heights Boulevard, in Lakewood, at right (demolished or moved 1938). The Isaac Warren residence drawing is a detail, taken from a set of plans done by the Historic American Buildings Survey in the 1930s. Both were built at about the same time - Brainard circa 1830-1850, and Warren circa 1835. Both were of similar scale to this one.

The proportions, in specific, the taller transom (the window over the top of the door) and the brackets at the top of the columns, splitting the transom in three, make me think of someting a bit grander.


Doorway from the Isaac Gillet House by Jonathan Goldsmith Jonathan Goldsmith residence

These two doorways were both designed by architect Jonathan Goldsmith. To the left is the one from the Isaac Gilette residence, built in 1821, now in the Cleveland Musuem of Art. At the right is the one built for the William Peck Robinson residence, in Willoughby, in 1831 or 1832. It has been moved to Hale Farm and Village. Both share grand proportions and earlier dates of construction.

It would be worth investigating the glass in this door to see if we can determine its age. While it would be difficult to tell the difference between glass made in 1835 and 1850, it would be much easier to differential between that and glass made in the 20th century. This might help one see whether there were originally such vast expanses of glass or if they were originally broken up into smaller panes.

We can be reasonably certain that there wasn't a residence on this location when Benjamin Farwell purchased the land. The current residence straddles the line between the two parcels he purchased. Further, neither of the individuals he purchased the lots from were listed as residents of Euclid or East Cleveland Townships.

Benjamin Farwell did not call this house "home" for long. By 1840, Benjamin, Olive, and their children had moved into the city of Cleveland, while J.J., Rebecca, and John J. Farwell most likely remained here. (1840 U.S. Census) Perhaps Benjamin was able to find more work as a carpenter in the city.

Oliver Emerson map
A detail from the 1858 Hopkins Map of Cuyahoga County. Used courtesy of Rails and Trails, original courtesy of the Bedford Historical Society.

Oliver Emerson, a lawyer, was a relatively early settler to Cleveland. In 1830, he purchased 60 acres in Parma. It was a long, skinny lot, with frontage on Pearl Road, just south of the intersection with Snow Road. (Cuyahoga County Recorder, AFN: 183010270002) Center Creek, as illustrated on later maps cut through the northeast corner of the proptry. D. Reimes operated a sawmill on the adjacent pond. A school was located just down the road.

We can be reasonably certain that Oliver Emerson was the son-in-law of J.J. Farwell and Rebecca Farwell. When Lydia Farwell married him and where she lived prior to this marriage is less clear - at the age of 23, in 1840, she does not appear to have been living with her parents. Perhaps she was in school, or perhaps she was married to another individual.


View Larger Map

This house, at 5856 Pearl Road in Parma Heights, may have been his residence. The structure, probably built in the 1840s or 1850s, is located on land that he owned. Oliver's first wife, Mindwell Emerson either divorced him or died (I can find no further record of her) sometime after 1844. (Cuyahoga County Recorder, AFN: 184404250001) By 1850, Oliver Emerson had married again, to Lydia Farwell. They remained in Parma, possibly in this house, for the rest of their lives.

Benjamin and Olive's fifth child, Francis J. Farwell, was likely born in the city of Cleveland, in 1844. That year, they sold all 16 acres to Almon A. Snow for $350. (Cuyahoga County Recorder, AFN: 184405220004) We don't have any evidence to explain why the sale price of the property, which would have probably had a home on it, therefore increasing its value, would have dropped from the $580 paid a decade prior.

The Farwell farm might have sold after the death of J.J. Farwell. His date of death is unclear - the only thing we can say with certainty is that it was between 1840 and 1850. His death, combined with the marriage of John J. and Mary Farwell, probably in 1844 or 1845, would have left Rebecca alone on the farm. Perhaps this was the reason they chose to sell the property.

John J. Farwell, like his brother Benjamin, was engaged in a creative pursuit - painting. The 1848 Cleveland City Directory lists his address as 120 Erie Street, Cleveland, Ohio. The extent of his work is unknown - I've been unable to locate any information about his works, either in the standard source, Artists in Ohio, 1787-1900 or elsewhere. He remained a painter for the rest of his life, though as of 1870, he was a "varnsher in a railroad shop", suggesting that his work may have been more technical than artistic. (U.S. Federal Census, 1850, 1860, 1870, 1880)

John J. Farwell married one Mary Farwell, from Pennsylvania, presumably before 1845, the year of the birth of their first child, Mary C. They had three more children: Charles (born about 1848); Julia (born about 1852) and Lilly (born about 1856). (U.S. Federal Census, 1850, 1860, 1870, 1880)

As of 1880, John J. Farwell and his family had moved to 251 Erie Street (now 1793 East 9th Street). By 1892, they moved to 450 Erie Street. The address is now 2254 East 9th Street. (Old and New Street Numbers, page 61)
He died of cancer on March 25, 1892, at the age of 70. He is buried in Highland Park Cemetery. (Cleveland Necrology File and the Plain Dealer, March 29, 1892, page 6)

As of 1850, Benjamin Farwell had moved back to the neighborhood where he grew up, and was working as a carpenter. He was probably renting, as I can locate no record of him having owned property in the vicinity at that time. (1850 U.S. Federal Census) Ten years later, his occupation was listed as "grocer", and his son, Horace W. Farwell, was working as a carpenter and jointer. He had likely learned the trade from his father, and had perhaps taken over his father's business.

I have not been able to find anything regarding the death of Benjamin Farwell's wife, Olive Farwell. She does not appear on the 1860 U.S. Census record with Benjamin, strongly suggesting a date between 1850 and 1860.

Rebecca Farwell moved into the house of her son-in-law, Oliver Emerson, in Parma, by 1860, when she would have been 83. She remained there, perhaps in the residence shown above, until her death, on July 31, 1868. The funeral was held at the residence of John J. Farwell, at 251 Erie Street (now 1793 East 9th Street). The Cleveland Necrology File notes her age as 70, though, given that this is inconsistent with every other souce, 90 seems more likely. (Cleveland Necrology File, Farwell, Mrs. Rebecca)

In his later life, Benjamin Farwell also lived with his brother-in-law, Oliver Emerson. (U.S. Federal Census, 1880) He died in December of 1880 of "neuralgia of the heart". The funeral was held at Oliver Emerson's residence. Benjamin Farwell was buried in East Cleveland Township Cemetery. (Cleveland Necrology File, Farwell, Benjamin J.) If we were looking for the graves of other members of his family, this cemetery might be a good place to start.


The Farwell family likely had a creative impact greater than we can know based on the existing record. The aesthetic quality of the doorframe, illustrated above, makes me wonder what other structures Benjamin Farwell might have been responsible for.

In the next post in this series, I'll address Almon Snow, who purchased this parcel from the Farwells in 1844, and his family.

Wednesday, October 6, 2010

Condemned Cleveland: An Update

Dunham Tavern

As you may have noticed, a link to the list of properties condemned in Cleveland (since April 1) has been added to the sidebar titled "Information You Need". It has been updated through October 3. Future updates will be posted as they become available. It can now be sorted by street. As I noted before, being condemned does not mean that a structure will be demolished - rather, it is the first step in the process that leads to the demolition of a structure - and the best time for us to act.

I've now gone through the list, some 1500 entries, using Google Street View and Bing maps aerial photographs and tried to identify the most significant properties. For a full detailing of what my notes mean, see this post. Your help is still needed to determine which, if any, of these structures were the homes of famous Clevelanders.

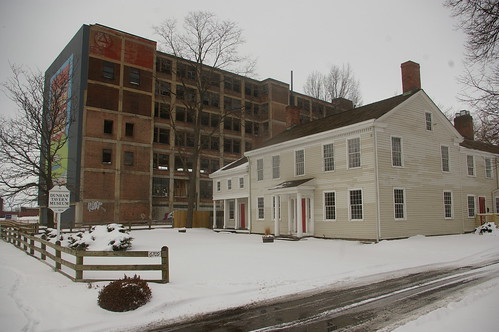
6611 Euclid Avenue, the structure in the lead photo behind the Dunham Tavern, is on the list. As I mentioned before, it lost its façade to the RTA's Health Line. While it doesn't have the historic importance of some structures that I've advocated for, and it doesn't have much in the way of architectural detail, I believe that it is really important.

It's the last major industrial structure remaining in this vicinity. Its massive, looming hulk provides significant historical context for the Dunham Tavern. It illustrates the direction that Cleveland took, and how what was once a rural road became the major artery for an industrial city.

The survival of the Dunham Tavern among blocks of empty lots and two or three story structures is unimpressive. When one can see what it stood up against, it is much more significant. The building is owned by the RTA - in other words, us - we'll have no one to blame but ourselves when it is demolished.

There's one more item - another condemned structure - to add to my post, Euclid Avenue: What We've Lost and What We Will Probably Lose. The former grocery store at 8400 Euclid Avenue is the only other building on the block that the Cleveland Play House stands on. It will likely be purchased by the Cleveland Clinic. The structure does not appear architecturally significant to my eyes. Rather, I mention it as a further indicator of the transition of this street.

Cold Storage Building
Photograph by Thom Sheridan

The historic Cold Storage Building was added to the list on September 24. This will likely make it easier for ODOT to demolish the structure.


In future posts, I will address more of the structures on this list. Again, I appreciate any assistance you can provide in identifying those that are most historically significant.

Tuesday, October 5, 2010

The New Cuyahoga: A Proposal to Straighten the "Crooked River"

The name Cuyahoga is said to mean "Crooked River". Yet in the 1910s, there was a proposal to straighten the river, The New Cuyahoga: River Straightening Recommendations. This document was brought to my attention by Kevin Leeson, of the Cuyahoga County Planning Commission. The book is reproduced here from a copy in their collections, with the exception of the map below, which is used courtesy of Special Collections, Cleveland State University.


Image used courtesy of the Cleveland Memory Project, Michael Schwartz Library, Cleveland State University

The publication includes this folded map. (Note: a higher resolution version, as well as other maps of the river, are available as part of the Cuyahoga River Online Exhibition.) The blue represents the current course of the river, while the red represents the proposed realignment. Why would the Committee on River and Harbor Improvement of the Cleveland Chamber of Commerce, the author, suggest this? Why would they suggest the drastic change to something that was for a long time, one of the more graphically recognizable elements of our city?

In short, commerce. The report suggests that the difficulty of navigating the river made shipping to and from Cleveland more expensive, putting the port at a commercial disadvantage. Further, it was said that the project would provide relief from the flooding of the Flats, as had happened in 1904 and 1913. It suggests that the money saved by preventing floods would cover the cost of the river realignment. The authors add that it would open part of the upper Cuyahoga to industrial development.

A 1919 report, Conservancy and the Cuyahoga continues on the same train of thought.

It's unclear why these proposals remained mere proposals. The shape of the river remains an important part of Cleveland's history - from its founding to industrial growth to now, when we're using it for recreation - it's even a part of the Cleveland Area History logo.

There's no mention as to whether they planned to change the name of the river, once it was no longer "crooked".

Thursday, September 9, 2010


Cleveland in 1833, as seen by Thomas Whelpley




In 1834, Thomas Whelpley, a Cleveland artist, published a set of four prints illustrating the city. (The drawings used to make them were made in 1833.) These form the first visual record that we have of the Cleveland landscape as a whole - prior to this point, we have only maps and illustrations of individual structures. I've wanted to do a story using Whelpley's images for a while, but have had trouble locating quality reproductions to work from.

The images used here are from originals in the collections of the Cleveland Public Library. They escaped my notice because they are in the art collection - be sure to check it out for plenty of other interesting material. The prints were hand-colored, with watercolor paints, probably at the time of publication or soon after. I have taken the liberty of removing the rather large margins and adjusting the exposure, in the interest of clarity.

The population of Cleveland, as of the 1830 US Census, was 1075. Cuyahoga County as a whole was just above 10,000. The Ohio and Erie Canal had just been completed, drastically reducing the cost of shipping goods. It would bring down the cost of goods dramatically. Cleveland was on the verge of major change when Mr. Whelpley made these images - that there was demand for such a portfolio may be seen as one indicator of that.

Cleveland, Ohio From Brooklyn Hill Looking East

In this view of Cleveland, From Brooklyn Hill Looking East, we see a small town with a prospering waterfront. Many ships are docked along or transiting the Cuyahoga River. While this is clearly an area of some commercial significance, it is still rural enough that cows and sheep are grazing in the foreground.

Cleveland, Ohio From the corner of Bank and St. Clair Streets looking east
In From the corner of Bank and St. Clair Streets looking east we see some of the most notable buildings of the city at that time. Bank Street is now West 6th. About a third of the way from the left, the building with the tower is the Academy, the only school in Cleveland, built 1821-1822. It replaced a small log structure built a few years earlier. To the right, we see two churches. To the left is Trinity Church, built 1828-1829. To the right, the Presbyterian Church. At the far right, in the distance, is the second Court House, built 1828.

The various buildings are also tagged directly on the image in Flickr, if you have difficulty locating them.

Cleveland, Ohio From the Court House looking west

The Court House was located in the southeast quadrant of Public Square. In From the Court House looking west, we can see Superior Avenue, the main business route at the time. Even so, it still has many residential structures, most of which were built of wood. Some show Greek Revival elements, while some, presumably older, bear Federal traits.

In the distance, to the right, we can see Trinity Church. Past that, Lake Erie is visible.

Cleveland, Ohio From the Buffalo Road, East of the Court House

From the Buffalo Road, East of the Court House shows a point on what has become Euclid Avenue, looking west from about East 9th Street. Euclid Avenue runs from the left corner toward the center of the image and the Second Court House, built in 1828. The court house was not just a legal center, but also served as a gathering place.

A third of the way from the right, in the distance, we can see the two churches noted previously. In the foreground, there is a large pasture, with cows grazing.

For more information, see Cleveland: Village to Metropolis by Edmund H. Chapman and Cleveland: the Making of a City by William Ganson Rose.


These images show a city that still bears much of the form of a New England village. Animals still grazed near the center of the city, and the economy was still largely agricultural.

Every building shown here is gone. Even so, it's worth looking at the city as it was, 177 years ago. Up to the point of the building of the interstate highways, the city retained much of the same basic layout that was used here. These images, I hope, can show a bit of the intention behind the roads that make up our downtown. Please be sure to click through to the high resolution versions to examine them in detail.

Wednesday, August 25, 2010

Langston Hughes house - CONDEMNED! An Update

As I reported last week, the two surving houses where poet and author Langston Hughes lived in Cleveland (of an original five) have been condemned.

Yesterday, in the Plain Dealer, Sandra Livingston reported on the state of the situation regarding these important pieces of Cleveland history. She noted that the houses had been condemened in June, even though a Cleveland Landmark applicaion was pending for one of them - 2266 East 86th Street.

Ms. Livingston noted that officials from Fairfax Renaissance had not returned her calls - as of right now, they have not returned mine, either. It's worth noting that the individual responsible for the project is no longer working for Fairfax Renaissance. Ronald J. H. O'Leary, Assistant Director for Building and Housing is quoed as saying that "They [Fairfax Renaissance] will be submitting the permit application soon to correct the condemnation notice."

Today, an editorial in the Plain Dealer criticizes Fairfax Renaissance for their inaction, stating "This is no way to deal with a stricken piece of history. The nonprofit community group needs to renovate the home, as promised, or turn it over to someone who actually will."

I will continue to attempt to contact Fairfax Renaissance about the preservation of this vital piece of our history. I will also make sure that the appropriate paperwork has been filed with the city housing department.

Langston Hughes house - CONDEMNED

As for 2256 East 86th Street, where Hughes lived with his mother in a five room apartment from early May, 1936 through April 21, 1937, I'm working to learn more about the present condition of the structure. I hope to have copies of photographs of the interior by early next week.


These two homes represent a crucial piece of the history of Cleveland. We must remain vigilant.

Historical markers might help keep them from being accidentially bulldozed. Vinyl text on aluminum might do the job. Does anyone out there have the means to fabricate them?

UPDATE: (August 26, 2010, 10:30 am)

I just spoke with Vickie Johnson, executive director of Fairfax Renaissance Development Corporation. She said that their plans for this house remained the same, and that they remained committed to rehabbing it. She indicated that her staff had filed the condemnation appeal with the Board of Building Standards. She further promised to keep me updated as to the status of the project.

I believe her. This house did not seem like many of the other houses that have been condemned in this neighborhood - it is in much better condition. It seems to me that there's more an issue of the wrong houses being condemned, which merits further investigation.

Saturday, August 21, 2010


Langston Hughes house - CONDEMNED!

On Friday, I had a friend visiting from out of town. I gave her a tour of some of the most notable historic sites in our city - the Garfield Monument, the Arcade, the Cleveland Public Library, and the Jesse Owens house. A final site on our list, one that I'm rather proud about bringing to the public attention, was the Langston Hughes house, at 2266 East 86th Street.

Hughes lived alone in an unheated attic apartment in this historic house during his sophomore and junior years of high school. Though we have little record of his time spent in the house, it must have substantially affected him and his writing. The house has been designated a Cleveland Landmark. The story of the efforts to save it even warranted a piece on All Things Considered.

Fairfax Renaissance Development Corporation had committed to rehabbing the house and selling it to a low-to-moderate income family. They were to proceed forward with this any time now.


Imagine my surprise when I saw this sign, attached to the front porch:

Langston Hughes residence - CONDEMNED

I've written several posts about this house. One of them is a full tour of the interior. An episode of the WVIZ television show Applause was even filmed in it.

Take a close look at the interior of this vital piece of Cleveland history. Yes, there are issues with the plaster. Yes, the plumbing and associated fixtures have been removed. Note, however, that there don't appear to be any obvious structural issues. Water isn't entering the house in any obvious locations. Pieces aren't falling off and threatening passersby.

Langston Hughes residence - CONDEMNED

Look at the house as it appeared on Friday. It remains properly secured. It doesn't pose an obvious threat to the public health or welfare.

I wish I could say exactly when it was condemned, but the notice that listed the violations was, alas, removed.


This house is a City Landmark. In order for it to be demolished, city law dictates that the Landmarks Commission must hold a hearing on the matter. Yet when I asked Robert Keiser, secretary of the commission, about the condemnation on Friday afternoon, he had not heard of it previously. He vowed to look into it.

Phone calls to Fairfax Renaissance have not yet been returned either.

Of the five houses where Langston Hughes lived for any significant amount of time in Cleveland, only two remain. The other one, 2256 East 86th Street, has also been condemned.

Langston Hughes house - CONDEMNED

Langston Hughes lived with his mother in a five room apartment in this house from early May 1936 - April 21, 1937. I didn't bring it up before when I first posted about saving 2266 East 86th Street because it was privately owned and said to be in the process of being rehabbed. The documents posted on the house are dated August 10, so there is still some time to act, if anyone cares enough to step forward.

Expect a post on Monday or Tuesday providing an update on the situation and information about what you can do to help.

Tuesday, February 23, 2010

Do you feel miserable? Another perspective

I wrote a post detailing the problems with measures Forbes used to call Cleveland the most miserable city. In most respects, we aren't that bad. I thought about the reasons I came back to Cleveland from Baltimore. Of these, housing was foremost.

The median house in the Cleveland area, as of March, 2009, sold for $134,680, as compared with $202,300 nationally. At the same time, the median income in the Cleveland area was $47,501, compared with $44,684 nationally.

Housing is usually the biggest portion of any family budget. Here, we have incomes slightly higher than the national average, yet our houses only cost 2/3 as much. This leaves more money for us to spend on other things - and isn't that what makes the real difference between misery and happiness? Would you rather live someplace with better weather, have a smaller house, and worry more about making the mortgage payments?

Below is the post I wrote originally.


When I saw that Forbes called Cleveland the most miserable metro area in the United States, I was surprised. I don't feel miserable. In fact, I feel a lot less miserable than I did in the last city I lived in, Baltimore, Maryland, which didn't even make the list. This puzzled me.

My first thought was to wonder what criteria were used to create the list.

Unemployment
Unemployment is a problem in Cleveland, as in the rest of the United States. As of December, the unemployment for Cleveland, 8.9%, was actually less than the U.S. average, 10.6%.

Taxes (both sales and income)
Our taxes are high. This isn't necessarily bad. Taxes pay for public services - if we want to spend more money on these things, that's our choice. It's why Ohio has the best public libraries in the country.

Commute times
According to the American Community Survey, as of 2008, the Cleveland Metropolitan Statistical Area (MSA) had an average commute time of 23.8 minutes, slightly less than the national average of 25.3 minutes.

Violent crime
According to this table, as of 2007, the city of Cleveland had the 13th highest rate of violent crime among the large cities selected. According to Sperling's Best Places, violent crime in the Cleveland MSA as a whole is below the national average.

Professional sports teams
This metric was based on the records of these teams over the past two years, not on ticket sales or amount of enjoyment received from watching the games. If the sports teams made us miserable, we'd stop buying tickets, right?

Weather
The weather here does leave quite a bit to be desired. It's worth noting that the average January and July temperatures are, according to Sperling's Best Places, relatively close to the national average. The big differences are that we get more precipitation and have more cloudy days.

Superfund sites
The word can strike fear in some hearts. There's a good side to Superfund program - it gets the most polluted sites cleaned up and forces the polluters to pay for it. This is better than the sites either remaining polluted or having to spend local taxes to clean them up.

Corruption
Forbes based this on the number of convictions of public officials for corruption. Thus, this isn't so much a measure of corruption as either getting caught or of the strength of the local criminal justice system.

Why the Forbes Rating Shouldn't Bother You

I’ve been known to suggest that the best way to deal with a broken heart is to read the love poetry of the ancients. You will quickly find that your misery is not unique, not new -- in fact, it’s so old and so universal that it’s almost blasé.

And that is surprisingly comforting.

So let’s just say that Cleveland is the most miserable city in America in 2010. So what? We've undergone at least a generation of job and population loss. We’ve got legitimate reasons to be miserable! I imagine that Troy and Carthage could have been voted the most miserable cities of the ancient world after they were sacked. (Hey, at least we’re still here!) The port city of Alexandria was probably pretty miserable after the greatest library in the ancient world was destroyed. Rome? Not so festive after it burned. Medieval Edinburgh was a squalid, disease-ridden place where people attended public executions for fun. New York in the 1970s? Fuhggedaboudit. Are Rome, Edinburgh, and New York popular tourist destinations today? I don’t really need to answer that, do I?

The point is that if you’re looking at things through the long lens of history, one moment in time doesn’t mean much. Triumphs -- and miseries -- come and go.

If that doesn’t convince you, consider this. You know who’s not bothered by the Forbes rating? Dick Feagler. On last Friday’s episode of Feagler and Friends, he and his colleagues laughed it off. Journalist Mike Roberts said we should have a sense of humor about it -- and then he suggested sending Shaquille O'Neal up to Mr. Forbes's office to straighten him out.

Now you might think Feagler is just an old dinosaur, you might not agree with him politically, but you can’t dispute one thing: that Feagler has seen a lot of Cleveland history.

Dick Feagler has seen those tides of misery and triumph ebb and flow, and if he doesn’t think the Forbes rating means we’re going to hell in a handbasket, then we shouldn’t either.

Monday, December 7, 2009

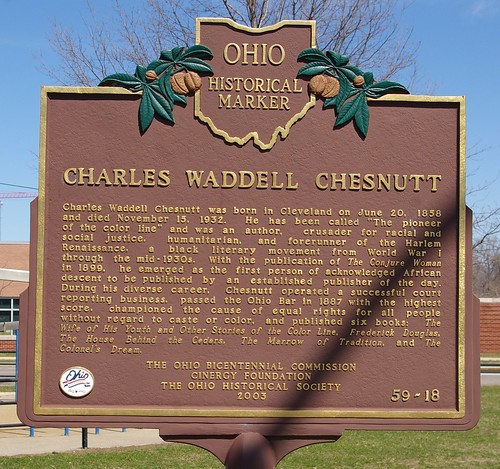
Missing: Charles W. Chesnutt historical marker

Charles Waddell Chesnutt historical marker

The other day, on my way to work, I noticed that this historical marker was missing. On further investigation this morning, I saw a hole in the ground where the marker post had been, further suggesting that the marker had been stolen, probably for scrap metal value, rather than removed from its post for repairs. I contacted the Ohio Historical Society, which admisters the program, and they said that they have no record of the marker being removed for maintenance.

The marker, which was placed on Lamont Avenue at East 100th Street, read:
Charles Waddell Chesnutt was born in Cleveland on June 30, 1858 and died November 15, 1932. He has been called "The pioneer of the color line" and was an author, crusader for racial and social justice, humanitarian, and forerunner of the Harlem Renaissance, a black literary movement from World War I through the mid-1930s. With the publication of The Conjure Woman in 1899, he emerged as the first person of acknowledged African descent to be published by an established publisher of the day. During his diverse career, Chesnutt operated a successful court reporting business, passed the Ohio Bar in 1887 with the highest score, championed the cause of equal rights for all people without regard to caste or color, and published six books: The Wife of His Youth and Other Stories of the Color Line, Frederick Douglas, The House Behind the Cedars, The Marrow of Tradition, and The Colonel's Dream.


Chesnutt lived in this house, at 9717 Lamont Avenue, from 1904 until his death in 1932. It is just down the street from the site of the historical marker. It was demolished to make way for Charles Orr elementary school. The Cleveland Public Library has a collection of photographs relating to Chesnutt, his life, and this house.

Chesnutt's previous residence, 64 Brenton Street, (now 2212 East 73rd) was his home from 1888-1904. It has also been demolished.


My usual tendency is to be more concerned about preserving historic sites than erecting markers once buildings have been demolished. I've come to realize that we've lost so many sites important to the history of the Cleveland area that the only way we can share the history of our neighborhoods, in some cases, is to memorialize what has been lost. In this case, this means installing a new historical marker.

According to the OHS pricelist a replacement marker will cost about $2,000. There are some that will argue the money might be better spent on other things within the neighborhood. To this I respond that we have to illustrate the history and potential of neighborhoods in order to make people want to live in them.

Friday, December 4, 2009

Inside the Langston Hughes house

Langston Hughes residence

On Tuesday afternoon, Jay Gardner, Community Development Director at Fairfax Renaissance Development Corporation, was kind enough to show me through a certain historic house, located at 2266 East 86th Street, in the Fairfax neighborhood of Cleveland, Ohio. Writer, poet, and playwright Langston Hughes lived alone in an attic apartment here from 1917-1919, during his junior and senior years at Central High School.

Hughes' stepfather and mother had left for Chicago, in search of work, leaving him behind. During his residence here, he met Russell and Rowena Jelliffe, founders of Karamu House, a settlement house where Hughes taught art to children, and where some of his plays would later premiere. It is during his residence at this house that he began to really pursue writing - he joined the staff of the high school literary magazine, where some of his first writings were published.


Langston Hughes house - attic (front room)

The attic, which consists of two rooms, retains very little, if any, of the physical fabric present when Hughes called it his home. The trim and doors seen in this, the front room, are relatively recent, as are the electric baseboard radiators. When the house was built, this space was probably unheated - the rest of the house is heated by forced air. The joints near the peak of the ceiling have a slight jagged nature, consistent with amateur drywall work. The joints between the knee wall and the roof are relatively sharp, more consistent with work in drywall than plaster, further suggesting that the attic was (re)finished recently. The window in this room is a vinyl replacement.

Langston Hughes house - attic (rear room)

The rear room in the attic is finished in a similar manner. A closet can be seen to the left. The joints strongly suggest use of drywall, as in the front room. The lack of symmetry suggests an attempt to use every bit of available space.


Langston Hughes house - attic (rear room)

This view of the rear room, facing the front of the house, shows the closet, to the right. It is a recent addition, which, in addition to providing storage, encloses the chimney. The trim and closet doors are definitely recent. Due to the asymmetrical nature of the space, I expect that the small wall to the left was added later - opening it up would make the space feel a bit more open and comfortable - this was probably the builder's intent with the assymetrical shape of the room.

I suspect this room included a bathroom at some time in the past. The plumbing can be seen exiting the roof on the opposite side of the ridge from the two bathrooms. If there were only those two bathrooms, the vent ought to go straight up, which would have it exiting the roof a few feet on the other side of the ridge. The only logical reason for the location of the vent is to service a third floor bathroom.

It is not known if the bathroom was installed when the house was built or later. The floor of it would almost certainly have been wood, not tile. If it was added in the 1910s or 1920s, it would likely have included a claw-foot tub, a toilet, and a wall mounted sink.

If the third floor bathroom was not present when Hughes rented there, he would have bathed in the bathroom on the second floor. It was probably fitted with a claw-foot bathtub. The original window was much larger than the current one. It would have provided the bather a view of the back yard.


Langston Hughes house - attic railing

This railing makes the third floor space a bit safer. It appears to be later, showing the same style of trim as the rest of the third floor. The window in the background is a vinyl-clad replacement. The trim on this window, like the others on the third floor, appears recent, probably installed at the time the windows were replaced.


Langston Hughes house - second floor hallway

The second floor consists of three bedrooms and a bathroom, joined by a long hallway. To the left, at the end of the hall, are the stairs going up to the third floor. Behind the camera to the right is the third bedroom. To the left is the bathroom and the stairs to the first floor. The remains of a gas lamp can be seen on the wall, near the top of the doorframe in the foreground.


Langston Hughes house - front bedroom

The damage to the plaster in this, the front bedroom, coupled with the damage on the corresponding wall in the middle bedroom, suggests that someone was trying to find something in the wall. It isn't near where one would expect to find plumbing, so it's unlikely that we'll ever know just what they were looking for. The baseboards and moulding around the door frame are original - it's unclear whether the trim near the top of the room is. Note the ornate furnace register grate on the wall.


Langston Hughes house - center bedroom

The center bedroom is in most respects similar to the front bedroom. A small closet sits in one corner.

Langston Hughes house - rear bedroomLangston Hughes house - rear bedroomLangston Hughes house - center bedroom

The rear bedroom is adjacent to the bathroom - the damage in the wall came from vandals removing the plumbing. The jog in the wall in the center photo is due to the presence of the chimney.

Langston Hughes house - stairs

From a point halfway up the stairs, one can see the bathroom. It was completely remodeled at some point in the recent past.

Langston Hughes house - kitchen

The kitchen is in a small addition at the rear of the house. As with many foreclosures, it has suffered some vandalism. The projection from the wall to the left is an old chimney. The window is a replacement - the original was considerably taller, but was shortened to fit in the sink. The original stove probably extended from the left edge of the chimney to the left wall.

I haven't been able to come up with an exact date for the construction of the kitchen. It was added on before 1936, as it is included on the floorplan on the property card dated October 23 of that year. Further, the property card does not mention a date for the house being remodeled, which suggests that it was not recent. In his first autobiography, The Big Sea, the only mention Hughes gives of his place of residence is this passage, on page 33:
I couldn't afford to eat in a restaurant, and the only thing I knew how to cook myself in the kitchen of the house where I roomed was rice, which I boiled to a paste. Rice and hot dogs, rice and hot dogs, every night for dinner. Then I read myself to sleep.


Langston Hughes house - dining room

The dining room retains the original mouldings and trim. The wainscotting appears to have been added later.

Langston Hughes residence

From the dining room we can see the living room and stairs to the second floor. To the left, a doorway provides access to a half bathroom and the basement stairs.

Langston Hughes house - living room

The living room is trimmed in a manner similar to the dining room. The moulding seems to include a picture rail.

Langston Hughes house - stairs

This beautiful railing graces the staircase, making up the north edge of the living room.

Langston Hughes house - den and living room Langston Hughes house - den

The den, at the front of the house, has a fireplace. The tile on the floor appears to be in good condition.


My attempts to learn more took me to the Cuyahoga County Archives, where I investigated the property cards, a set of documents created in two series, in the 1930s and 1950s, to document all the houses in the county, for tax valuation purposes. They detail the various amenities of each house, which allow us to see how they may have been changed over time.

Both property cards, dated October, 1936, and July, 1959, state that the attic was unfinished. There was a floor present, but that was it - the space was used for storage. There are a few ways to interpret this. One could take this information at face value. Or one could say, since this information was partially owner-reported, that the owner was trying to get the lowest possible tax-valuation. Another possibility is that the attic was partially finished, but the finish quality was such that, for the purposes of valuation, it was not counted as finished. The property cards also both state that there was only one bathroom, which is not what the physical evidence would suggest.

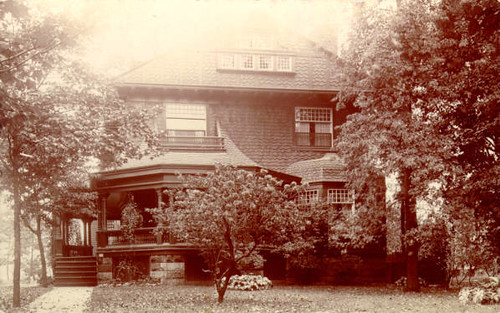
119-30-066


This photograph, taken in July, 1959, reveals a bit more, if perhaps not much of Langston Hughes' experience in the house. The house is the one in the center. It retained the slate roof and original half-round gutters at the time, and the porch had not been obscured by the massive aluminum awning. There isn't enough detail, alas, to tell anything about the attic windows. The siding has been covered by composite shingles.

Perhaps the most notable visual difference is the loss of the trim between the second or third floor. When the vinyl siding is removed, this will again be visible, providing the house with slightly better visual presence. One can see something of the character of the bay window on the side of the house, too.

119-30-065 119-29-041

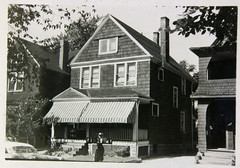
These two photographs of the houses on either side, now demolished, reveal a little bit more about this house, but not much.


I have to wonder how much this experience shaped Langston Hughes. Would he have spent so much time reading, writing, and learning, if he had been in slightly more comfortable surroundings? Would he have made so many important friendships? Would he have grown into the man he became otherwise?

This was Hughes house during a critical period in his life, when he started to really become a writer. I look forward to following the renovation of the house and to seeing what turns up.