Showing posts with label African Americans. Show all posts

Friday, February 3, 2012

URGENT! Langston Hughes House is Being "Demolished"

UPDATE (4:00 pm, February 3, 2012) The situation is not completely as I understood it to be - and I apologize for the confusion. The porch is going to be rebuilt - it was removed due to the failure of the foundation. The woodwork is still all being removed, to be replaced with identical - it's an issue of lead abatement - and it is still in the dumpster. There will be an in-depth follow-up on Monday.

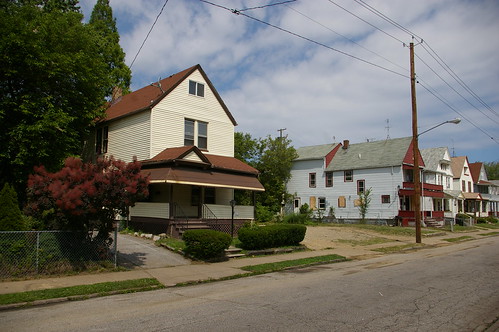
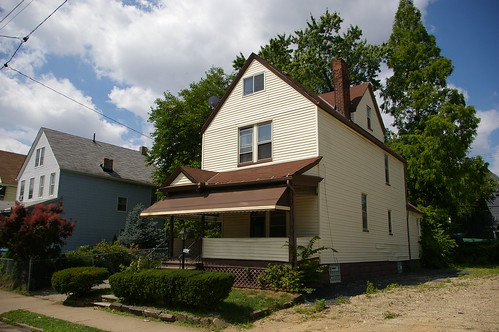
Langston Hughes, one of the greatest writers of the 20th century, had his first works published while a student at Cleveland's Central High School. At this time (his sophomore and junior years) he lived alone, in the attic of 2266 East 86th Street, in Cleveland's Fairfax neighborhood.

When I learned that the house had been forclosed upon and was sitting vacant, back in 2009, I worked to bring public attention to the structure. These efforts resulted in coverage on National Public Radio's All Things Considered and in the Cleveland Plain Dealer. The structure was made a designated Cleveland Landmark. All these efforts led to Fairfax Renaissance assuming ownership and management of the rehabilitation, with the intent of offering it to a low to moderate income family at a reasonable mortgage - an idea solution.

Progress was being made. The plans for the renovation were approved by the Cleveland Landmarks Commission and it looked as though things were proceeding well.

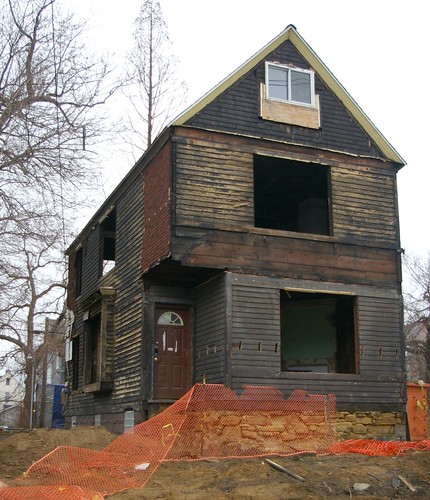
Then, yesterday, I drove by the house, and was shocked at what I saw.

Langston Hughes house - under renovation
A look through the window openings this morning confirmed my worst fears: the house had been gutted to the studs, with all traces of the original building material, save for the staircase, gone. Where has it gone? Likely to the two large dumpsters, full to the brim, in the vacant lot next door.

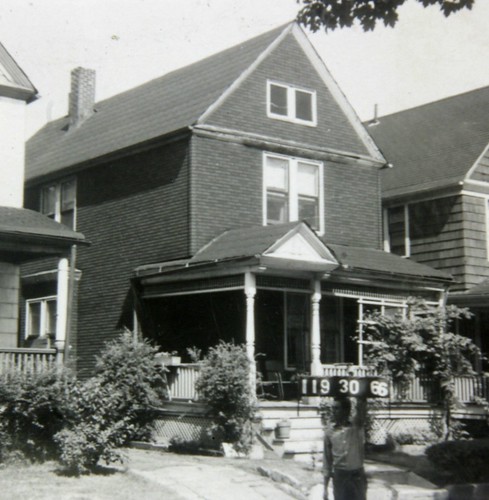
119-30-066
Detail of a photograph, used courtesy of the Cuyahoga County Archives.
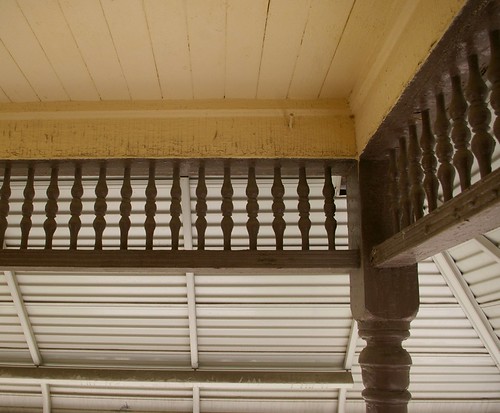
The most obvious loss is the front porch, which was original to the house.

Langston Hughes residence
Most of the components of the porch remained, in good condition, when I last photographed the house. It was to be repaired, not removed - and I'm sure that the Landmarks Commission will do whatever is necessary to ensure that it is rebuilt. The staff of the commission will be meeting with Fairfax Renaissance next week to discuss replacement window options, and the porch will be addressed at that time. Of course, it will be much harder to do this if the lumber that made up the porch is in the aforementioned dumpsters, which I fear will be emptied soon.

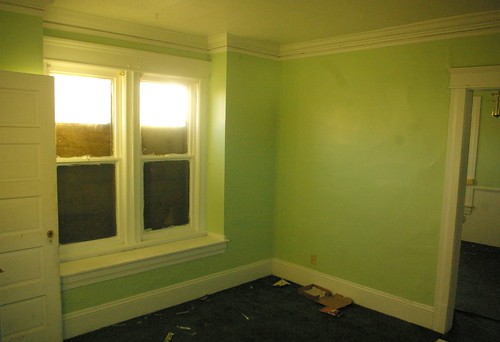
Langston Hughes house - living room
Unfortunately, the jurisdiction of the Landmarks Commission is limited to the exterior. Original doors, crown moulding, and trim, shown here, have all been removed.

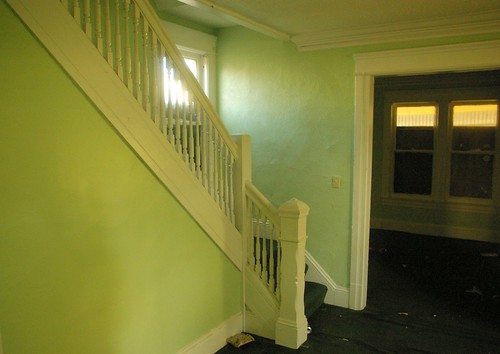
Langston Hughes house - stairs
Note how nicely the crown moulding and trim around the doorway complements the stairs - the only remaining bit of original woodwork - and imagine what pictures might have hung from the integral picture rail.

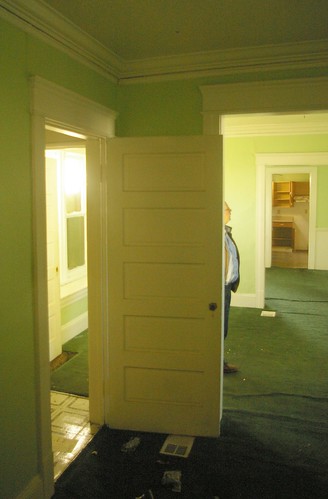
Langston Hughes house - den and living room
The trim and the doors here, too, are gone.

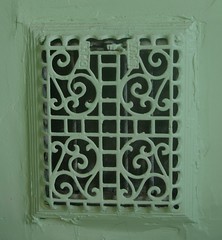
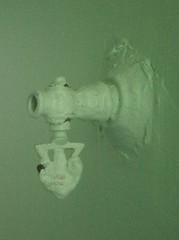
Hot air vent, Langston Hughes house Gas light fixture, Langston Hughes house
And then there are the little things, the furnace hot air vent and the remains of an old, disused gas light fixture - these are the details make a house unique.

What can you do?

My primary concern - is that the fabric that makes this house special will be lost, and most likely soon - as the dumpsters look due to be emptied.

How much use do the barely accessible spaces in your attic get? Very little, most likely. They seem, to me, the perfect place to store historic building materials until their importance can be realized.

Got some free time this weekend? Consider visiting the site. Ask the construction workers present for permission to remove some of this significant historic material from the dumpsters. With their permission, take it home. Make note that it came from this house, so that you or someone else will be able to return it here when more sensible minds prevail.

Wednesday, February 10, 2010

Book review: Yet Still We Rise


One of the most important publications of the Cleveland Artists Foundation is Yet Still We Rise: African American Art in Cleveland 1920-1970. The 1996 exhibition opened at the Cleveland State University Art Gallery and then traveled to the Butler Institute of American Art in Youngstown and the Riffe Gallery in Columbus.

The exhibition catalogue discusses African American art in Cleveland and provides national context. It also includes brief (usually about a page) biographies of most of the artists included in the show. The artists covered include Edith Brown, Elmer W. Brown, James T. Brown, Malcolm W. Brown, George Bryant, Fred Carlo, Lewis and Andrew Chesnutt, Allen E. Cole, William W. Crawford, Matthew Dunlop, James "Jimmy" Gayle, Harold Louis Golden, Charles Elmer Harris (a.k.a. Beni E. Kosh), Josephus Hicks, Charles Ingram, Zell (Rozelle) Ingram, Hughie Lee-Smith, Virgie Paton-Ezelle, Clarence Perkins, Douglas Phillips, Charles Jackson Pinkney, Charles Louis Sallée, William E. Smith, Ernest William Trotter, Henry Williamson, and W. Hall Workman.

The book, quite simply, is the best source on African American art in Cleveland.

WorldCat lists 59 library systems as owning copies of the book - more than twice as many as the next most popular Cleveland Artists Foundation publication. The 1996 catalog has long been out of print. The asking price for Yet Still We Rise has climbed such - now usually $50-150 - that I've considered selling my own copy. The copy listed on Amazon.com right now at $11 is an outlier and a great deal.

Why do I make a point of the rarity of the title? As part of the 2009 exhibition Each in Their Own Voice: African-American Artists in Cleveland, 1970-2005, the catalogue for Yet Still We Rise: African American Art in Cleveland 1920-1970 was scanned and made available. The 165mb PDF may be downloaded from the Cleveland State University Art Gallery website. The Cleveland Memory Project features interviews of some of the artists involved in Each in Their Own Voice as well as photographs of some of the artworks.

Monday, February 1, 2010

Garrett Morgan, Cleveland Inventor

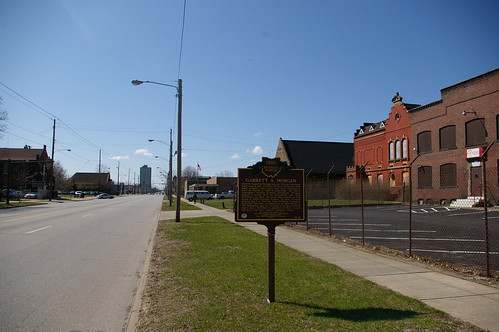
Garrett A. Morgan historical marker

A historical marker on East 55th Street, just south of Harlem Avenue, commemorates the life of African American inventor Garrett Morgan. The text reads:
Garrett Augustus Morgan was an African American businessman and prolific inventor of devices that made people's lives safer and more convenient. Born on March 4, 1877 in Claysville, the Black segregated section of Paris, Kentucky, Morgan migrated north first to Cincinnati and then Cleveland in 1895. He lived and worked in this house at 5204 Harlem Avenue. In 1906, Morgan started the G.A. Morgan Hair Refining Company to market the hair straightener he had invented. The following year he opened a sewing machine repair shop. In 1908, he and his wife Mary opened Morgan's Cut Rate Ladies Clothing Store.

In 1910, Garrett Morgan invented the curve-toothed hair-straightening comb, and four years later patented the safety hood, the forerunner of the gas mask used in the 1916 Lake Erie Crib disaster and further developed and used in World War I. He also invented the traffic signal and sold his patented rights to General Electric Company. He was a founding member of the Cleveland Association of Colored Men and served as treasurer. He continued to invent tools, gadgets, and devices well into his 70s. He died in 1963 while preparing an exhibition of his life's work for an exposition in Chicago.


The marker refers to his home, at 5204 Harlem Avenue. He is shown in it in this 1960 photograph, used courtesy of the Cleveland Memory Project. The house was demolished in the 1980s or 1990s.

Monday, January 4, 2010

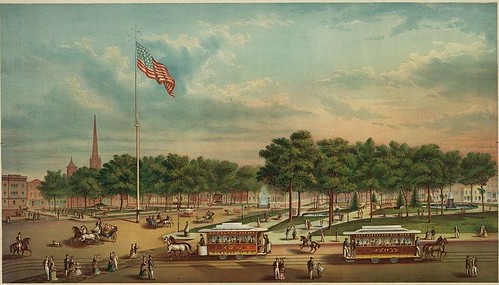
Public Square in 1873


I recently came across this historic print of Public Square in the American Memory collection at the Library of Congress. The hand-colored print, from 1873, shows a view of this piece of downtown Cleveland that few would recognize. The only building still standing today is the Old Stone Church, seen to the left.

There are plenty of historic photographs and drawings of Public Square. Most of them either show the early history of the city, from the 1830s and 1840s, or are later and show the space encased by buildings. This space has been part of the layout of the city, since the original design.

As new plans for the square are discussed, it seemed a good time to bring up this bit of history. The downtown area is sorely lacking in parkland. Perhaps this greener version of the square is worth reconsidering.

Wednesday, December 9, 2009

Endangered Cleveland: The Lancer Steakhouse Destroyed and Vidstar Video to Close

This week, we lost two historic Cleveland businesses. First, The Lancer Steakhouse, located at 7707 Carnegie Avenue, was destroyed by fire:
The Lancer Steakhouse -- a popular nightspot for almost five decades where notables in the black community rallied Cleveland's first black mayor and celebrated the country's first black president -- was destroyed by fire Sunday.

"The Lancer is very important to the city and it's always been a symbol in the African American community," [said owner George] Dixon....

"When people came into town, they'd stop at the Lancer -- everyone from politicians to athletes to just the regular guy off the street," he said. "It was a melting pot where everybody rubbed shoulders and talked about the topics of the day."


And then yesterday, the owner of Vidstar Video on Coventry announced that he is closing the store:
CLEVELAND HEIGHTS, Ohio - Vidstar Video, an independent video store and fixture on Coventry Road for nearly 27 years, will turn off its neon sign for the last time at the end of the year.

"We really had a lot of good customers, but half of them weren't as loyal as they once were, and the economy just put a nail in it," said founder and owner Les Groynom.


Now you might say, I know why The Lancer is historic. The Lancer is an important landmark in African American history! But Vidstar? It's just a video store. Does that really count as historic?

Although it is certainly not as significant as the Lancer -- which served as 'strategy central' for Carl Stokes' successful mayoral campaign -- Vidstar deserves at least a footnote in Cleveland history. Why? Because Vidstar helped to define the Coventry of the 1980s and 1990s, a neighborhood that had morphed from the beatnik hangout of the 1960s and 1970s, but was not yet the slick, yuppified Coventry of today. It was a place where Generation X Clevelanders came of age. And because of the steady Brain Drain of younger people from Cleveland, the Gen X Cleveland cultural memory is in terrible danger of getting lost.

But there is a silver lining: while Vidstar may be closing for good, the owner of The Lancer hopes to rebuild. The editors of Cleveland Area History will keep you posted on what you can do to help. In the meantime, we urge you to show your support by becoming their fan on Facebook.

Monday, December 7, 2009

Missing: Charles W. Chesnutt historical marker

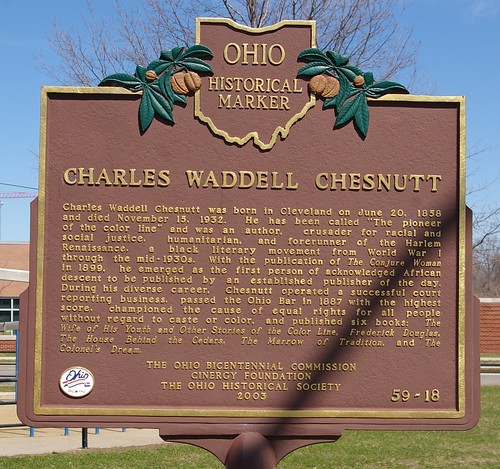
Charles Waddell Chesnutt historical marker

The other day, on my way to work, I noticed that this historical marker was missing. On further investigation this morning, I saw a hole in the ground where the marker post had been, further suggesting that the marker had been stolen, probably for scrap metal value, rather than removed from its post for repairs. I contacted the Ohio Historical Society, which admisters the program, and they said that they have no record of the marker being removed for maintenance.

The marker, which was placed on Lamont Avenue at East 100th Street, read:
Charles Waddell Chesnutt was born in Cleveland on June 30, 1858 and died November 15, 1932. He has been called "The pioneer of the color line" and was an author, crusader for racial and social justice, humanitarian, and forerunner of the Harlem Renaissance, a black literary movement from World War I through the mid-1930s. With the publication of The Conjure Woman in 1899, he emerged as the first person of acknowledged African descent to be published by an established publisher of the day. During his diverse career, Chesnutt operated a successful court reporting business, passed the Ohio Bar in 1887 with the highest score, championed the cause of equal rights for all people without regard to caste or color, and published six books: The Wife of His Youth and Other Stories of the Color Line, Frederick Douglas, The House Behind the Cedars, The Marrow of Tradition, and The Colonel's Dream.


Chesnutt lived in this house, at 9717 Lamont Avenue, from 1904 until his death in 1932. It is just down the street from the site of the historical marker. It was demolished to make way for Charles Orr elementary school. The Cleveland Public Library has a collection of photographs relating to Chesnutt, his life, and this house.

Chesnutt's previous residence, 64 Brenton Street, (now 2212 East 73rd) was his home from 1888-1904. It has also been demolished.


My usual tendency is to be more concerned about preserving historic sites than erecting markers once buildings have been demolished. I've come to realize that we've lost so many sites important to the history of the Cleveland area that the only way we can share the history of our neighborhoods, in some cases, is to memorialize what has been lost. In this case, this means installing a new historical marker.

According to the OHS pricelist a replacement marker will cost about $2,000. There are some that will argue the money might be better spent on other things within the neighborhood. To this I respond that we have to illustrate the history and potential of neighborhoods in order to make people want to live in them.

Friday, December 4, 2009

Inside the Langston Hughes house

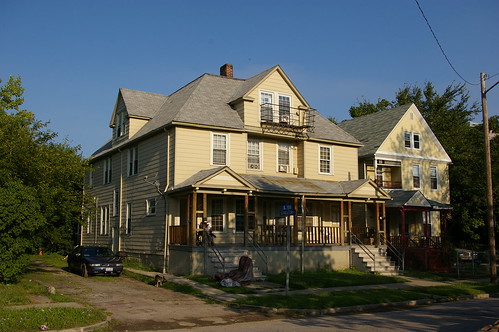
Langston Hughes residence

On Tuesday afternoon, Jay Gardner, Community Development Director at Fairfax Renaissance Development Corporation, was kind enough to show me through a certain historic house, located at 2266 East 86th Street, in the Fairfax neighborhood of Cleveland, Ohio. Writer, poet, and playwright Langston Hughes lived alone in an attic apartment here from 1917-1919, during his junior and senior years at Central High School.

Hughes' stepfather and mother had left for Chicago, in search of work, leaving him behind. During his residence here, he met Russell and Rowena Jelliffe, founders of Karamu House, a settlement house where Hughes taught art to children, and where some of his plays would later premiere. It is during his residence at this house that he began to really pursue writing - he joined the staff of the high school literary magazine, where some of his first writings were published.
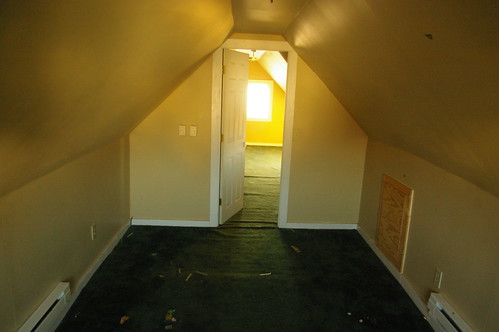
Langston Hughes house - attic (front room)

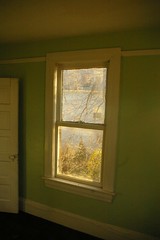
The attic, which consists of two rooms, retains very little, if any, of the physical fabric present when Hughes called it his home. The trim and doors seen in this, the front room, are relatively recent, as are the electric baseboard radiators. When the house was built, this space was probably unheated - the rest of the house is heated by forced air. The joints near the peak of the ceiling have a slight jagged nature, consistent with amateur drywall work. The joints between the knee wall and the roof are relatively sharp, more consistent with work in drywall than plaster, further suggesting that the attic was (re)finished recently. The window in this room is a vinyl replacement.

Langston Hughes house - attic (rear room)

The rear room in the attic is finished in a similar manner. A closet can be seen to the left. The joints strongly suggest use of drywall, as in the front room. The lack of symmetry suggests an attempt to use every bit of available space.
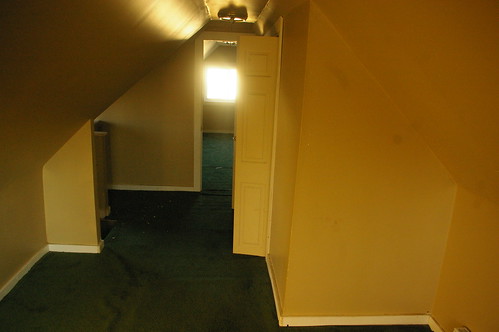
Langston Hughes house - attic (rear room)

This view of the rear room, facing the front of the house, shows the closet, to the right. It is a recent addition, which, in addition to providing storage, encloses the chimney. The trim and closet doors are definitely recent. Due to the asymmetrical nature of the space, I expect that the small wall to the left was added later - opening it up would make the space feel a bit more open and comfortable - this was probably the builder's intent with the assymetrical shape of the room.

I suspect this room included a bathroom at some time in the past. The plumbing can be seen exiting the roof on the opposite side of the ridge from the two bathrooms. If there were only those two bathrooms, the vent ought to go straight up, which would have it exiting the roof a few feet on the other side of the ridge. The only logical reason for the location of the vent is to service a third floor bathroom.

It is not known if the bathroom was installed when the house was built or later. The floor of it would almost certainly have been wood, not tile. If it was added in the 1910s or 1920s, it would likely have included a claw-foot tub, a toilet, and a wall mounted sink.

If the third floor bathroom was not present when Hughes rented there, he would have bathed in the bathroom on the second floor. It was probably fitted with a claw-foot bathtub. The original window was much larger than the current one. It would have provided the bather a view of the back yard.
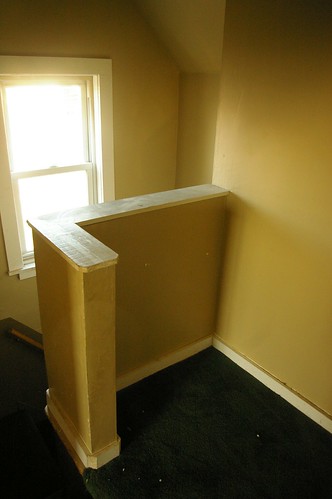
Langston Hughes house - attic railing

This railing makes the third floor space a bit safer. It appears to be later, showing the same style of trim as the rest of the third floor. The window in the background is a vinyl-clad replacement. The trim on this window, like the others on the third floor, appears recent, probably installed at the time the windows were replaced.
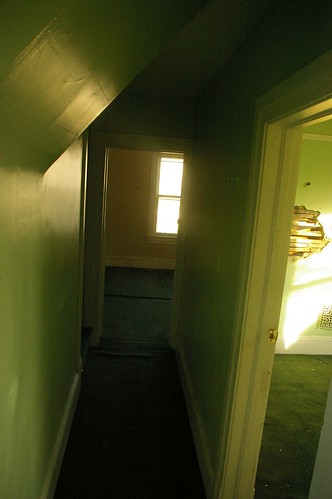
Langston Hughes house - second floor hallway

The second floor consists of three bedrooms and a bathroom, joined by a long hallway. To the left, at the end of the hall, are the stairs going up to the third floor. Behind the camera to the right is the third bedroom. To the left is the bathroom and the stairs to the first floor. The remains of a gas lamp can be seen on the wall, near the top of the doorframe in the foreground.
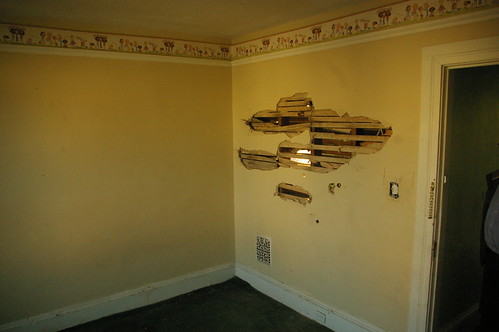
Langston Hughes house - front bedroom

The damage to the plaster in this, the front bedroom, coupled with the damage on the corresponding wall in the middle bedroom, suggests that someone was trying to find something in the wall. It isn't near where one would expect to find plumbing, so it's unlikely that we'll ever know just what they were looking for. The baseboards and moulding around the door frame are original - it's unclear whether the trim near the top of the room is. Note the ornate furnace register grate on the wall.
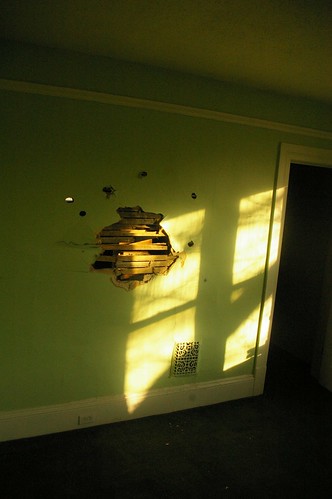
Langston Hughes house - center bedroom

The center bedroom is in most respects similar to the front bedroom. A small closet sits in one corner.
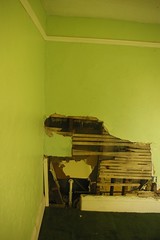
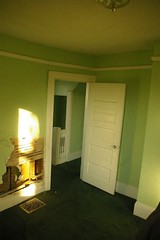
Langston Hughes house - rear bedroomLangston Hughes house - rear bedroomLangston Hughes house - center bedroom

The rear bedroom is adjacent to the bathroom - the damage in the wall came from vandals removing the plumbing. The jog in the wall in the center photo is due to the presence of the chimney.
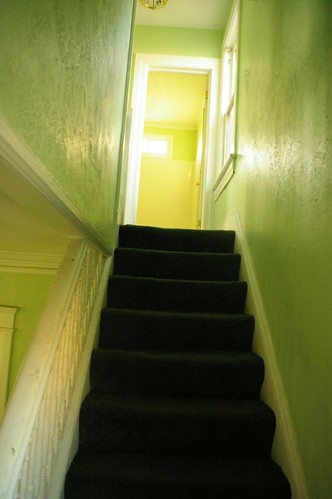
Langston Hughes house - stairs

From a point halfway up the stairs, one can see the bathroom. It was completely remodeled at some point in the recent past.
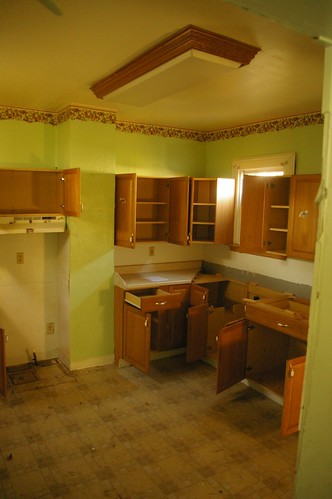
Langston Hughes house - kitchen

The kitchen is in a small addition at the rear of the house. As with many foreclosures, it has suffered some vandalism. The projection from the wall to the left is an old chimney. The window is a replacement - the original was considerably taller, but was shortened to fit in the sink. The original stove probably extended from the left edge of the chimney to the left wall.

I haven't been able to come up with an exact date for the construction of the kitchen. It was added on before 1936, as it is included on the floorplan on the property card dated October 23 of that year. Further, the property card does not mention a date for the house being remodeled, which suggests that it was not recent. In his first autobiography, The Big Sea, the only mention Hughes gives of his place of residence is this passage, on page 33:
I couldn't afford to eat in a restaurant, and the only thing I knew how to cook myself in the kitchen of the house where I roomed was rice, which I boiled to a paste. Rice and hot dogs, rice and hot dogs, every night for dinner. Then I read myself to sleep.
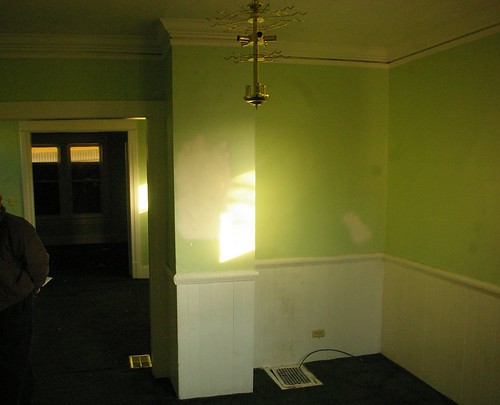

Langston Hughes house - dining room

The dining room retains the original mouldings and trim. The wainscotting appears to have been added later.
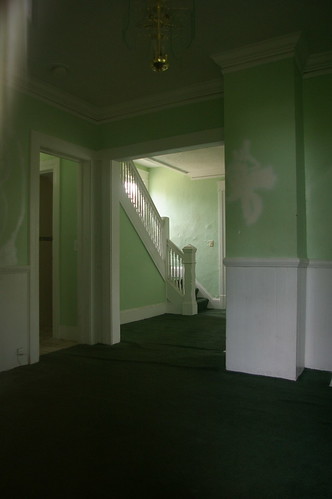
Langston Hughes residence

From the dining room we can see the living room and stairs to the second floor. To the left, a doorway provides access to a half bathroom and the basement stairs.
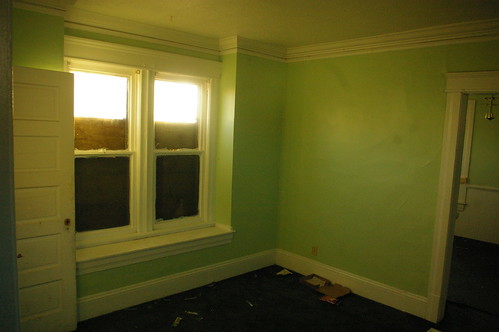
Langston Hughes house - living room

The living room is trimmed in a manner similar to the dining room. The moulding seems to include a picture rail.
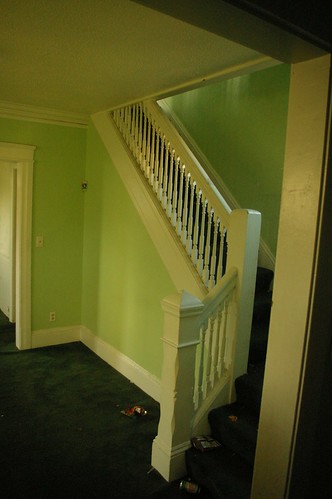
Langston Hughes house - stairs

This beautiful railing graces the staircase, making up the north edge of the living room.
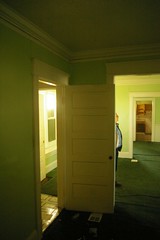
Langston Hughes house - den and living room Langston Hughes house - den

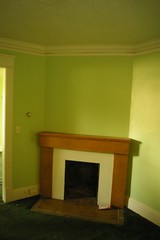
The den, at the front of the house, has a fireplace. The tile on the floor appears to be in good condition.


My attempts to learn more took me to the Cuyahoga County Archives, where I investigated the property cards, a set of documents created in two series, in the 1930s and 1950s, to document all the houses in the county, for tax valuation purposes. They detail the various amenities of each house, which allow us to see how they may have been changed over time.

Both property cards, dated October, 1936, and July, 1959, state that the attic was unfinished. There was a floor present, but that was it - the space was used for storage. There are a few ways to interpret this. One could take this information at face value. Or one could say, since this information was partially owner-reported, that the owner was trying to get the lowest possible tax-valuation. Another possibility is that the attic was partially finished, but the finish quality was such that, for the purposes of valuation, it was not counted as finished. The property cards also both state that there was only one bathroom, which is not what the physical evidence would suggest.
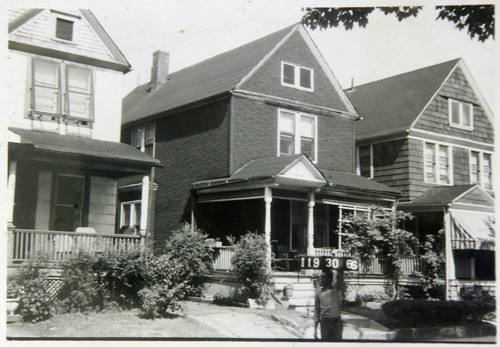
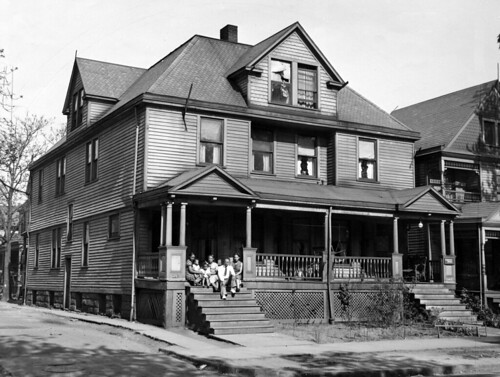
119-30-066

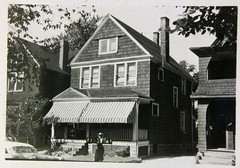
This photograph, taken in July, 1959, reveals a bit more, if perhaps not much of Langston Hughes' experience in the house. The house is the one in the center. It retained the slate roof and original half-round gutters at the time, and the porch had not been obscured by the massive aluminum awning. There isn't enough detail, alas, to tell anything about the attic windows. The siding has been covered by composite shingles.

Perhaps the most notable visual difference is the loss of the trim between the second or third floor. When the vinyl siding is removed, this will again be visible, providing the house with slightly better visual presence. One can see something of the character of the bay window on the side of the house, too.
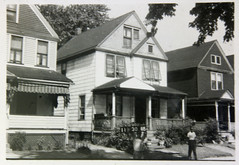
119-30-065 119-29-041

These two photographs of the houses on either side, now demolished, reveal a little bit more about this house, but not much.


I have to wonder how much this experience shaped Langston Hughes. Would he have spent so much time reading, writing, and learning, if he had been in slightly more comfortable surroundings? Would he have made so many important friendships? Would he have grown into the man he became otherwise?

This was Hughes house during a critical period in his life, when he started to really become a writer. I look forward to following the renovation of the house and to seeing what turns up.

Friday, November 13, 2009

Save the Jesse Owens house!

Jesse Owens house in Cleveland

A little while ago, this photograph, from the Cleveland Press Collection, part of the Special Collections at Cleveland State University came to my attention. The image, taken in 1935, shows the athlete Jesse Owens seated in front of his house. The photograph was presumably taken for a newspaper story detailing the Big Ten track meet in Michigan in which Owens beat three world records and tied a fourth in the space of 45 minutes. Owens would go on to win four gold medals at the 1936 Berlin Olympics.

I asked the Cleveland State University Special Collections librarian Bill Barrow if he might send me a higher resolution version of the file to help me identify the location of the house. Perhaps a half hour or 45 minutes later, I received an email from Mr. Barrow with an address - 2178 East 100th Street - the house was still standing.

Jesse Owens house

The next morning, I stopped by on the way to work to see the house for myself. It is presently occupied, as a rental property. It has suffered the indignity of vinyl replacement windows and vinyl siding, but otherwise remains in solid condition. The condition of the interior is unknown.

I had Michael Ruffing, a librarian in the History and Geography department of Cleveland Public Library check the city directories, to see if we could figure out how long Owens lived at that address. The directories show him at this address from 1934-1936 - the most important years of his Cleveland residency.

The house is one of five houses in the neighbhorhood owned by one John Cummings, a resident of 2214 East 100th Street. These are presumably rental properties. Mr. Cummings long term plans for the properties are not known.

The threat to this house is the continued expansion of the Cleveland Clinic. The Clinic has shown their feelings for historic preservation quite clearly in the demolition of the Art Deco Ohio College of Podiatric Medicine building to make way for surface parking.

A medium-sized building is under construction just across the street from the Jesse Owens house. It is only a matter of time before this house is put on the Clinic's demolition list.

This house should be a Cleveland landmark - it was the residence, at the height of his career, of one the most important athletes to ever come from this city. If the interior remains relatively original, it might be worth considering for National Historic Landmark status.


There are two other addresses associated with Jesse Owens in Cleveland, per the city directories - 2020 Hamilton Avenue, from 1924 to 1926, and 2212 East 90th Street, from 1927-1929. The 1930 Federal Census also places Owens at the East 90th Street address. There are no listings for the Owens family in the city directories from 1930-1933. Michael Ruffing, a librarian in the History and Geography department at Cleveland Public Library provided this information.

The structure at 2020 Hamilton Avenue is no longer standing. I do not know whether it was a house, apartment building, or perhaps an apartment over a store.

Jesse Owens residence

The Owens residence from 1927-1930, 2212 East 90th Street, is still standing. While a nice house, in good condition, it was not from as important a time in Owens' life.

Thursday, November 12, 2009

Langston Hughes house revisited

Langston Hughes residence

There was a nice article on Cleveland.com today about the Fairfax Renaissance Development Corporation's possible plans to rehab the Langston Hughes residence at 2266 East 86th Street. I'm only mentioned as "a local librarian", but that's fine with me - I'm just glad to see that the house won't be demolished.

I've posted a set of lots of photos of the Langston Hughes House at 2266 E. 86th St. if you want to see it in more detail.