Monday, August 2, 2010

The Day-Glo House

As I was reading The Day-Glo Brothers, there was one passage that particularly caught my eye. "After Joe got married in 1938, he and his wife, Elise, moved into a run-down old farmhouse so that he would have room for his own laboratory." On the following page, we learn that soon after, they figured out how to make lightfast Day-Glo pigments.

A house in Cleveland where an important invention occurred? I had to find it! I searched the County Recorder's property records, but the first one I could find for Joseph Switzer was in 1941. In that year, he moved to 1003 Elbon Road, a new house, in Cleveland Heights, presumably as a result of the success of his invention. I checked some other sources, without any luck.

Finally, I emailed the author of The Day-Glo Brothers, Chris Barton, who was quite helpful provided me with contact information that I would need to find the answer. After sending off an email, something occurred to me - why not check the most obvious source - city directories for the years in question!

I called the History and Geography Department at Cleveland Public Library. In a matter of minutes, the librarian informed me that, in 1939 and 1940, the address for Joseph Switzer was listed as 1592 Crawford Road.

A quick check indicated that whatever house had been at that address was no longer standing. I was pretty sure that that area was covered in the set of photos of Hough that I'd digitized from property cards in the Cuyahoga County Archives. I couldn't find the address among the group.

I was suspicious about the presence of a structure described as a "farmhouse" in that area, though I shouldn't have been - Crawford Road has been in place since before 1852.


1913 Sanborn fire insurance map (detail)

I searched Sanborn Fire Insurance Maps for Ohio, a database provided through Cleveland Public Library, using the closest cross streets. In this detail of the resuling page, Crawford Road is not labeled. The house at 1592 is sited considerably further from the road than the neighboring houses, consistent with a house built before the rest of the neighborhood. With this image showing the outline of the houses, I started looking at the property card photos again.


107-17-027

I had been able to verify that this parcel, 107-17-027, was 1600 Crawford Road.


107-17-025

A small part of the house in parcel 107-17-025 can be seen in the preceding photo, and vice versa. Further, it is consistent with the shape of the house shown on the map at 1598 Crawford. To the right, we can see a house sited far back from the road - 1592 Crawford!


107-17-024

This is parcel 107-17-024 - 1592 Crawford Road. While we can't see the neighbor's houses, it is clearly the same house that we can see part of in the photo of 1598 Crawford. Additionally, it matches exactly the footprint shown on the map.

It could definitely be desribed as a "run-down old farmhouse". I can't be more sure of a date of construction than the 1850s, 1860s, or 1870s - and probably more likely the more recent end of that string of dates.

Of note is the brick structure at the rear of the lot, which we can make out part of the sign - "Laboratories". This would surely have been the perfect place for an inventor doing chemical research to work. It was later described, in a real estate as as "A completely equipped experimental shop, brick and concrete construction; shop approximately 1,800 sq. ft." (Plain Dealer, July 22, 1949, page 24)

The laboratory structure was already present when Switzer began renting here - surely, it was part of why he chose to live in this location. It was either built or used by E.K. Hill, Jr., a food scientist. (Plain Dealer, September 9, 1931, page 11)

Fred E. Switzer was kind enough to provide this bit of an oral history, recorded by Elise Switzer in 1991, describing the house and their decision to rent it. "At a certain point when it was really bad Joe, and Bob wanted to have the lab work, where Joe was inventing stuff, separate from the Continental Lithograph Company and Forbes Ink so that they could claim shop rights, or something like that. There was an old house on Crawford Road; it was a terrible old house." She does on to describe the exterior, saying "The last time it had been painted was fifty years before, and they had painted it silver, if you can imagine. I mean aluminum."

I was hoping, had the house been standing, to see if we could have it painted in Day-Glo colors, to commemorate Switzer's invention. Perhaps that would have been taking things a bit over the top.

This brings to light the fact that we need to work now more than ever to identify where the important discoveries and ideas in our city actually occurred, and to document and preserve them.

Friday, July 30, 2010

Cleveland in 1927, part 2

East 14th Street and Carnegie

I recently obtained ten 4x5 glass plate negatives of Cleveland scenes, taken in 1927. Thanks to the assistance of Bill Barrow, Special Collections Librarian at Cleveland State University and the Digital Production Unit there I was able to get the negatives digitized at 1200 dpi. This provides a very high resolution look at these parts of Cleveland.

In the first post in this series, I shared a few scenes that were reasonably familiar - the Terminal Tower, the Arcade, and Public Auditorium. This photo is the last one that will contain many obviously recognizable buildings.

The scene shown here is of the intersection of Carnegie Avenue (then Central Avenue) and East 14th Street. The camera is pointed to the northwest.

To the left is St. Anthony of Padua Roman Catholic Church, still standing. Next to it, the May Company garage. Behind them, one can see a bit of green space - Erie Street Cemetery. Behind this row of buildings sits Brownwell Junior High School, also still standing. On the same block, we can also see H.F. Wolff's garage. In the foreground, there is a Rex gas station.

On another corner, there is a tailor, print shop, and restaurant. On East 14th Street, on the far left, is a building that for some reason continues to catch my eye, perhaps because of elements that seem almost Art Nouveau.

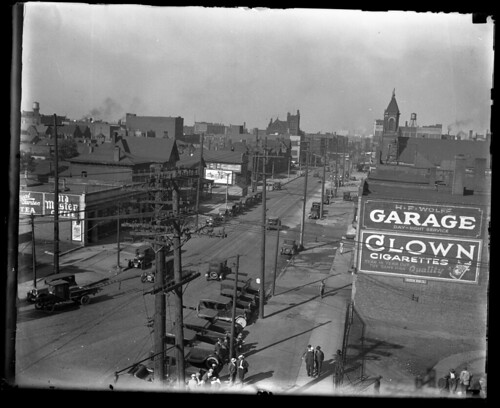
Central Avenue, Looking southwest

This photo shows the view west on Carnegie Avenue from East 14th Street. The sign of H.F. Wolff Garage can be seen on the right. We can also see the spires of St. Anthony of Padua. Other than that, just about all of the buildings shown here - both houses and commercial establishments - are now gone.

There are so many questions. What is the building in the distance, in the center, that looks like a church? And what enterprise was served by the distant water tower?

These photographs help to serve as a historical record of this bit of lost Cleveland. In the next group of photographs, I'll explore more of this now-lost section of Carnegie Avenue.

Thursday, July 29, 2010

A Grand Euclid Avenue Residence or: A Public Policy Dilemma

Detail, John T. Gill residence


A few months ago, I recieved an inquiry from an individual interested in the preservation of a historic house in her neighborhood. I drove by it, and saw a house with good proportions and what seemed like excellent potential.

The 4,000+ square foot house, at 12921 Euclid Avenue, in East Cleveland, is one of many massive homes still standing in an area that was known for expensive houses, including the estate of John D. Rockefeller.

Many of the houses that lined Euclid Avenue in East Cleveland are long gone, as residential uses have made way for commercial ones. You would be surprised, I suspect, if you were to head south off Euclid Avenue, between Superior and Lake View Cemetery - you'd find block after block of beautiful turn of the century homes.

This house, built in 1903, was designed by architect William R. Watterson for John T. Gill. (Plain Dealer, April 5, 1903, page 20) The Gill family, as John Gill and Sons, built some of the most important structures in Cleveland in the late 19th and early 20th centuries, including the Terminal Tower.

The Gill family moved out of the house in 1915, after which time it passed through several owners, apparently with at least part of it being rented out at that time. Through the 1930s, 1940s, and 1950s, it was the site of several different funeral homes. It was site of the Gestalt Institute of Cleveland from 1973-1978, which then sold it to the East Cleveland Bible Institute. In 1988, it was transferred to the East Cleveland Board of Education.

John T. Gill residence


A tour of the property revealed a house that I believe can be saved. The exterior is covered with vines right now, but they could be removed easily enough. This, I believe, may be one of the greatest difficulties with marketing the structure as it is right now - quite simply, it's difficult to visualize what this house might again look like.
West side of house

From the side, we can see better assess what work might be needed. The roof will require significant repair. The trim needs to be painted, too, but it should be relatively easy to scrape and prepare, as it is almost entirely flat, rectangular boards. Other than that, there aren't any obvious problems seen here. There isn't any evidence of settling or foundation problems.

Detail, east side of house

There's some obvious water staining here, on the other side of the house, due to a missing downspout. There's also some rather nice architectural detail.
Front hallway


The house is based on a wide central hallway running from front to back. Two staircases, one and the front and the other at the rear, branch off to the side. The entry, seen here, consists of a beautiful double door (alas, I don't have a good picture), an airlock, and then this door.
Living room


On one side, facing the street, is a living room. It features beautiful wood trim, some of which has been removed. A vine has made its way in through the window, a common theme, and which seems to have likely occurred this year. The windows throughout the house seem to be in good condition and like they will be able to be retained with minimal work - it's just that vines can get in through the smallest spaces. There's corresponding water damage on the second floor - presumably from the same source.

Most of the rest of the first floor appeared in reasonably sound, if architecturally undistinguished, condition.

Front stairs

These stairs lead to the second floor. A room with wood paneling is visible in the background. Some of the railing is missing, but the shape of the staircase as a whole still has a considerable amount of visual appeal.

Front stairs

The stairway is illuminated by this massive window, which fills the space with light.

Rear stairs

Some parts of the railing remain, tossed aside. One option to consider would be to use the remaining railing and spindles from the rear stairs to rebuild the front stairs, thus keeping some visual consistency. Indeed, this might even be a reasonable course of action throughout the whole house.

Most of the wood trim is still present, and of that, most of it remains unpainted. If you've looked at old houses much, you know how rare this is. There's walnut crown moulding. There are several spots where doorways were reduced to single width. I suspect that several of these may have been pocket doors, and that the pocket doors may still remain, encapsulated in the walls.

Front bedroom

The second floor has a similar set of assets and liabilities to the first. Most of the rooms are reasonably clean, but again, there is the problem with vines.

Servant's kitchen, third floor

The third floor is quite spacious. While I didn't measure it, I would guess that the ceilings are 8' high. The kitchen for the servants is shown here. On the third floor, we can also see the two places where water is leaking in.

Basement

The basement presented a challenge: water. While the plumbing was said to have been shut off, I could hear water spraying from somewhere. I was told that it would be addressed.

The full set of photos of the house can be found on my Flickr account.


This house could be saved. It appears to be a good, solid shell.

The lack of plumbing doesn't bother me. My house has mostly original plumbing, and I can't say that it's much of an asset. (Original bathrooms or kitchens, which have actual aesthetic merit - that's another matter altogether.) But the plumbing itself, I expect to have to rip it all out and replace it. Thanks to the layout of this house, the routes of the plumbing would be pretty much straight up and down - I can't recall a place where you'd be routing pipes over a ceiling. Wiring might be a bit more of a challenge. Unlike most old houses, you'd be sure of the quality of the mechanicals, so that you could worry instead about other things.

The roof is the other major problem that I see. A new roof is needed. Period.

Fix the mechanicals and the roof, and you've got a interesting house that you could go any number of ways with. Take your measurements, borrow a pickup truck and a trailer, drive up to Buffalo ReUse and pick up the materials to move forward on this project.

I believe, with a heck of a lot of labor (as is the case with all old houses) that this could be a really nice house. I even think that it could be done on a budget that could be reasonably justified. The problem is the initial cost.


This is where we get to real issues - issues that aren't just specific to this house.

The inclination of the School Board is to demolish the property - it's seen as the most cost-effective way to be rid of this liability - but they are willing to look at proposals from individuals interested in fixing it up.

The School Board can give the building to a non-profit, but they can't sell it to a private individual for less than the value of the land - estimated at $10,000.

Left as it is, they estimate that it will cost $10,000 to demolish the house. I suspect that number is low, given that I've heard figures of $8,000 or $9,000 for houses half the size. Let's say, for the purposes of this discussion, that it will cost $15,000 to demolish this house. $15,000 to get a lot that will be worth $10,000, when it can eventually can be sold. Until that time, they'll still have to pay to keep it mowed and free of trash.

Why not, instead, give the interested renovator $5,000 that he or she could put into the renovation of the property? The current laws don't allow for this, but it merits consideration. The same dilemma exists with abandoned houses. The City of Cleveland spends about $8,000 to demolish and clear a house and then offers the lot for sale for next to nothing.

Why not instead make the properties available to people interested in rehabbing old houses, and give them the estimated cost of the demolition to help get the houses back up to livable standards? This would serve to get people living on these sites sooner and providing tax revenue again.

Some of the houses being demolished are definitely too far gone to be fixed up - I'm not suggesting that they all can or should be saved. The Cuyahoga County Lanbank offers a good first step - getting some sort of photographic documentation out there of the actual properties in quesion. However, we need more information. It wouldn't take much expense - an hour, perhaps, by a single staffer with a camera, to document the condition of the house, inside and out. This would allow potential homeowners to decide whether or not the project was reasonable.

If we are to pay rehabbers to take houses that would otherwise be demolished, how do we choose the right ones? How do we avoid giving away money to people who are just going to spend the money elsewhere and leave us with a house that we'll be faced with demolishing again in five or ten years? Further, how do we make these judgement calls without setting up a massive system that costs more than it saves? It's a difficult question. I'd suggest that, like banks with mortgages, we give some preference to owner-occupants, but beyond that, I have no idea.


It's not just about this house or that house. It's about preserving neighborhoods and spending our taxes in the most effective manner possible.

Wednesday, July 28, 2010

Book Review: The Day-Glo Brothers

When I drove by the Day-Glo building, at East 45th and St. Clair Avenue this past winter, I started thinking about a post for this blog. The glowing letters of their sign jumped out of the gray, dreary background that is so much a part of the Cleveland winter. I was sure that there had to be a story there. I never quite got around to doing the research, though.

As you may know, I'm a children's librarian. I've looked and looked, and there simply aren't any good childrens books dealing with Cleveland area.

A colleague suggested I look at The Day-Glo Brothers: The True Story of Bob and Joe Switzer's Bright Ideas and Brand-New Colors, written by Chris Barton and illustrated by Tony Persiani. She thought it was interesting just as a quality work of non-fiction. I knew that there was some sort of local connection, and I wanted to see what it was.


The book tells the story of two brothers, growing up in Montana, and their ambitions. The story begins in black and white, and progresses to a wild spectrum of Day-Glo greens, yellows, and oranges. Barton tells the story of how the brothers moved to Cleveland, to be closer to their markets, which at the time were limited by the fact that their inks only glowed under artificial light. Here, in 1938, they discovered how to make paints that glowed in daylight. We learn about their pursuits, initially medicine and magic, and how, together, they created the company that became known as Day-Glo. Finally, we learn about how these colors work and the many ways that they are used.

Chris Barton does an excellent job of telling the story. Tony Persiani's illustrations are stellar, fully utilizing Day-Glo colors to illustrate the story in an utterly compelling manner. This approach to illustrating science and invention definitely raises the bar.

Initially, I was displeased with the lack of "Cleveland" in the book. The first 20 pages provide background, dealing with Joseph and Robert Switzer's childhood and lives as young adults. Once they move to Cleveland, the story is more about their inventive process and the various uses of these new paints than it is about their lives in and impact on Cleveland.

Then I remembered that this was a book for children, not an academic paper. I was wrong. The backstory and numerous illustrative examples are absolutely crucial for the manner in which the story is told. It's called character development.

The last two pages of the book, the author's note, provided the biggest surprise for me. On them, Chris Barton describes his research process. I read this eagerly, curious as to what sources he'd been able to locate that had eluded me. I was shocked to find that the book was almost entirely original research.

Barton talked to Joseph and Robert Switzer's family members and colleagues. He consulted their original letters and notes. He put the story together.

This is unusual at best. Non-fiction for children tends to be the same stories, rehashed again and again, relying exclusively on secondary materials. Among those that are well done, it can be difficult to find ones that are visually compelling.

This should be taken as a lesson as to what children's non-fiction should be. I recommend it highly both as a librarian and local historian.

Tuesday, July 27, 2010

Guest Post: Fire Station 26


A little while ago, Zack Miklowski, a firefighter with an interest in historic preservation, brought the case of Fire Station 26 to my attention. He had a great collection of photos, both historic and contemporary, to illustrate the story. He has the background to tell this story better than I can. I asked him to write a guest post on the subject, which he graciously agreed to do.


The city of Cleveland plans to replace an old historical firehouse in 2012. The City of Cleveland 2008 Capital improvement plan, page 30 states that Fire Station 26 is to be replaced in 2012 at a cost of $3,650,000. This historic structure deserves to be a historic landmark and remain a Firehouse.

Station 26 was established May 1st 1898 at 7818 Kinsman, corner of East 79th Street (then East Madison Avenue) The station was built by the Kinsman Street Improvement Association for the surrounding Hungarian neighborhood. The City of Cleveland agreed to provide firefighters, and apparatus to man the station after the community had it built. It was a state of the art facility for its time. The 1897 History of the Cleveland Fire Department states "Work has commenced on the new Kinsman Street Fire Station, Which, when finished will be one of the most complete and modern buildings in the city." The Plain Dealer, Wednesday March 9th, 1898 reported, "The new station is an exceptionally fine structure of its kind, built of brick, with stone trimmings, with two stories and a large attic and a tower of particularly artistic design." It was built with glazed yellow bricks with contrasting stone in a Middle Victorian Stone Style.


The Station has two arched bay doors, for the steamer and for the hose cart. This is an improvement on single bay door design where two apparatus use the same door.


The steamer was a coal fired pump.


The hose cart would follow with all the hose needed to fight fires. In 1898 both apparatus were horse drawn.

In the rear of the station was the stable with a hayloft above. This hayloft has been used for many things since 1898. It was a locker room, the original firefighters credit union, and now a kitchen. The second floor of the station has the bathroom, officer room, and dormitory. The Original Georgia pine woodwork and wainscoting is intact.


The original wood stairway is intact.


The Dormitory has a fire pole that leads to the center of the station, which was between the two apparatus. The apparatus bay has a cherry wood ceiling and traditional white enamel brick walls. Gaslights hung from the ceiling in 1898.


Originally there was a circular radiator, which was a impromptu meeting place to warm up after cold weather fires.


In the front center of the bay is the watch desk.


The original game well telegraph system is still there with cherry woodwork surrounding.


The original windows have been bricked over and the banisters that surrounded it have been removed.


In the original plans a 3-story watchtower was to be built. This tower would have had a firefighter lookout to watch for smoke. This tower was abandoned due to the telegraph system. A illustration of how it may have looked has been included. From the Cleveland Plain Dealer, Wednesday, March 9th, 1898.


In the attic the original hole for a Fire pole from the 3rd floor to the 2nd floor was found and covered up.


This is the oldest continuously open fire station in the city of Cleveland. (Photo 21,22). Although this station is no longer a modern building as stated in the History of the Cleveland Fire Department, this station is in good shape after 112 years. This Fire Home should be saved, and not lost. If the city replaces it will most likely be left to rot away like so many other historic structures.